10514 Shining Orion Drive
About this property
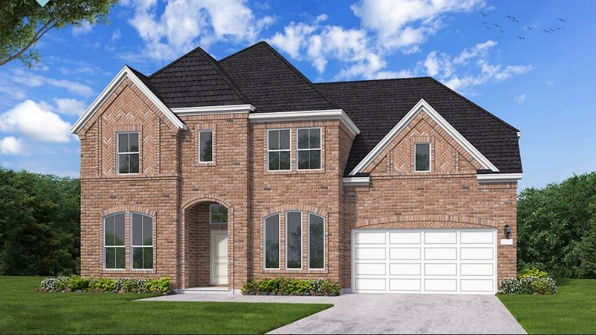
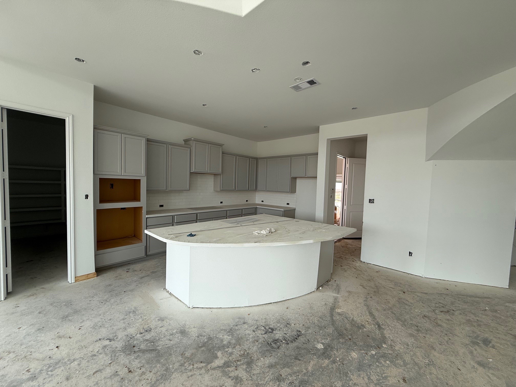
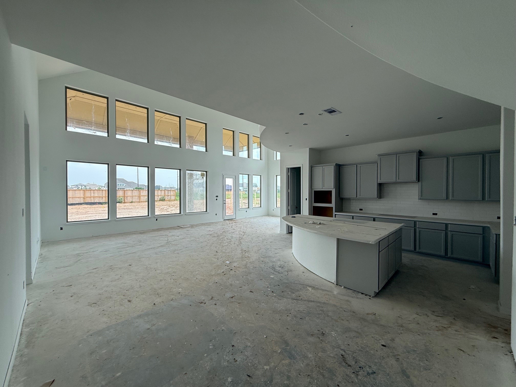
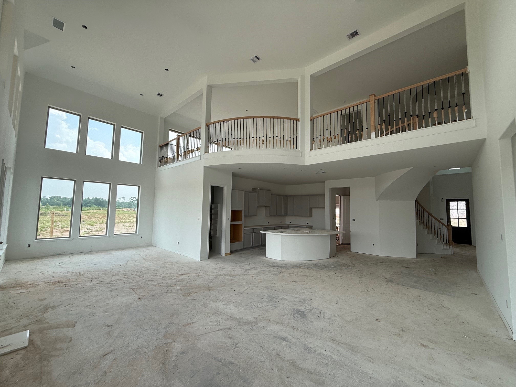
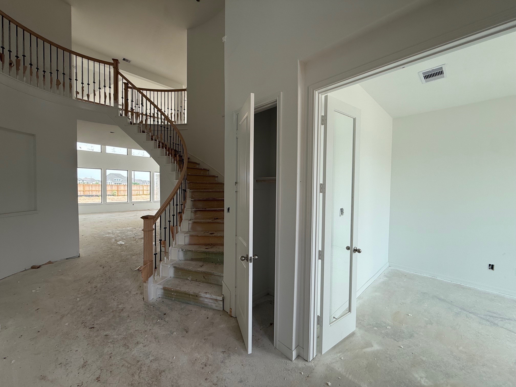
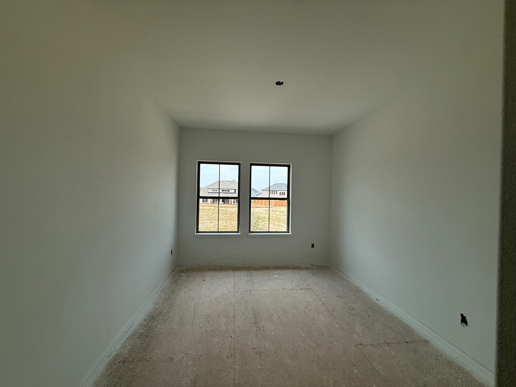
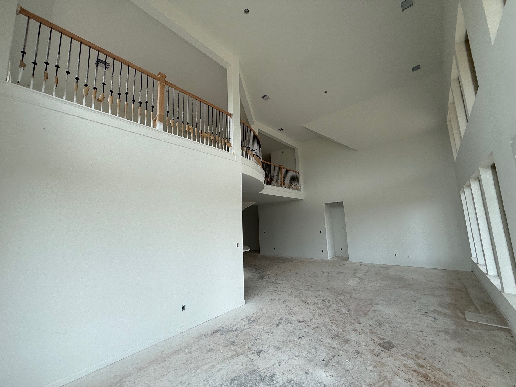
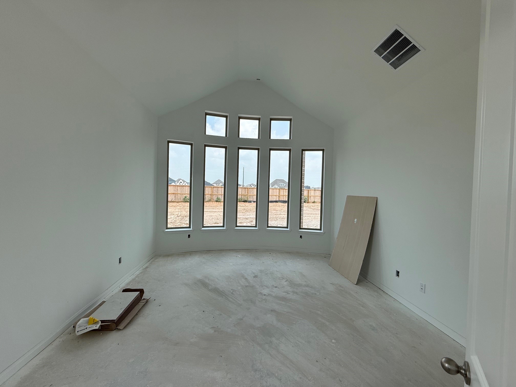
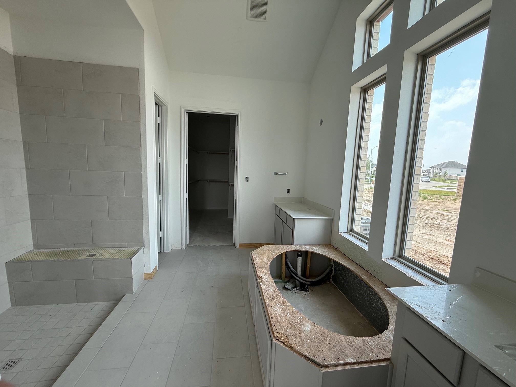
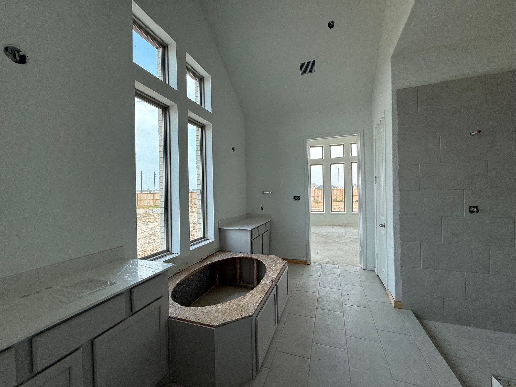
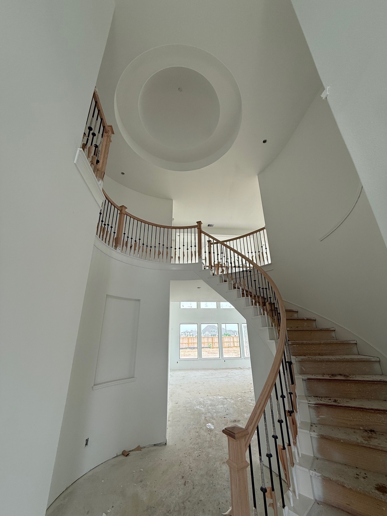
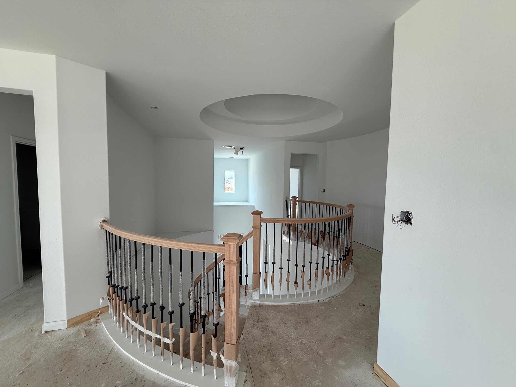
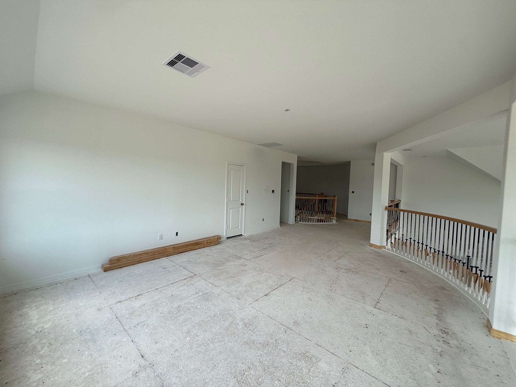
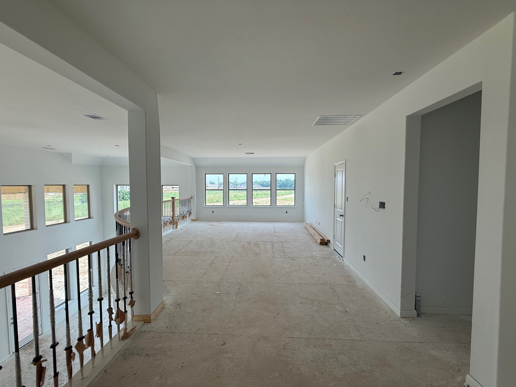
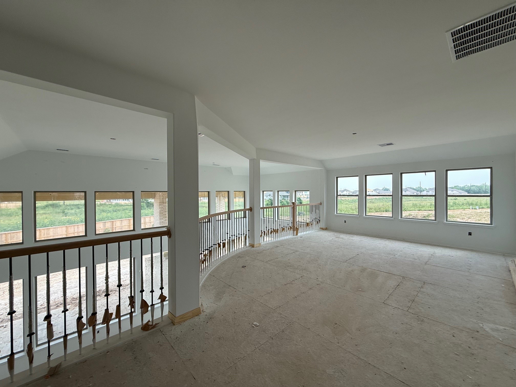
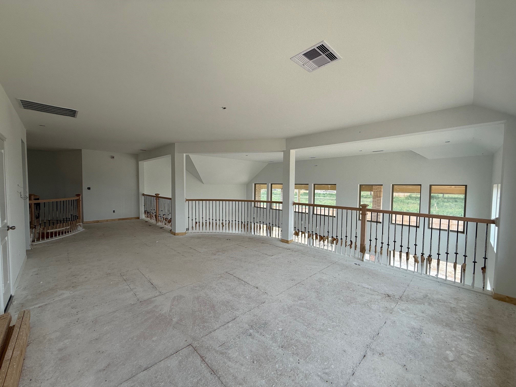
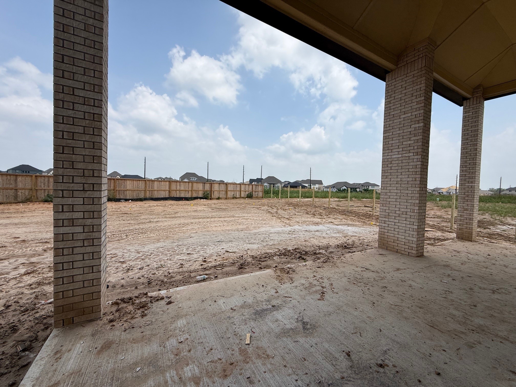
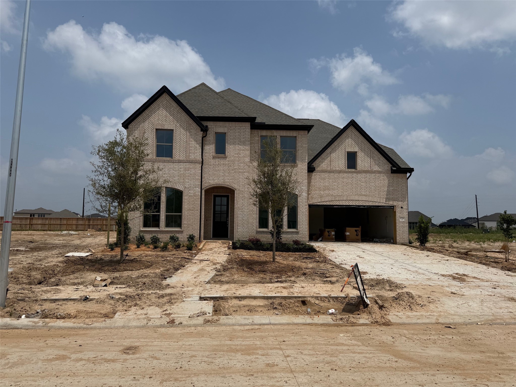
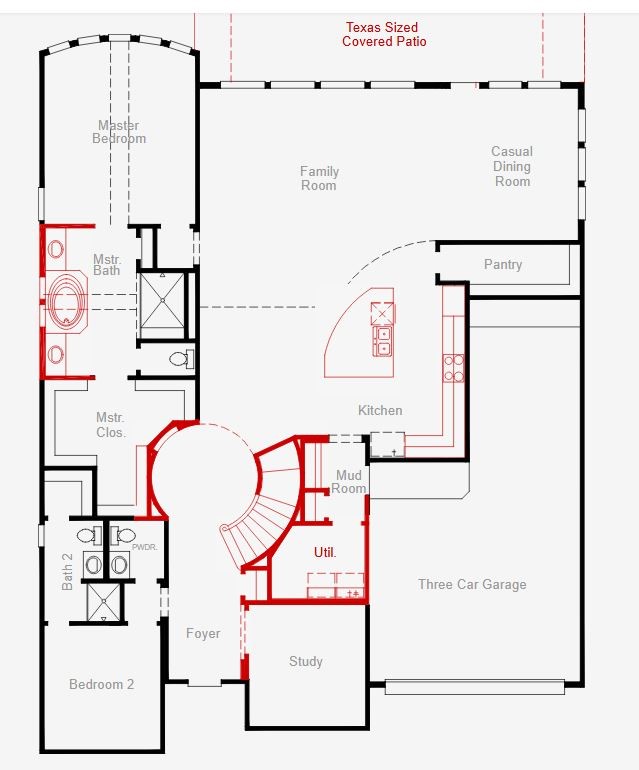
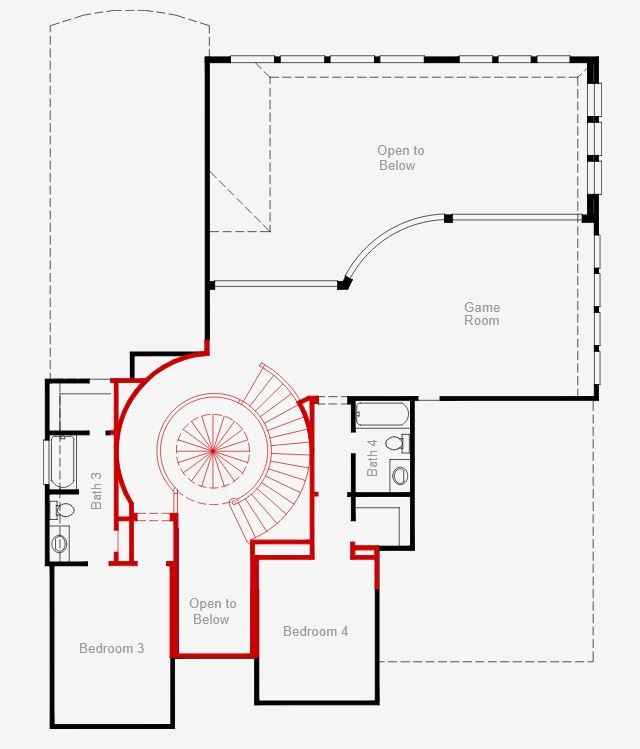
Welcome to the Briggs, a stunning two story home offering 4 bedrooms, 4.5 bathrooms, and 3,584 square feet of thoughtfully designed living space. This new construction home features four sides brick, an impressive 8 foot front door, a 3 car tandem garage, and a full sprinkler system. Inside, enjoy soaring high ceilings with an open to below design and a striking curved staircase with a domed ceiling that creates a grand entrance. The gourmet kitchen is equipped with built-in appliances, while the primary suite offers a peaceful retreat with a bow window and a luxurious primary bath suite option. Upstairs, a spacious game room provides the perfect space for entertaining or relaxing. Step outside to an extended covered patio designed for outdoor living. Experience refined comfort in Candela 60'.
About this property
Welcome to the Briggs, a stunning two story home offering 4 bedrooms, 4.5 bathrooms, and 3,584 square feet of thoughtfully designed living space. This new construction home features four sides brick, an impressive 8 foot front door, a 3 car tandem garage, and a full sprinkler system. Inside, enjoy soaring high ceilings with an open to below design and a striking curved staircase with a domed ceiling that creates a grand entrance. The gourmet kitchen is equipped with built-in appliances, while the primary suite offers a peaceful retreat with a bow window and a luxurious primary bath suite option. Upstairs, a spacious game room provides the perfect space for entertaining or relaxing. Step outside to an extended covered patio designed for outdoor living. Experience refined comfort in Candela 60'.
Features and Additional Information
Baths
Presented By Coldwell Banker Commercial Gateway



Area Information
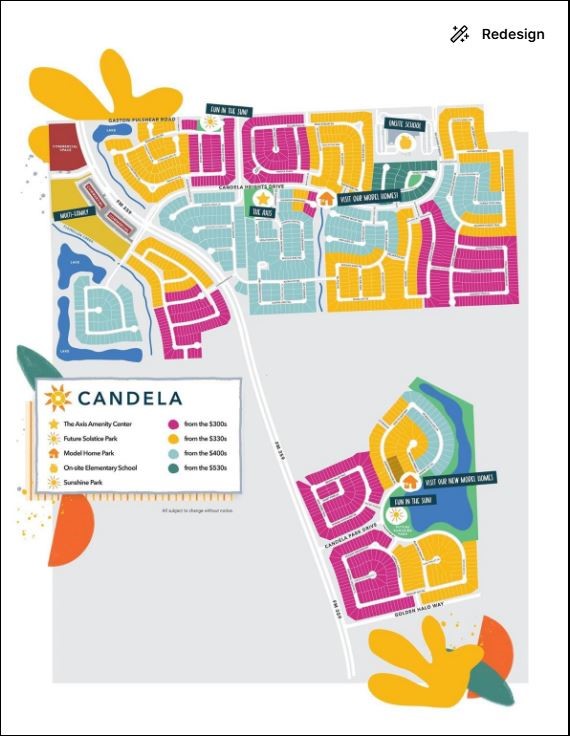
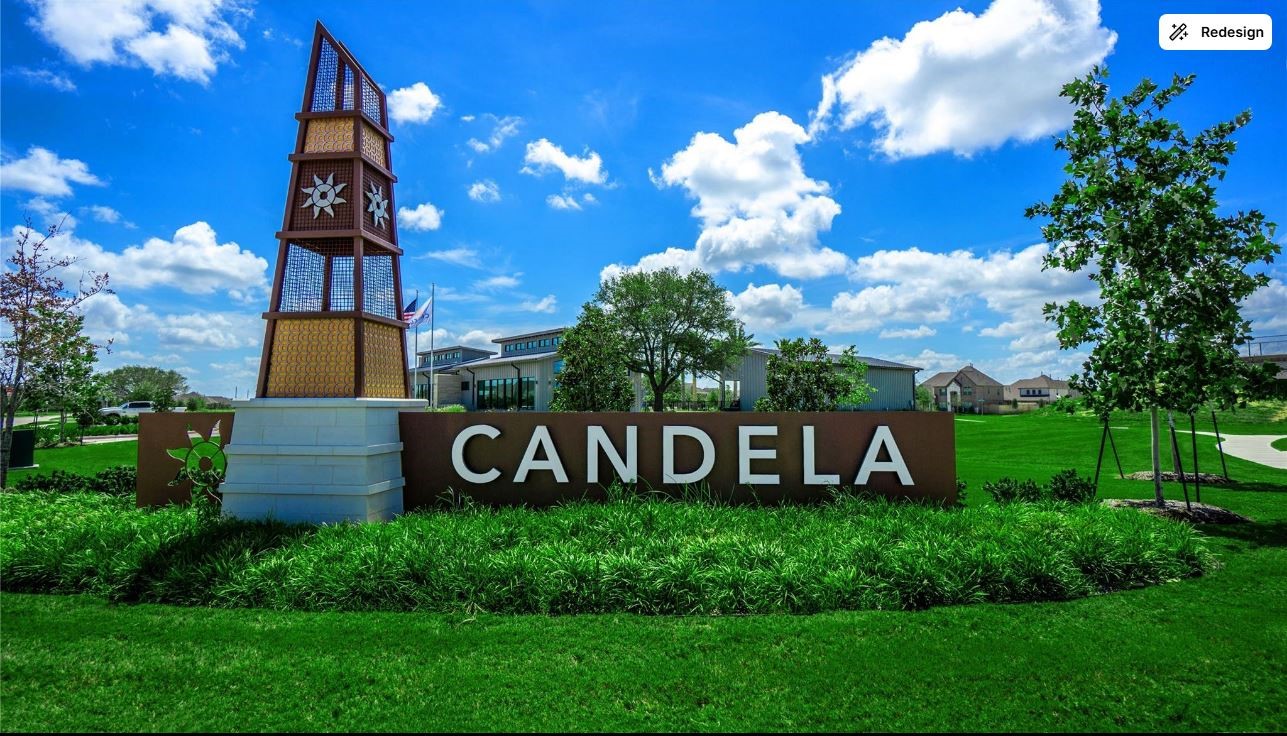
30 | Fort Bend County | Candela
Schools in the Area
-
turned_in
Elementary School
-
turned_in
Middle School
-
turned_in
High School
Want to See More Listings in the Area?
Brokerage: Coventry Homes