10507 Aromatic Aster Drive
About this property
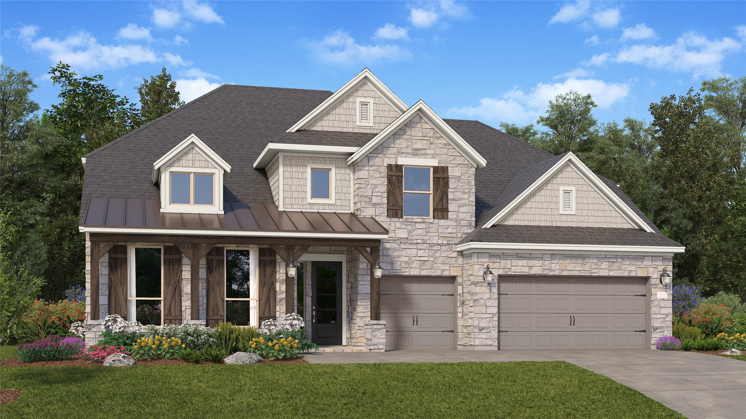
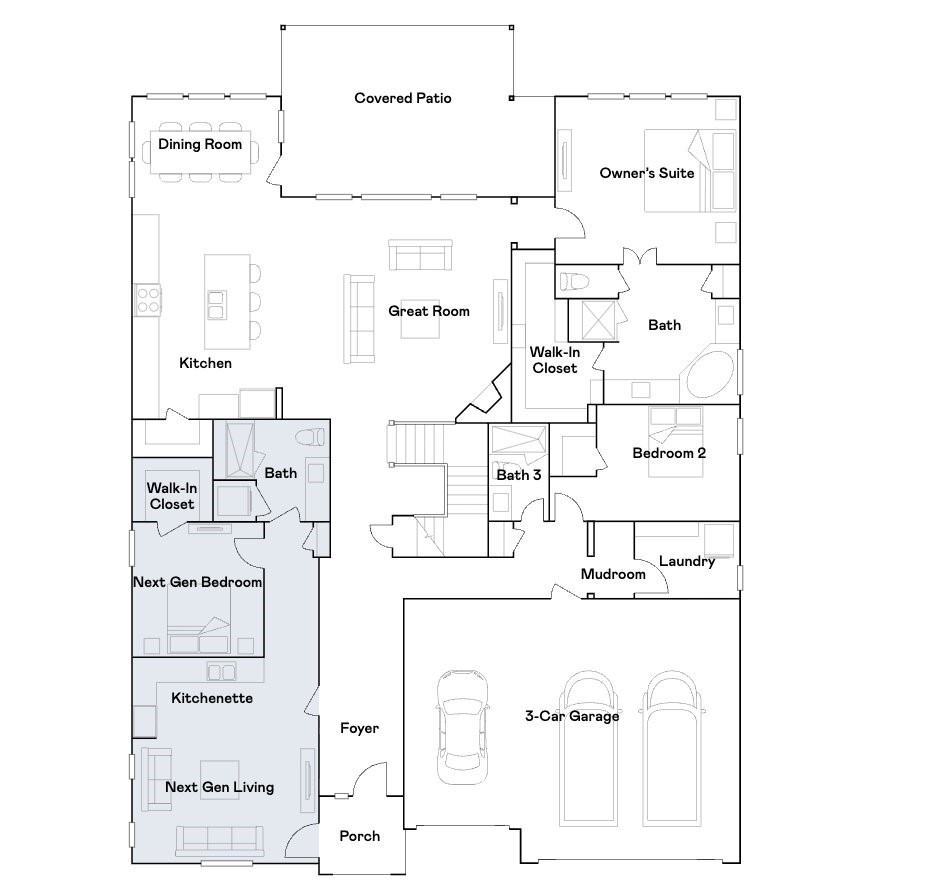
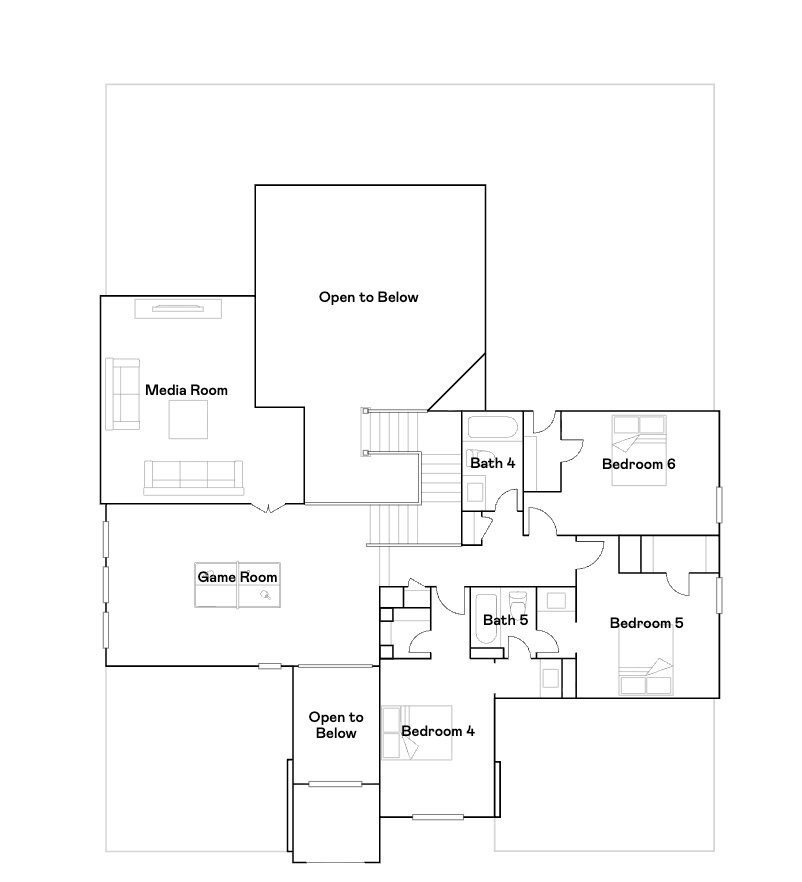
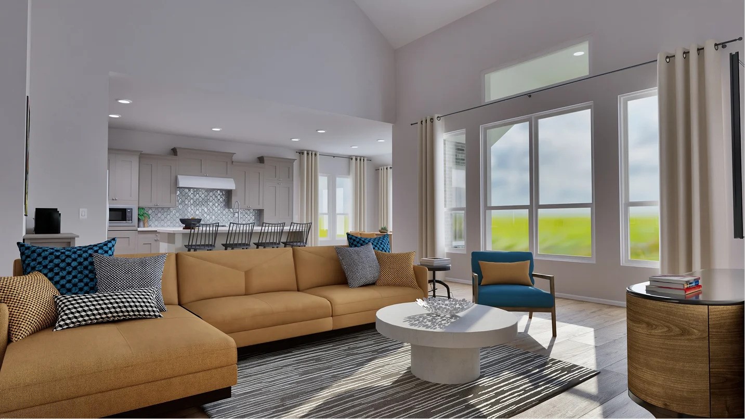
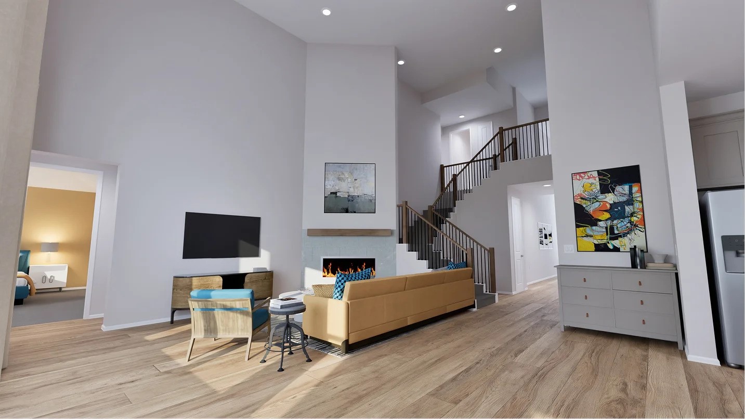
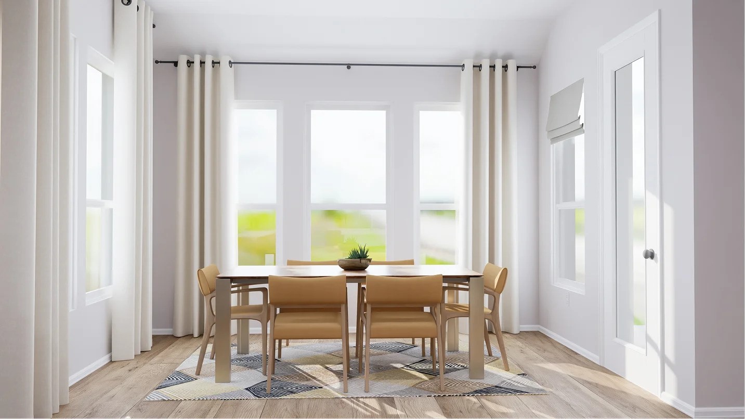
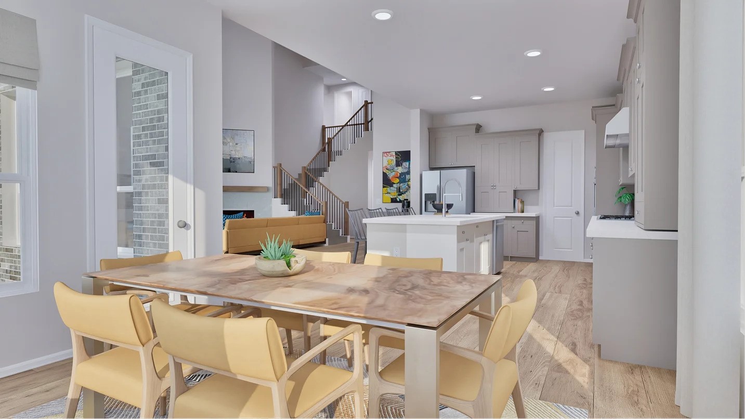
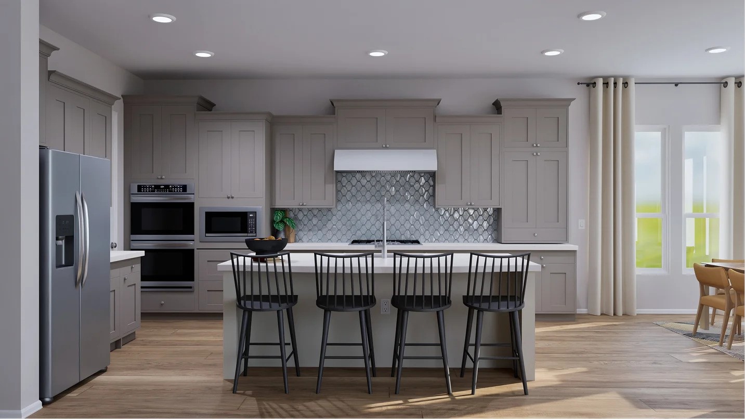
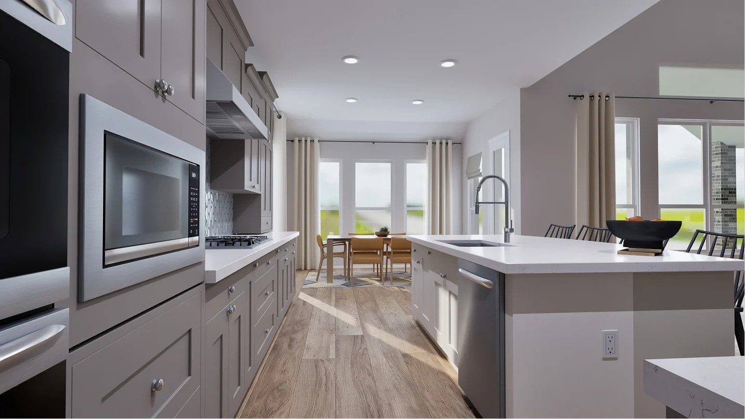
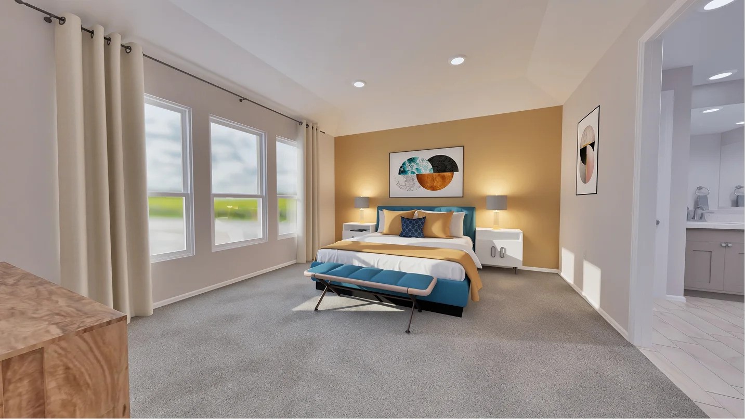
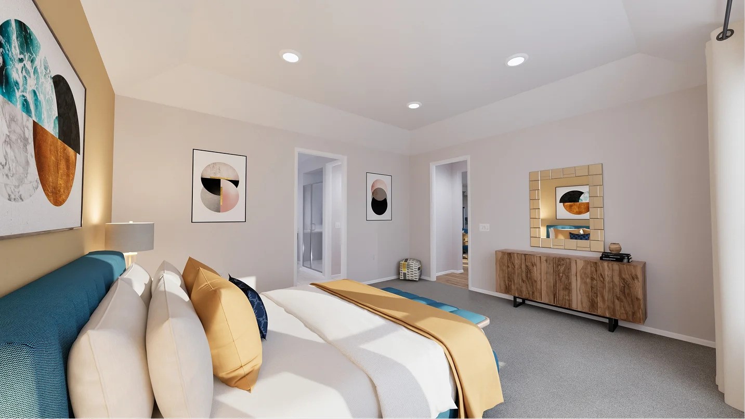
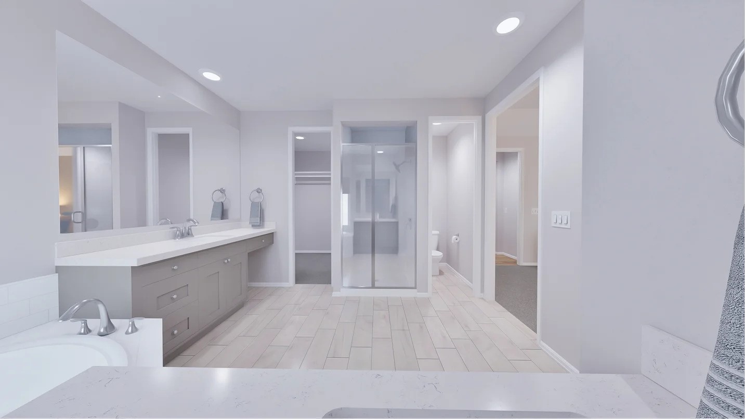
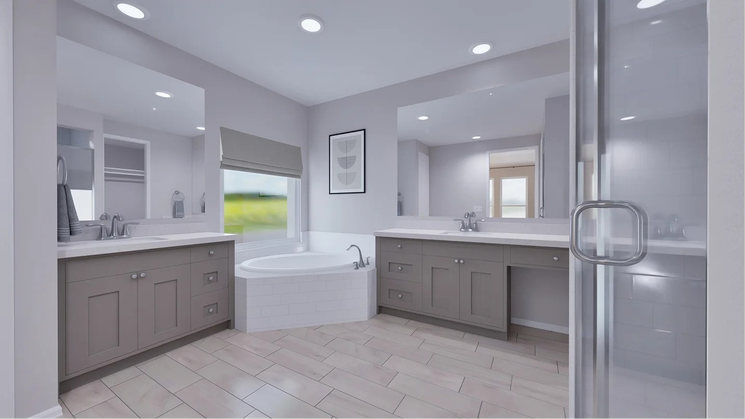
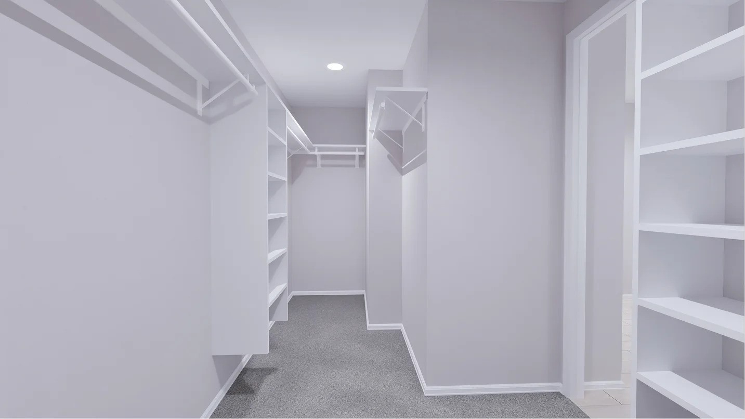
New Construction Lennar Houston Home - The Chatham Floor Plan - This new two-story home features Lennar’s signature Next Gen® suite, a flexible space on the main level with a separate entrance, living area, kitchenette, bedroom and bathroom. The main home is host to an inviting open plan with direct access to a covered patio. Nestled into a private rear corner is a generous owner’s suite, with an additional bedroom off the foyer. The party continues upstairs in the versatile game room and nearby media room, perfect for everyday entertainment and leisure. Three secondary bedrooms provide private retreats on the second floor.
About this property
New Construction Lennar Houston Home - The Chatham Floor Plan - This new two-story home features Lennar’s signature Next Gen® suite, a flexible space on the main level with a separate entrance, living area, kitchenette, bedroom and bathroom. The main home is host to an inviting open plan with direct access to a covered patio. Nestled into a private rear corner is a generous owner’s suite, with an additional bedroom off the foyer. The party continues upstairs in the versatile game room and nearby media room, perfect for everyday entertainment and leisure. Three secondary bedrooms provide private retreats on the second floor.
Features and Additional Information
Baths
Presented By Coldwell Banker Commercial Gateway



Area Information
25 | Harris County | Bridgeland
Schools in the Area
-
turned_in
Elementary School
-
turned_in
Middle School
-
turned_in
High School
Want to See More Listings in the Area?
Brokerage: Keller Williams City View