105 Rain Drop Rd
About this property
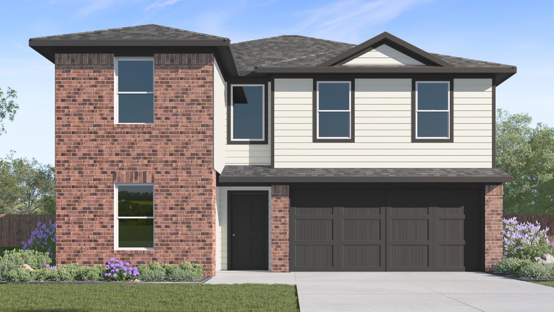

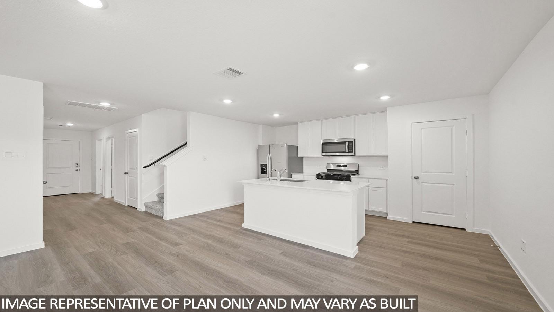
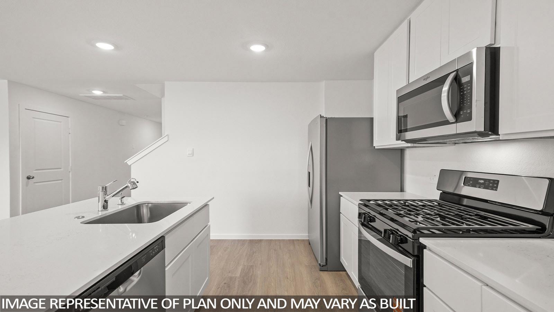
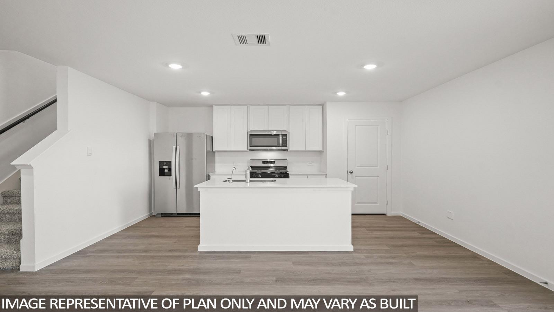
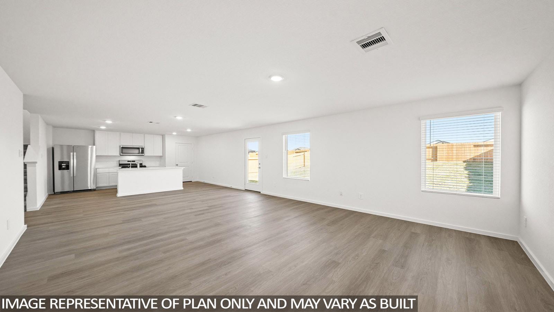
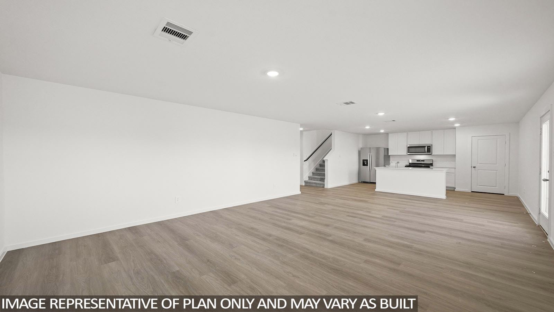
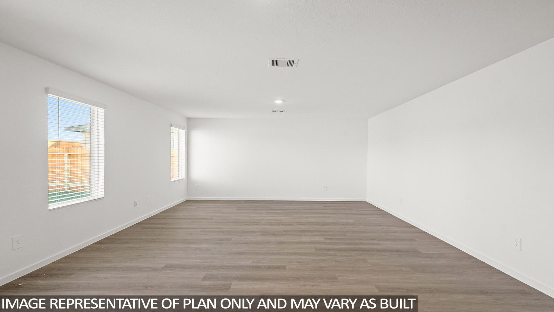
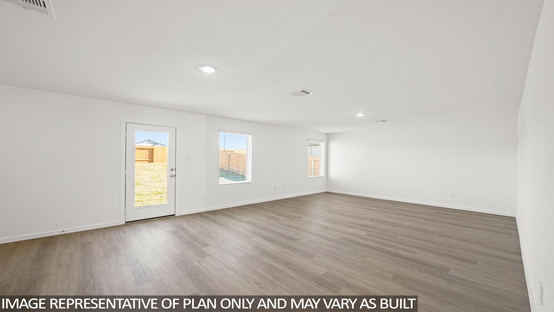
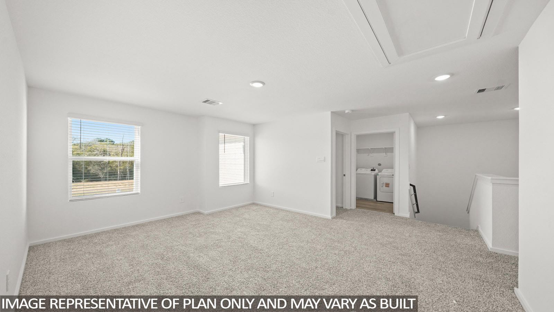
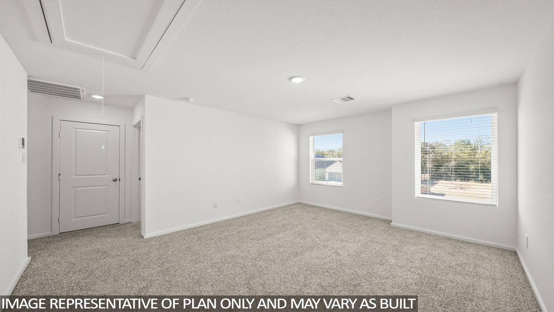
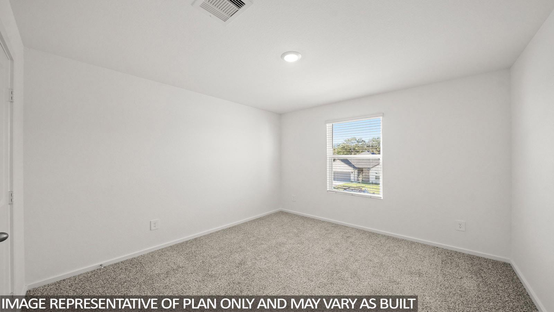
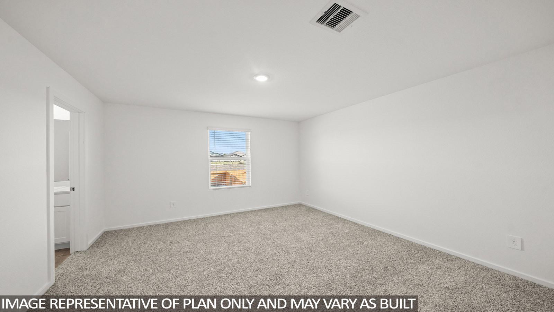
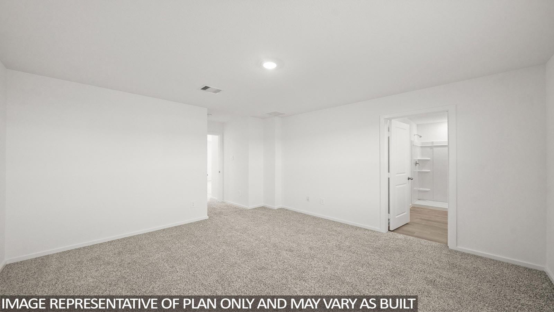
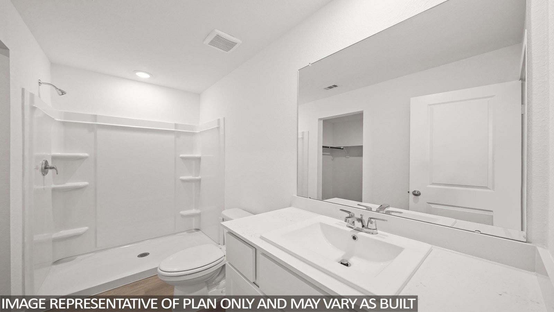
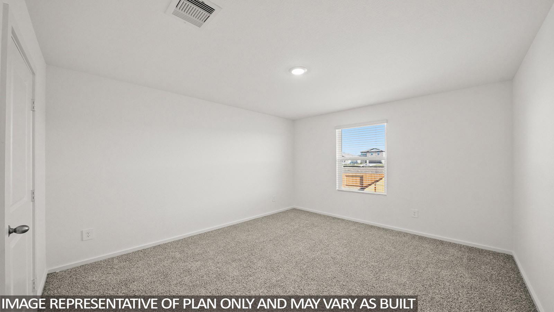
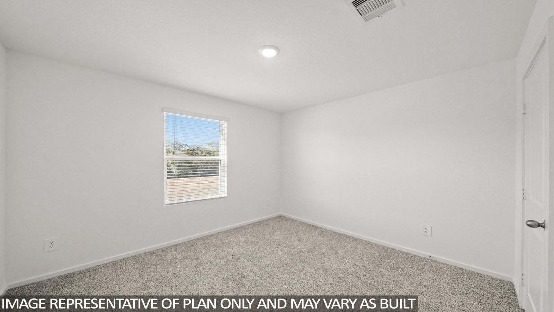
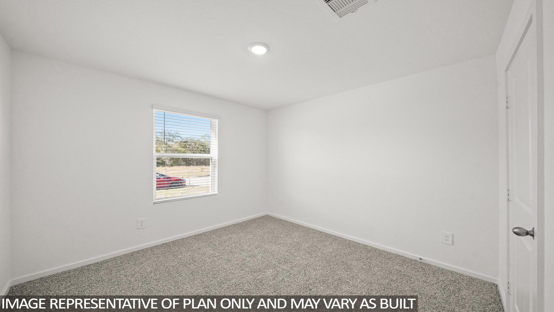
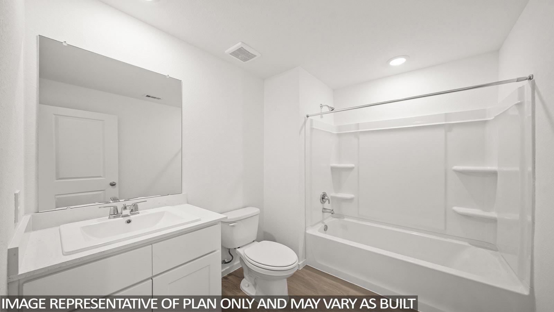
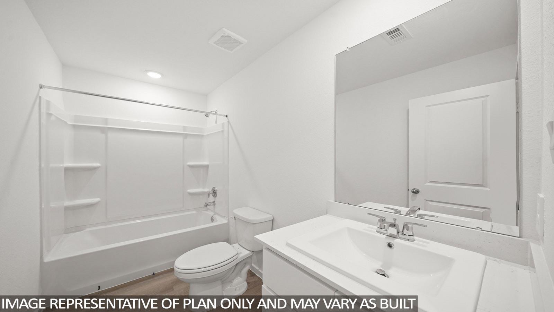
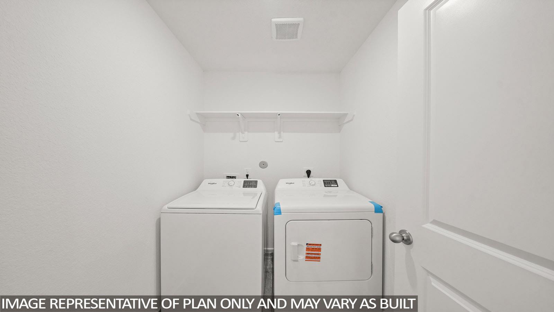
Come see our spacious two-story Dawson floorplan at Eastern Wells in Jarrell, Texas. With 5-bedroom, 3-bathroom home featuring approximately 2,129 square feet of living space. The open-concept main floor creates a warm and inviting atmosphere, connecting the kitchen, dining, and family areas-ideal for entertaining or spending quality time together. The modern kitchen includes abundant cabinetry, ample counter space, and a central island, making it a perfect hub for everyday meals and gatherings. A first-floor bedroom and full bathroom add flexibility for guests or multi-generational living. Upstairs, the spacious primary bedroom serves as a private retreat with a large walk-in closet and ensuite bath featuring a walk-in shower. Three additional secondary bedrooms and a secondary bathroom provide plenty of room for family or a home office setup.A dedicated laundry room and thoughtfully designed storage areas enhance daily convenience. With its open living spaces, private upstairs retreat, and flexible layout, the Dawson floor plan is ideal for growing families seeking both comfort and versatility in a modern, efficient home design.Talk to us today to learn more about the Dawson floorplan!
About this property
Come see our spacious two-story Dawson floorplan at Eastern Wells in Jarrell, Texas. With 5-bedroom, 3-bathroom home featuring approximately 2,129 square feet of living space. The open-concept main floor creates a warm and inviting atmosphere, connecting the kitchen, dining, and family areas-ideal for entertaining or spending quality time together. The modern kitchen includes abundant cabinetry, ample counter space, and a central island, making it a perfect hub for everyday meals and gatherings. A first-floor bedroom and full bathroom add flexibility for guests or multi-generational living. Upstairs, the spacious primary bedroom serves as a private retreat with a large walk-in closet and ensuite bath featuring a walk-in shower. Three additional secondary bedrooms and a secondary bathroom provide plenty of room for family or a home office setup.A dedicated laundry room and thoughtfully designed storage areas enhance daily convenience. With its open living spaces, private upstairs retreat, and flexible layout, the Dawson floor plan is ideal for growing families seeking both comfort and versatility in a modern, efficient home design.Talk to us today to learn more about the Dawson floorplan!
Features and Additional Information
Baths
Presented By Coldwell Banker Commercial Gateway



Area Information
JA | Williamson County | Eastern Wells
Schools in the Area
-
turned_in
Elementary SchoolDouble Creek
-
turned_in
Middle SchoolJarrell
-
turned_in
High SchoolJarrell
Want to See More Listings in the Area?
Brokerage: Nexthome Tropicana Realty