1048 Roanoke Ln
About this property
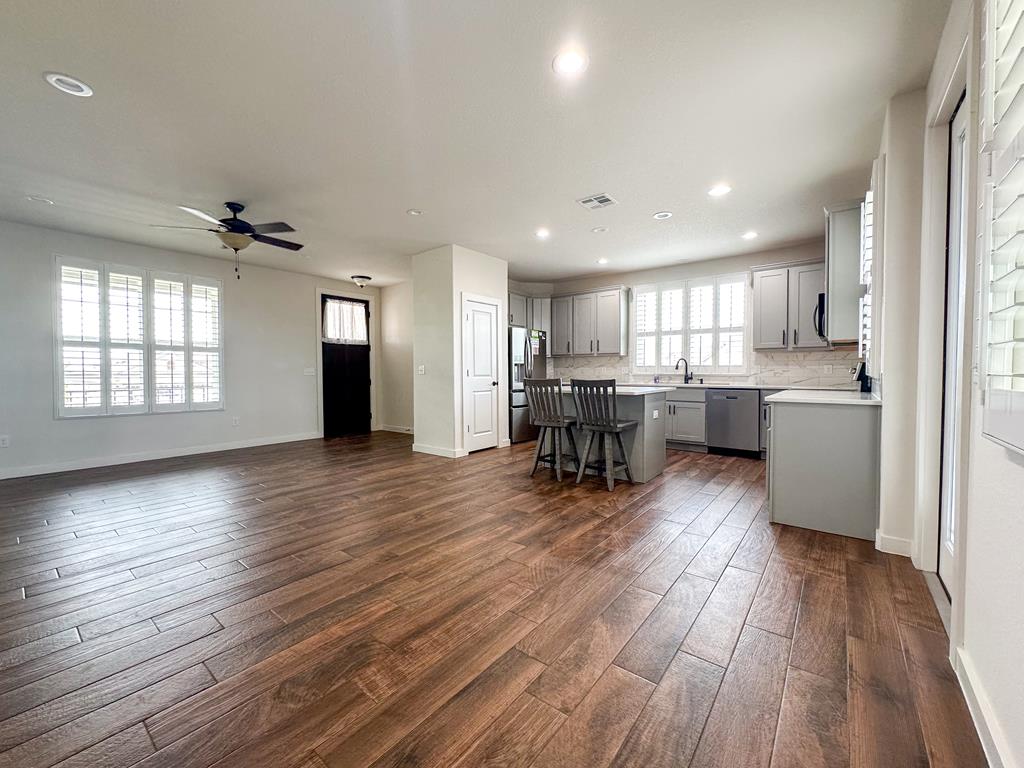
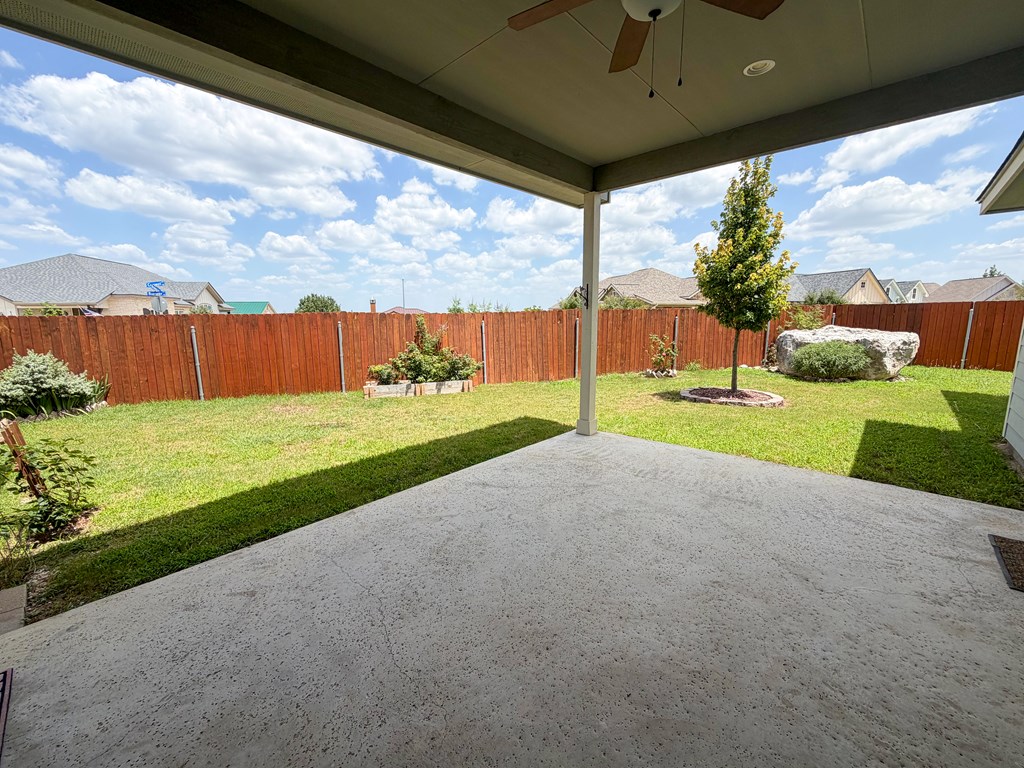
Step inside to an inviting open-concept floor plan designed for both comfort and entertaining. The spacious kitchen features a large center island, stainless steel appliances, and ample counter space, all overlooking the great room and dining areaan ideal setup for gathering with family and guests. Centrally located in the peaceful community of Keystone III, this stylish single-level home blends modern comfort with thoughtful upgrades throughout. The striking exterior showcases a beautiful combination of stone and board-and-batten masonry, creating clean, contemporary curb appeal. The owner has enhanced the outdoor space with added trees and shrubs in the backyard, as well as a steel railing along the front porchperfect for relaxing and visiting with neighbors and friends. Designer accent walls add personality and style throughout the home, while the split-bedroom layout ensures privacy for everyone. The primary suite offers a generous walk-in closet, double vanities, and a walk-in shower for a true retreat experience. Bedrooms two and three each feature their own private bathrooms and are thoughtfully positioned away from the main living areas. Upgraded window blinds throughout.
About this property
Step inside to an inviting open-concept floor plan designed for both comfort and entertaining. The spacious kitchen features a large center island, stainless steel appliances, and ample counter space, all overlooking the great room and dining areaan ideal setup for gathering with family and guests. Centrally located in the peaceful community of Keystone III, this stylish single-level home blends modern comfort with thoughtful upgrades throughout. The striking exterior showcases a beautiful combination of stone and board-and-batten masonry, creating clean, contemporary curb appeal. The owner has enhanced the outdoor space with added trees and shrubs in the backyard, as well as a steel railing along the front porchperfect for relaxing and visiting with neighbors and friends. Designer accent walls add personality and style throughout the home, while the split-bedroom layout ensures privacy for everyone. The primary suite offers a generous walk-in closet, double vanities, and a walk-in shower for a true retreat experience. Bedrooms two and three each feature their own private bathrooms and are thoughtfully positioned away from the main living areas. Upgraded window blinds throughout.
Features and Additional Information
Baths
Presented By Coldwell Banker Commercial Gateway



Area Information
Sidney Baker to Lewis | Kerr County | Keystone
Schools in the Area
-
turned_in
Elementary SchoolTally
-
turned_in
Middle School
-
turned_in
High School
Want to See More Listings in the Area?
Brokerage: Fore Premier Properties