10411 Brynn Elizabeth Drive
About this property
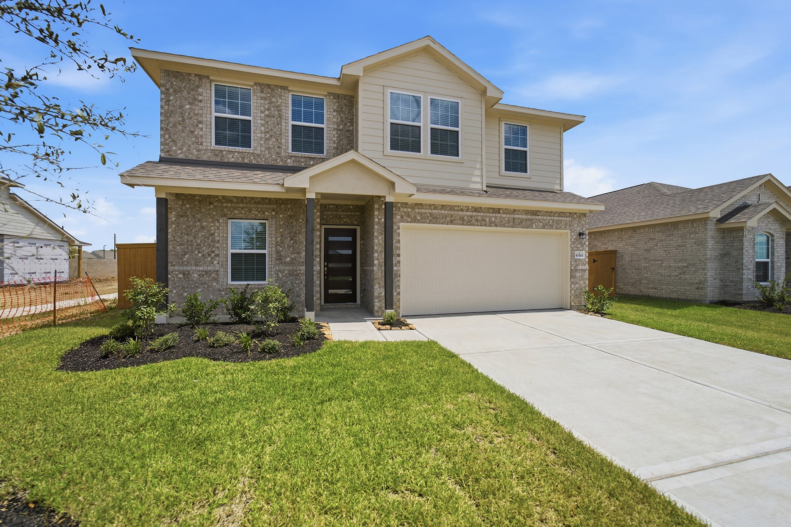
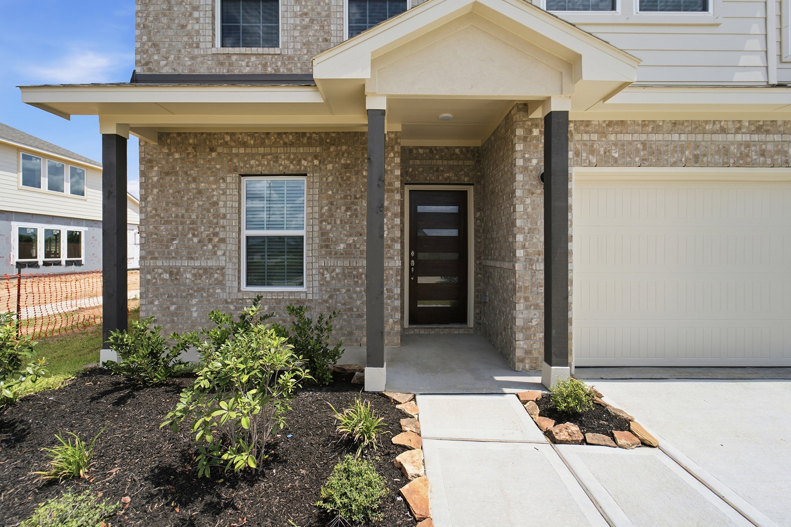
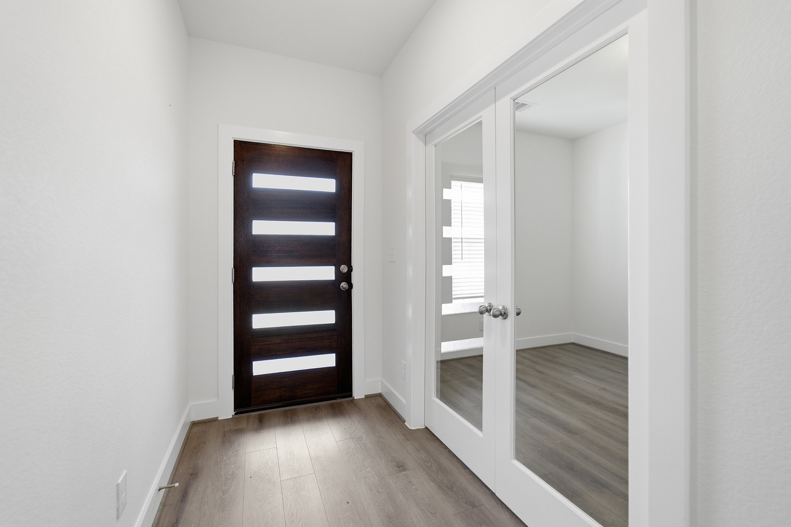
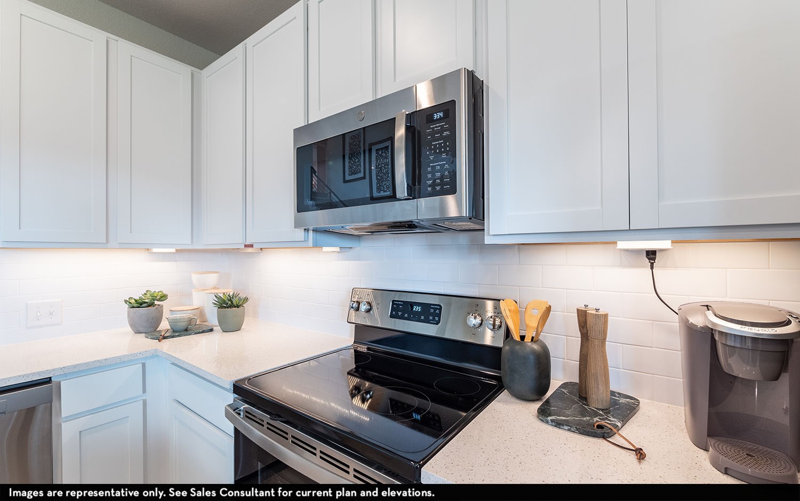
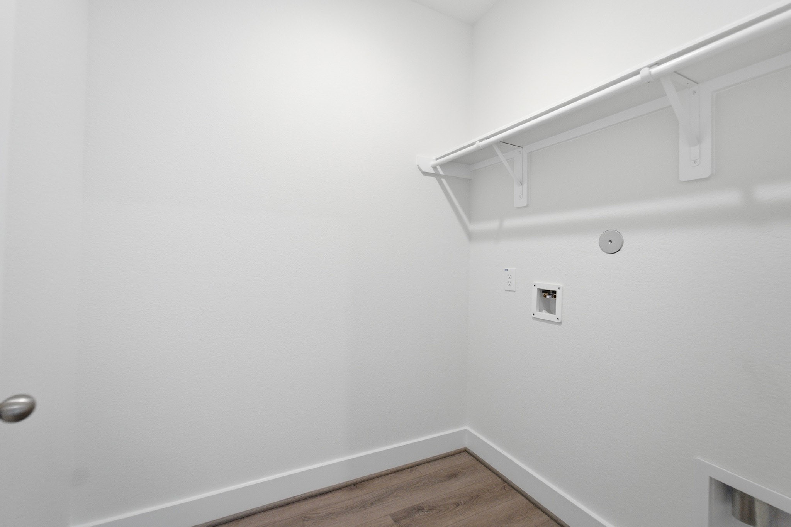
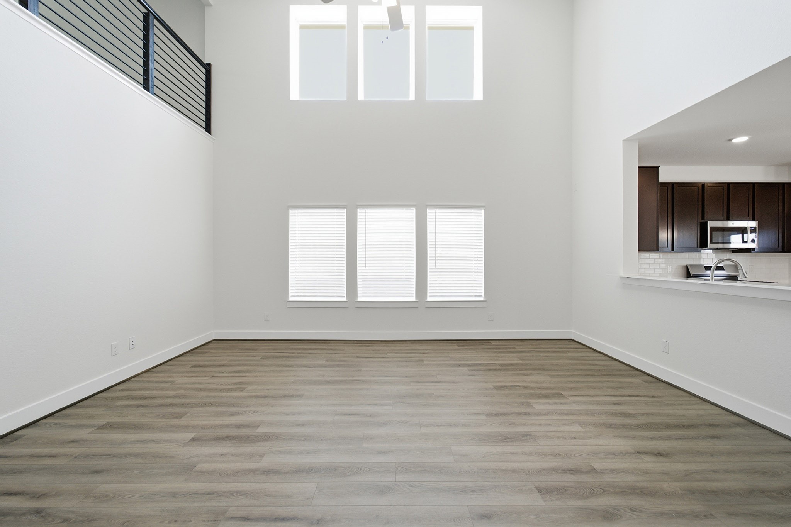
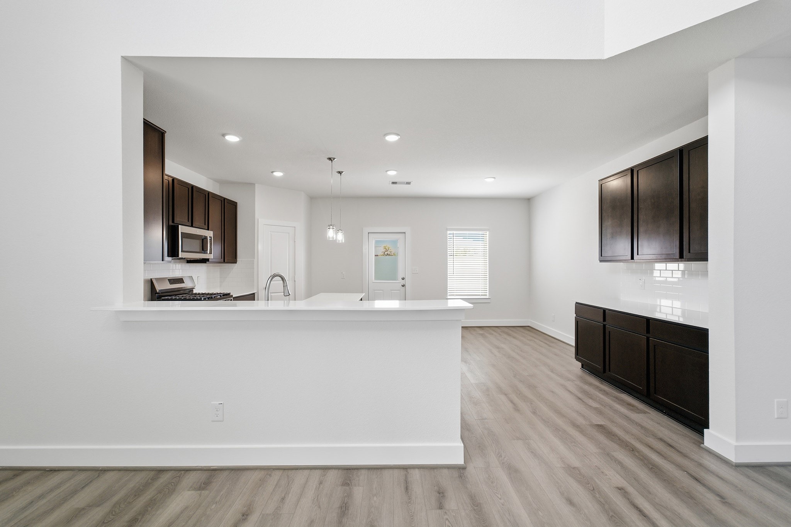
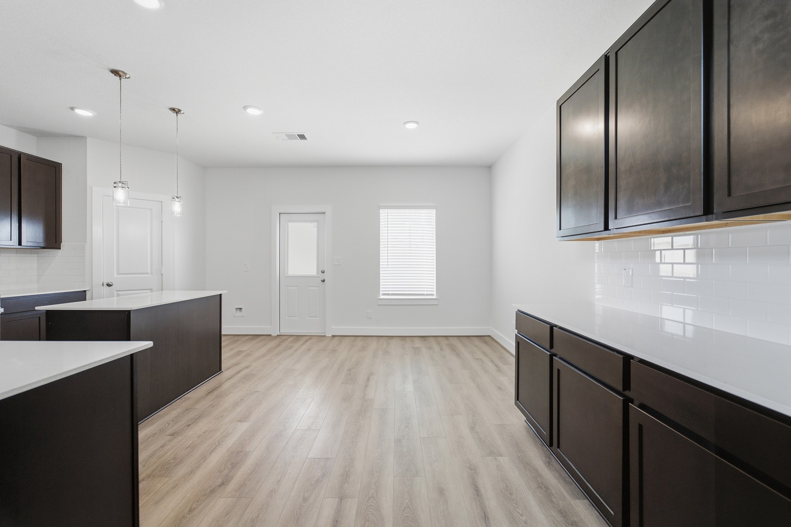
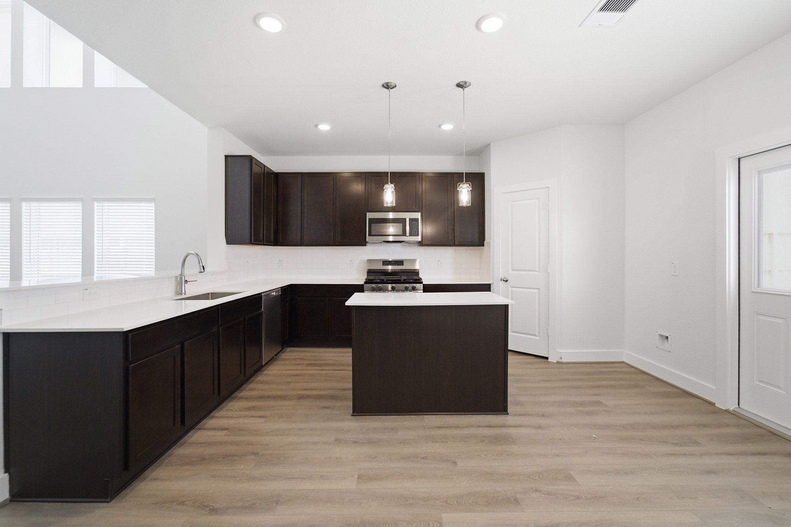
Upon entry, you are met with a private study room, a walk-in utility room, a closet, and access to your two-car garage. You are soon met with the soul of the home - the massive family room with two-story ceilings, as well as the conjoined kitchen and breakfast area providing optimal convenience. The kitchen is fully equipped with sleek granite countertops, flat-panel birch cabinets, and industry-leading appliances. Head across the kitchen where you will discover the convenient downstairs powder room, and the secluded master suite. Your master bathroom is complete with cultured marble countertops, the option for dual vanities, and a large walk-in closet. Follow up the stairs and you will come across an expansive game room, as well as the three remaining bedrooms with the second bedroom boasting a walk-in closet. The full secondary bath also sits upstairs in between the third and fourth bedrooms.
About this property
Upon entry, you are met with a private study room, a walk-in utility room, a closet, and access to your two-car garage. You are soon met with the soul of the home - the massive family room with two-story ceilings, as well as the conjoined kitchen and breakfast area providing optimal convenience. The kitchen is fully equipped with sleek granite countertops, flat-panel birch cabinets, and industry-leading appliances. Head across the kitchen where you will discover the convenient downstairs powder room, and the secluded master suite. Your master bathroom is complete with cultured marble countertops, the option for dual vanities, and a large walk-in closet. Follow up the stairs and you will come across an expansive game room, as well as the three remaining bedrooms with the second bedroom boasting a walk-in closet. The full secondary bath also sits upstairs in between the third and fourth bedrooms.
Features and Additional Information
Baths
Presented By Coldwell Banker Commercial Gateway



Area Information
5 | Brazoria County | Sierra Vista
Schools in the Area
-
turned_in
Elementary School
-
turned_in
Middle School
-
turned_in
High School
Want to See More Listings in the Area?
Brokerage: CastleRock Realty, LLC