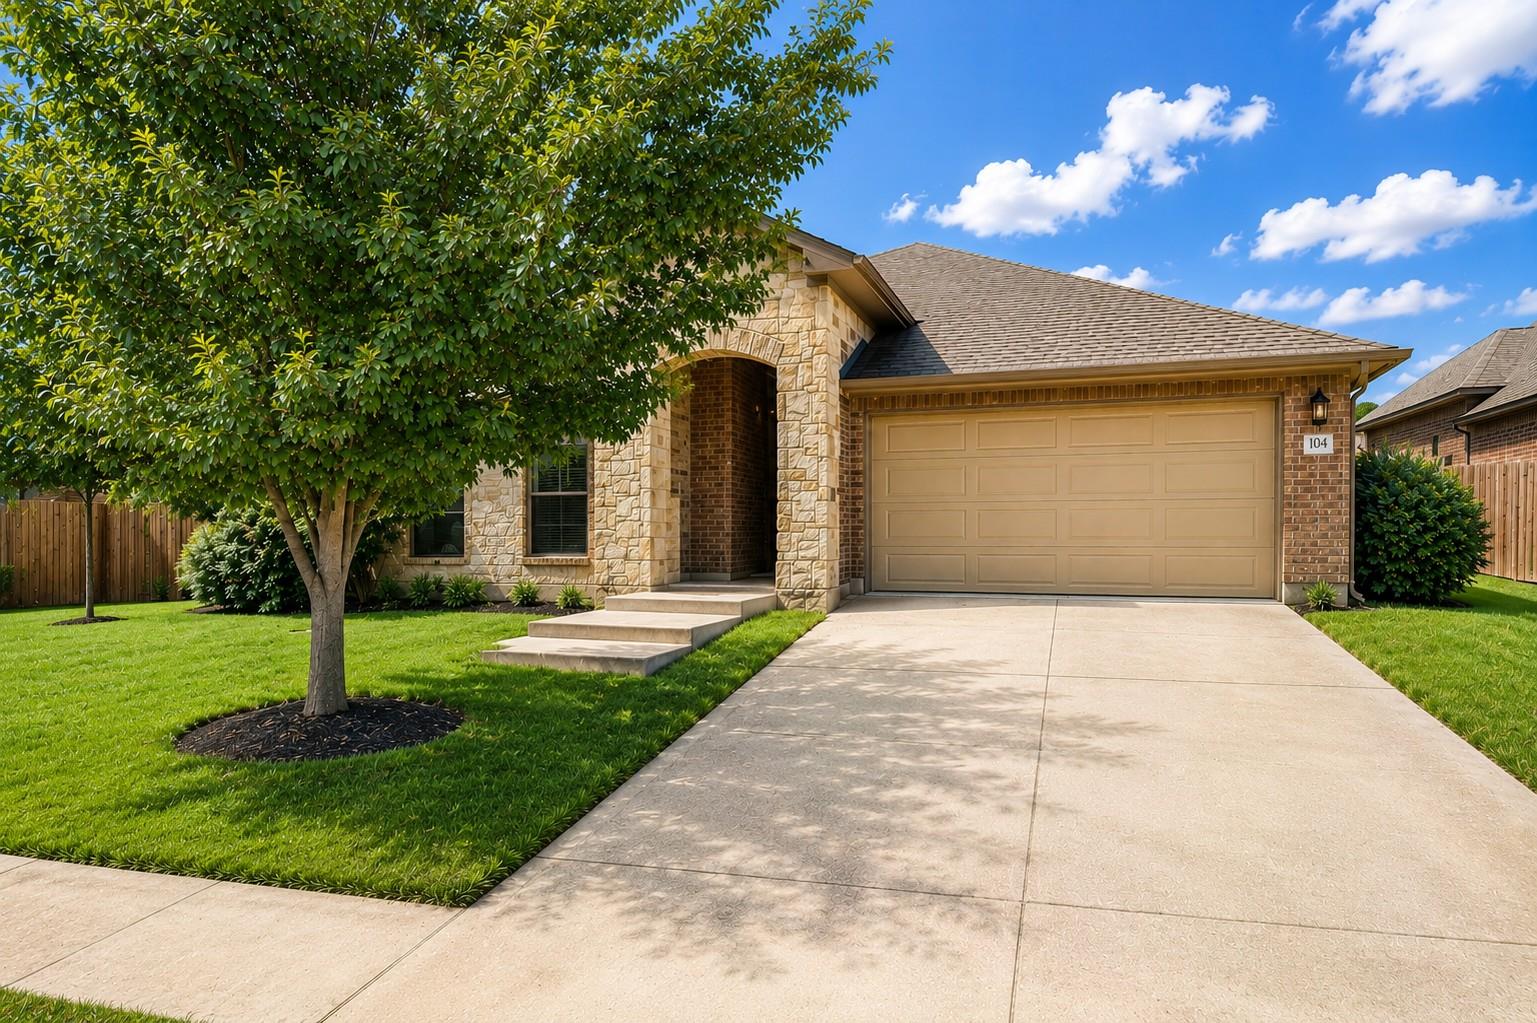
104 Swift Water Loop
About this property
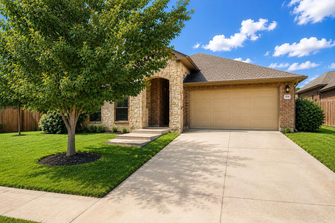
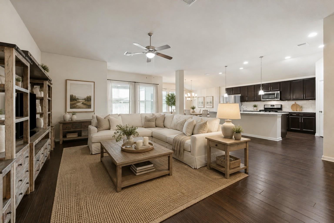
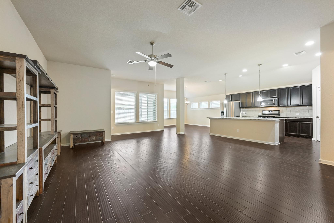
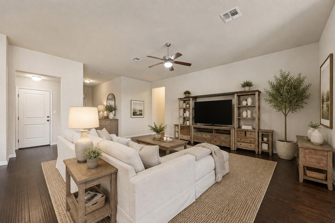
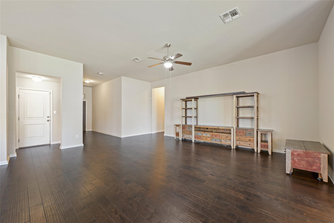
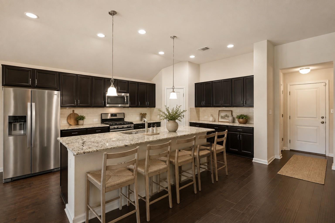
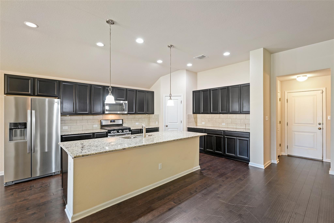
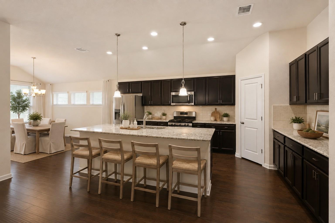
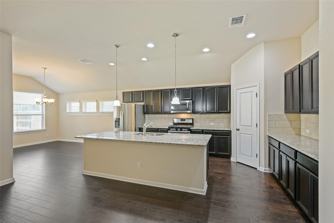
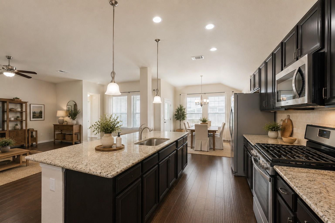
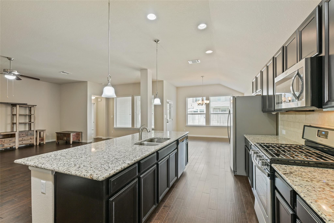
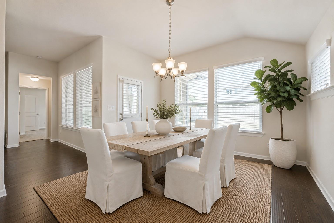
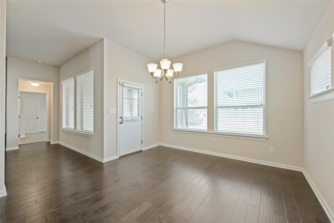
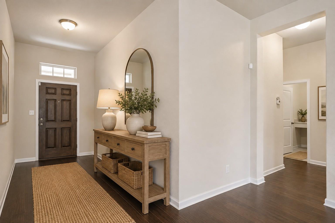
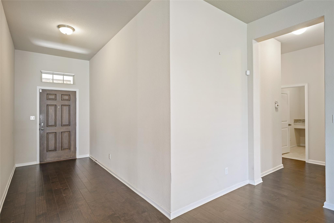
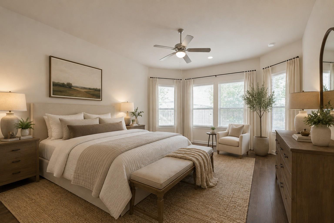
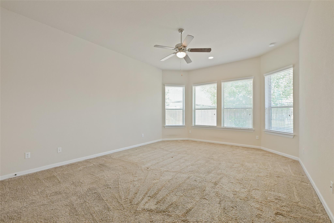
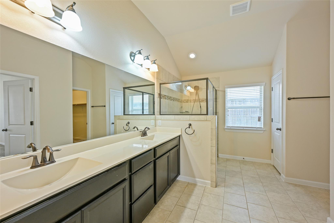
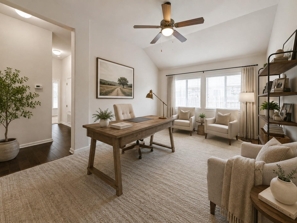
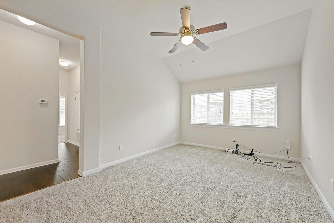
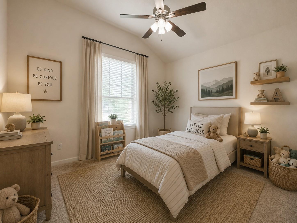
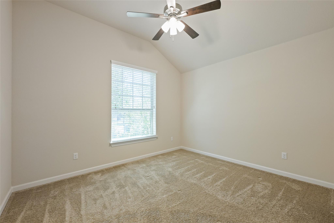
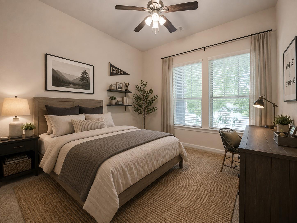
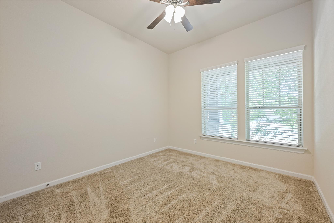
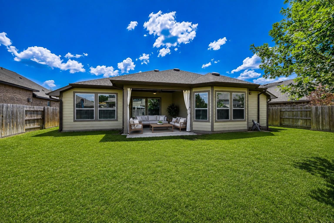
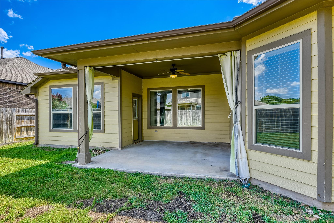
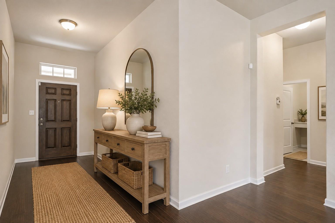
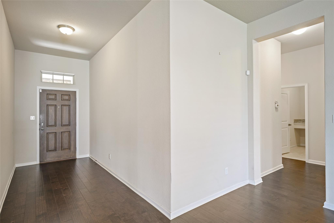
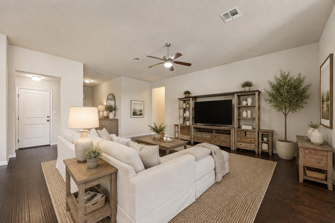
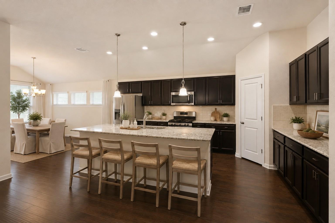
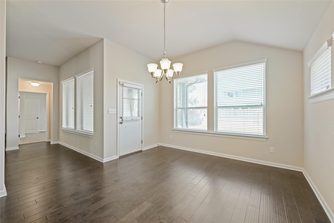
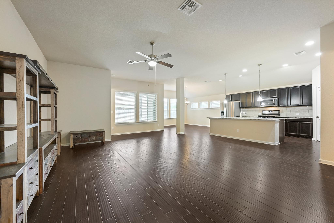
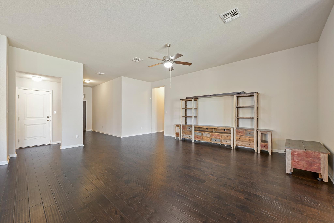
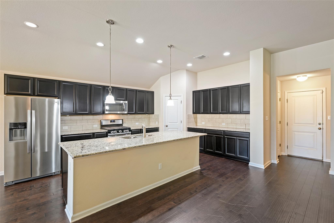
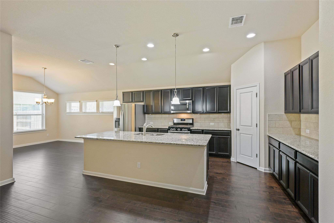
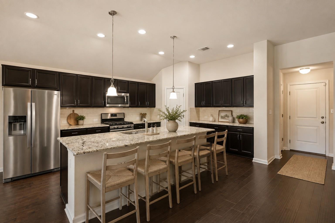
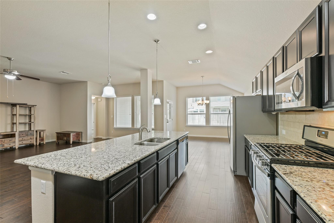
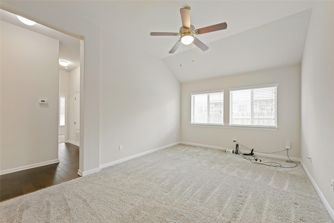
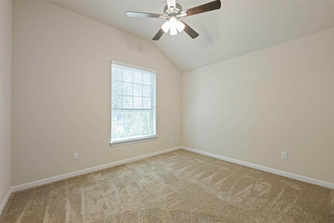
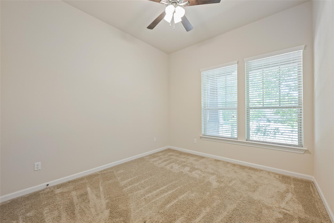
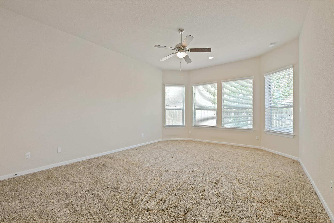
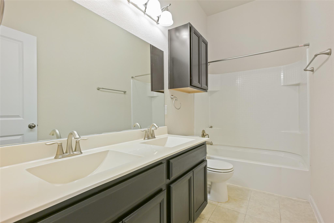
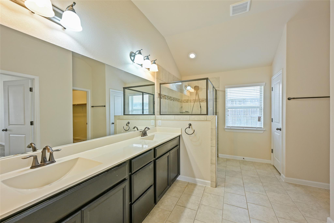
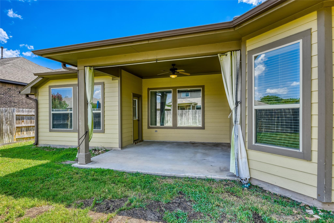
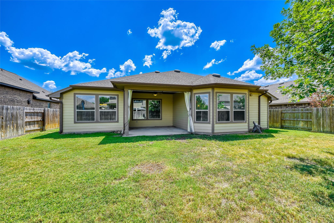
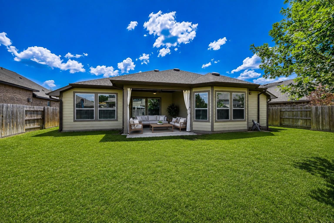
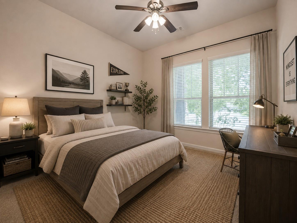
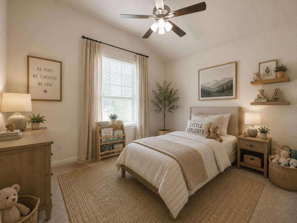
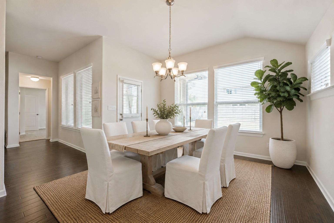
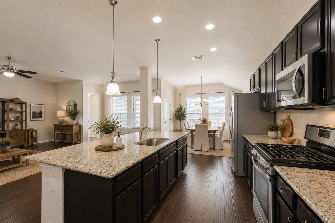
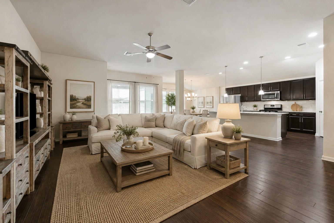
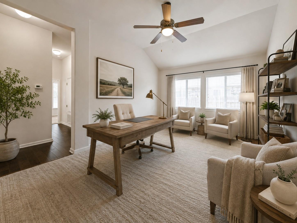
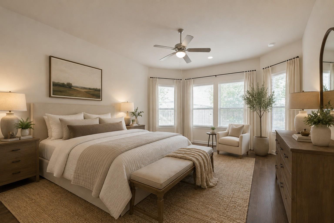
Welcome to effortless living! This gorgeous one-story gem has rich, dark wood flooring flows throughout the main living spaces, creating a warm and inviting backdrop for everyday living. At the heart of the home, an expansive chef’s kitchen is designed to impress, featuring a massive granite island, abundant cabinetry, generous counter space, and a spacious walk-in pantry. A charming breakfast alcove provides the perfect spot for morning coffee, casual meals, or gathering with friends while entertaining. The open-concept living room is filled with natural light thanks to an abundance of windows overlooking the private backyard, creating an airy and welcoming atmosphere. Retreat to the oversized primary suite, where you’ll find a luxurious bath highlighted by a large walk-in shower and plenty of space to unwind after a long day. One of the home’s standout features is its incredibly versatile floor plan. A flexible second living area easily transforms into a media room, home office, playroom, or fitness space to fit your lifestyle. Two additional bedrooms provide comfortable accommodations, including one with a walk-in closet for added storage. Step outside to enjoy the fully fenced backyard, where a covered patio creates the perfect setting for dining al fresco, weekend barbecues, or simply relaxing in the shade. With its thoughtful layout, exceptional condition, and convenient location near Bastrop’s growing amenities, Tesla, SpaceX, The Boring Company, X headquarters, Austin-Bergstrom International Airport, and downtown Austin, this home offers an outstanding opportunity to enjoy both tranquility and connectivity. Beautifully maintained, thoughtfully designed, and move-in readywelcome home.
About this property
Welcome to effortless living! This gorgeous one-story gem has rich, dark wood flooring flows throughout the main living spaces, creating a warm and inviting backdrop for everyday living. At the heart of the home, an expansive chef’s kitchen is designed to impress, featuring a massive granite island, abundant cabinetry, generous counter space, and a spacious walk-in pantry. A charming breakfast alcove provides the perfect spot for morning coffee, casual meals, or gathering with friends while entertaining. The open-concept living room is filled with natural light thanks to an abundance of windows overlooking the private backyard, creating an airy and welcoming atmosphere. Retreat to the oversized primary suite, where you’ll find a luxurious bath highlighted by a large walk-in shower and plenty of space to unwind after a long day. One of the home’s standout features is its incredibly versatile floor plan. A flexible second living area easily transforms into a media room, home office, playroom, or fitness space to fit your lifestyle. Two additional bedrooms provide comfortable accommodations, including one with a walk-in closet for added storage. Step outside to enjoy the fully fenced backyard, where a covered patio creates the perfect setting for dining al fresco, weekend barbecues, or simply relaxing in the shade. With its thoughtful layout, exceptional condition, and convenient location near Bastrop’s growing amenities, Tesla, SpaceX, The Boring Company, X headquarters, Austin-Bergstrom International Airport, and downtown Austin, this home offers an outstanding opportunity to enjoy both tranquility and connectivity. Beautifully maintained, thoughtfully designed, and move-in readywelcome home.
Features and Additional Information
Baths
Presented By Coldwell Banker Commercial Gateway



Area Information
BA | Bastrop County | Pecan Park Residential Sec 5B
Schools in the Area
-
turned_in
Elementary SchoolMina
-
turned_in
Middle SchoolBastrop
-
turned_in
High SchoolBastrop
Want to See More Listings in the Area?
Brokerage: Compass RE Texas, LLC