10343 Red Cardinal Drive
About this property
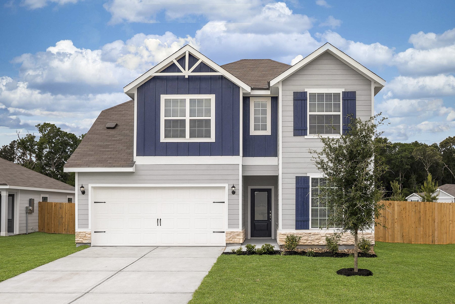
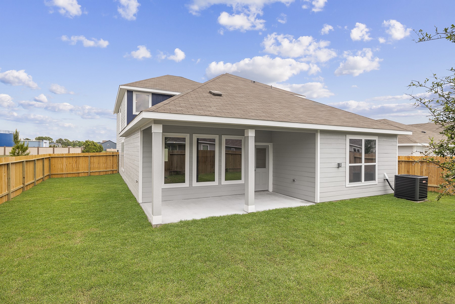
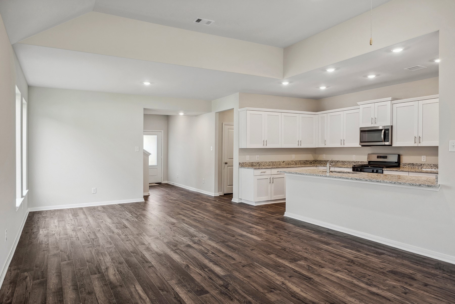
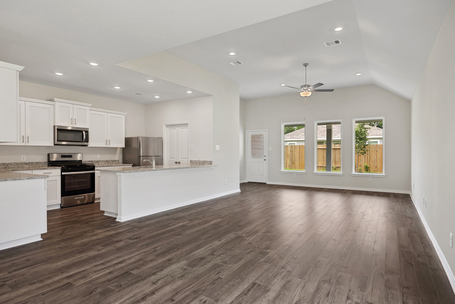
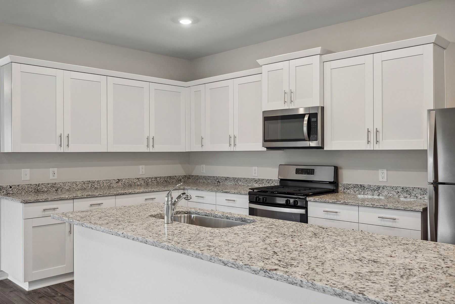
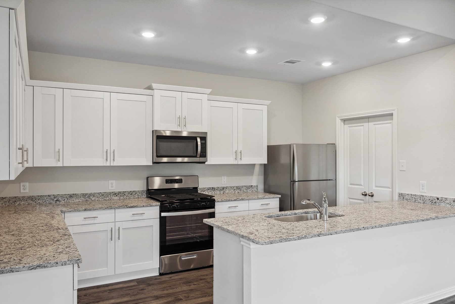
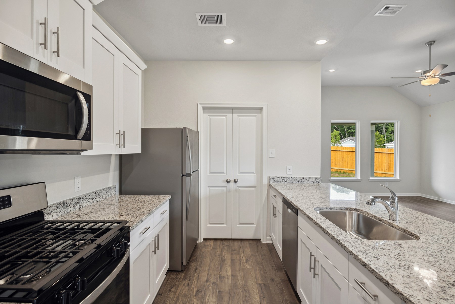
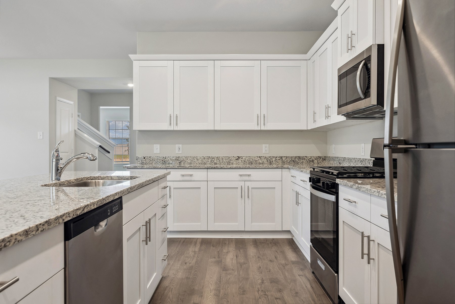
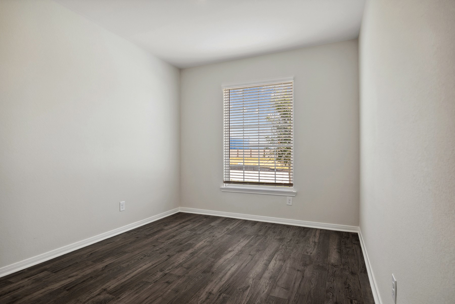
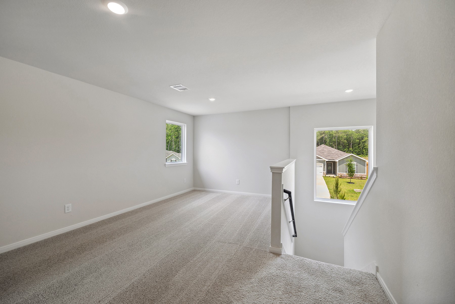
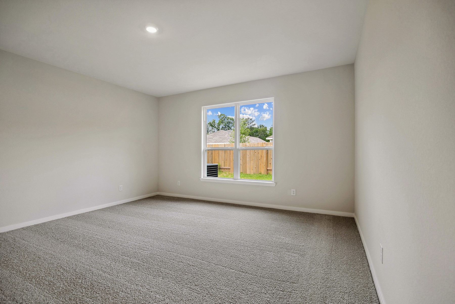
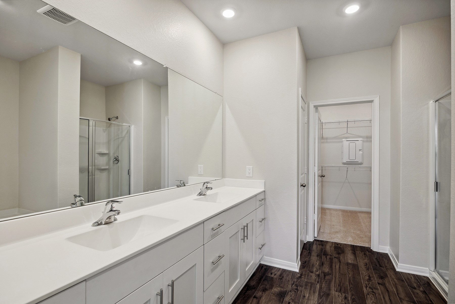
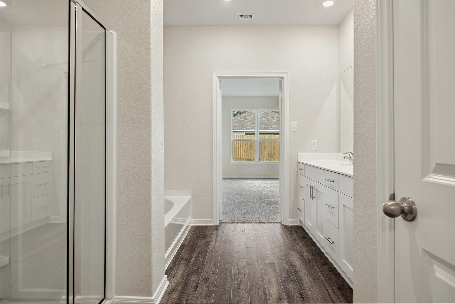
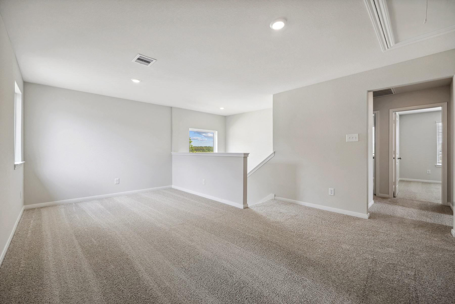
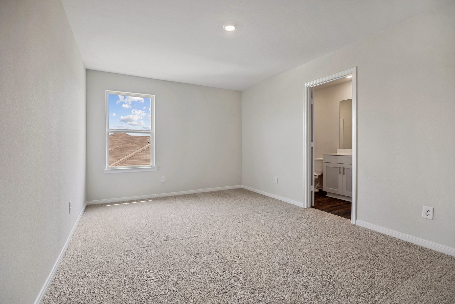
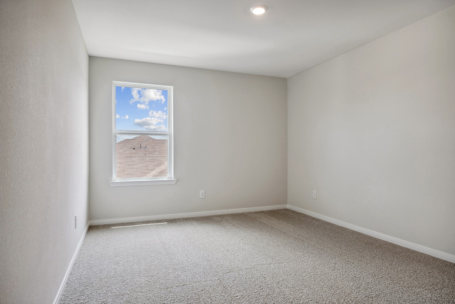
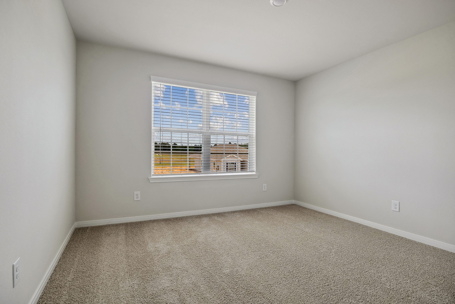
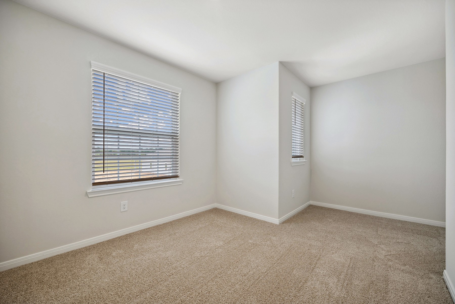
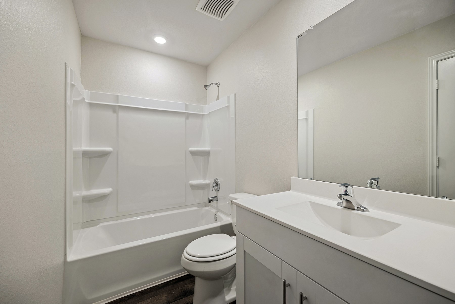
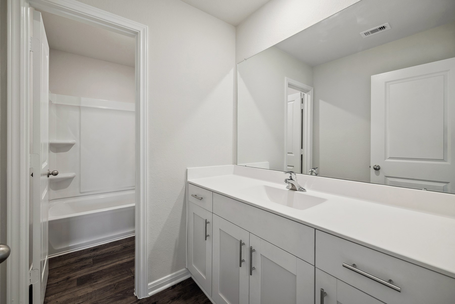
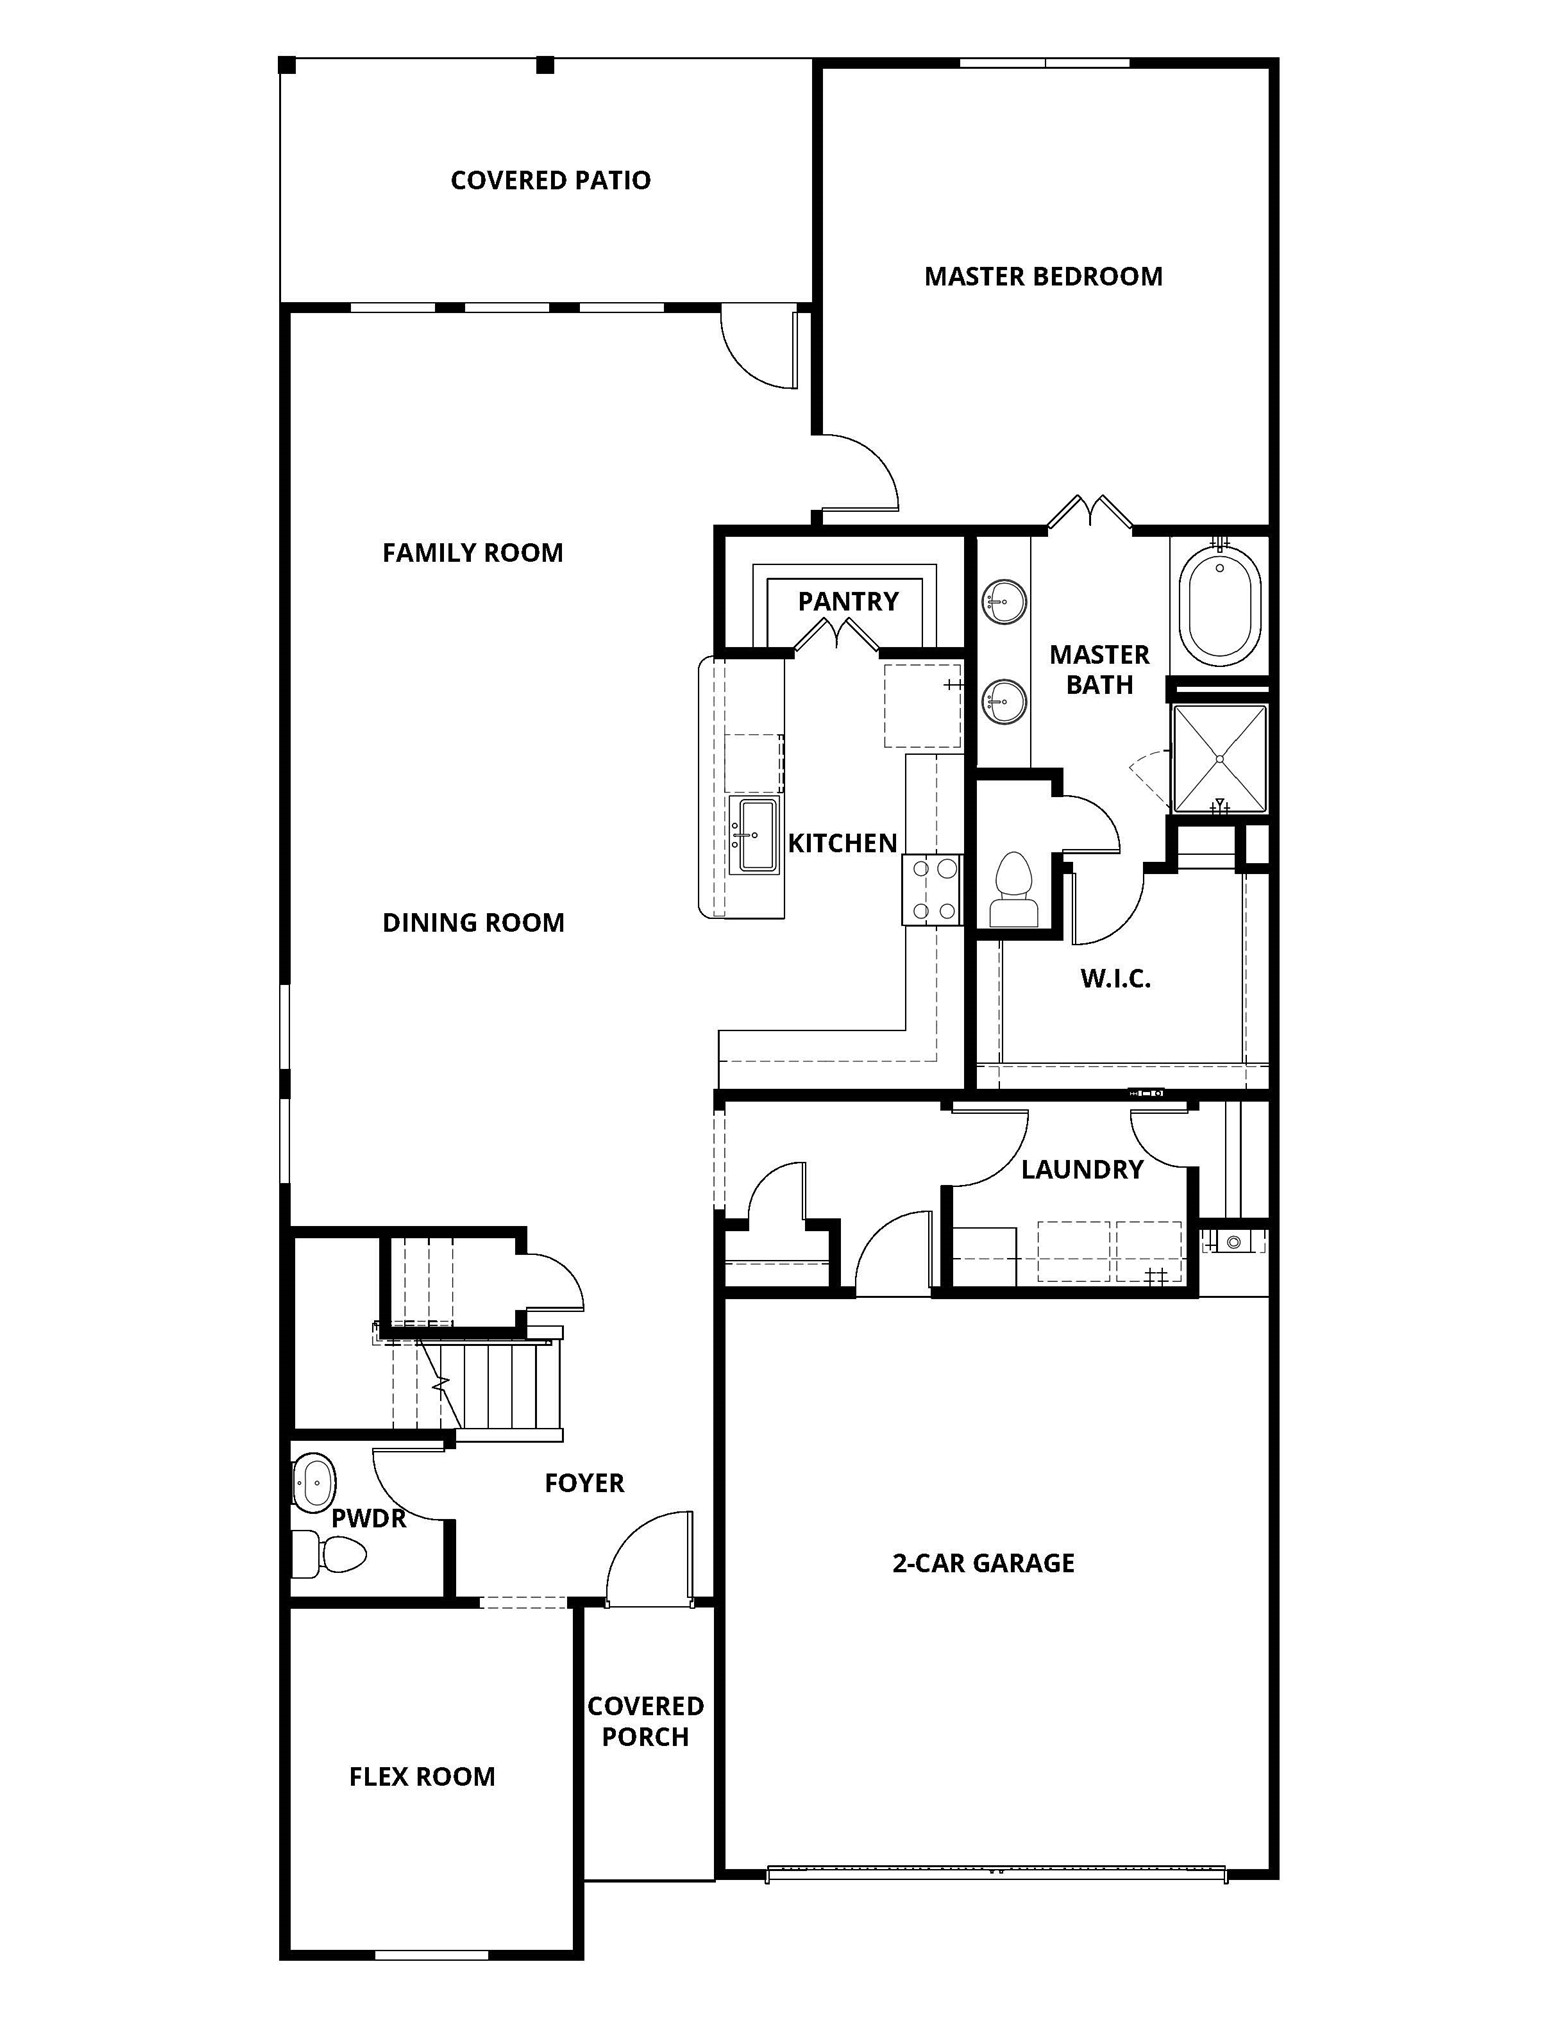
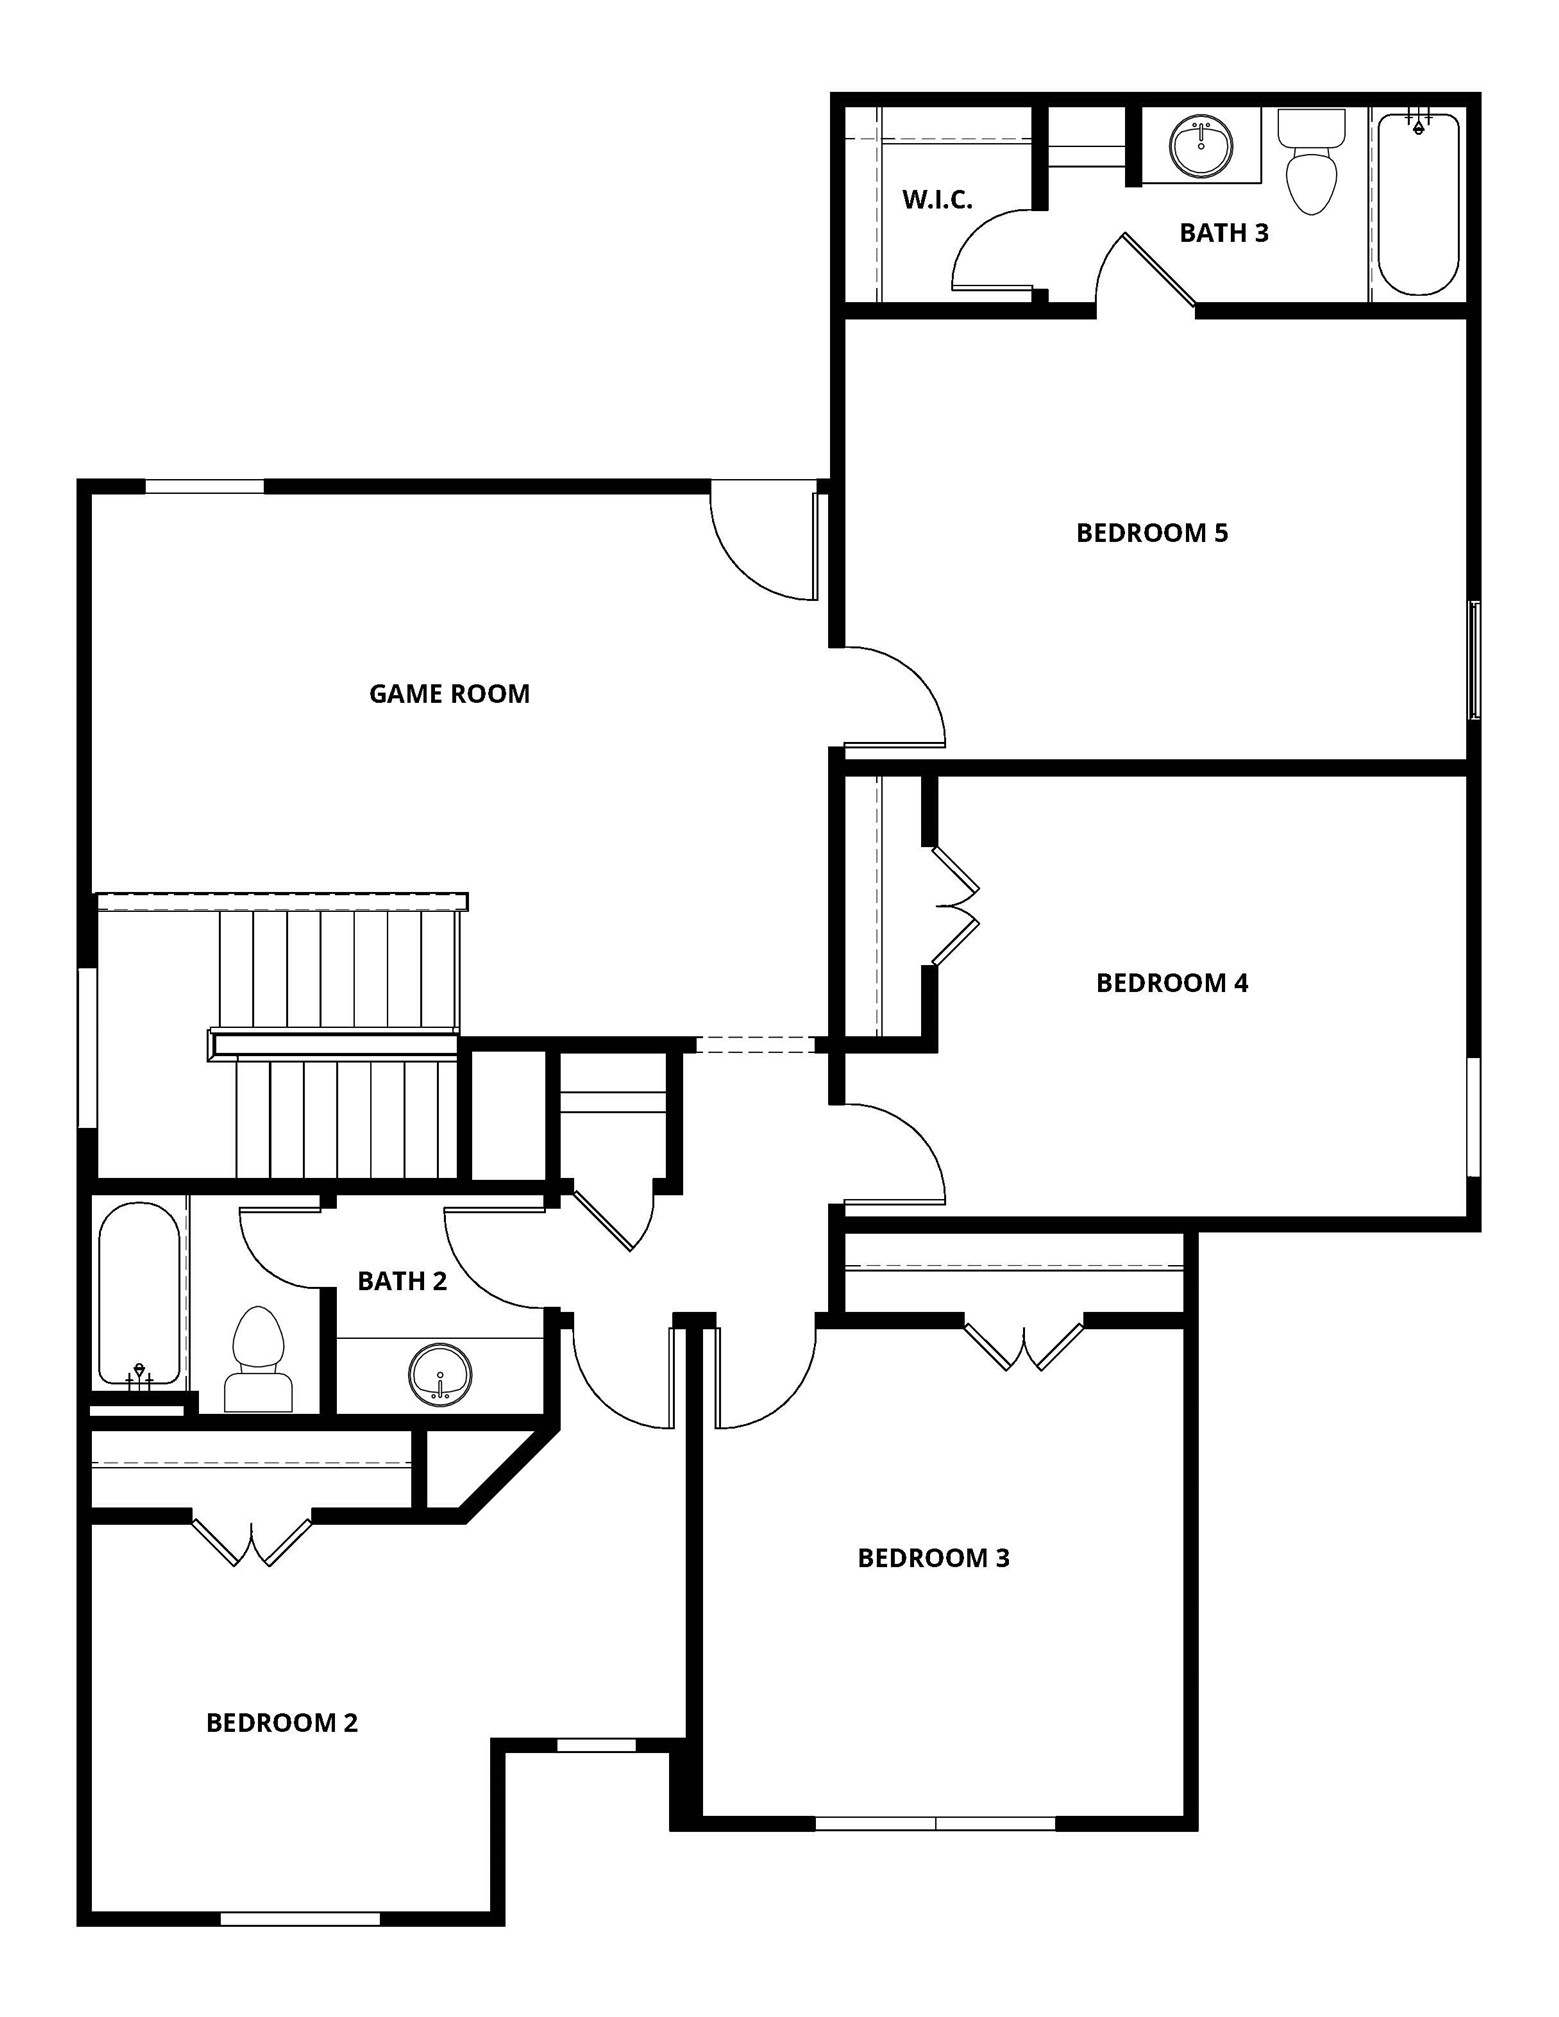
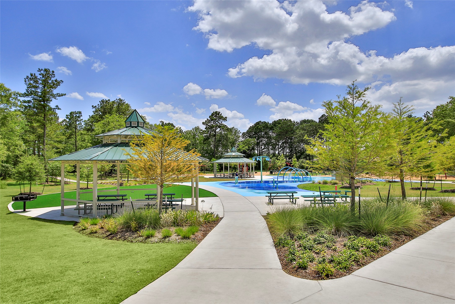
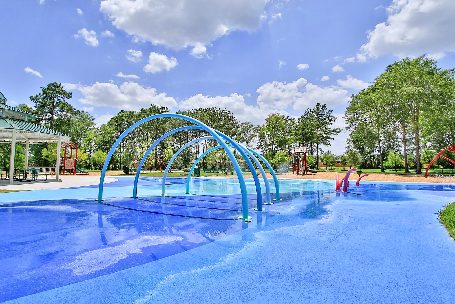
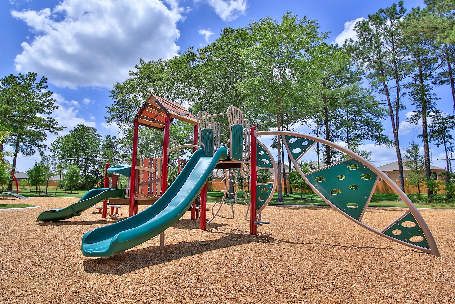
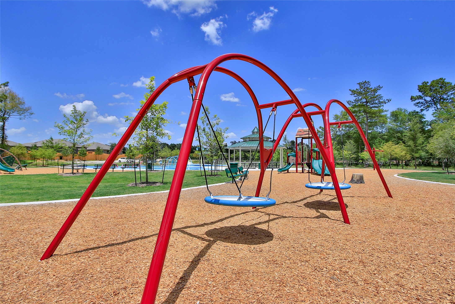
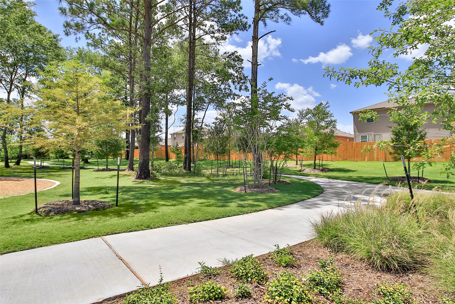
Welcome to the Yaupon floor plan, designed for those who need space without sacrificing comfort! This impressive two-story home offers 5 bedrooms, 3.5 bathrooms, 2,824 sq ft and a 2-car garage, giving everyone room to spread out and feel at home. The open-concept main level blends the living, dining and kitchen areas, making it perfect for everyday living and entertaining. A flexible downstairs room is ideal for a home office or second living area, while the upstairs game room creates a fun space for movie nights or playtime. The primary suite is a true retreat, and storage is placed throughout with multiple linen closets, a walk-in pantry and a spacious laundry room. The Yaupon includes granite countertops, stainless steel appliances, a programmable thermostat and a Wi-Fi-enabled garage door opener. Enjoy a covered porch and patio plus community amenities like a splash pad, playgrounds, walking trails, green space, picnic areas, BBQ spots, a pond and fiber internet access.
About this property
Welcome to the Yaupon floor plan, designed for those who need space without sacrificing comfort! This impressive two-story home offers 5 bedrooms, 3.5 bathrooms, 2,824 sq ft and a 2-car garage, giving everyone room to spread out and feel at home. The open-concept main level blends the living, dining and kitchen areas, making it perfect for everyday living and entertaining. A flexible downstairs room is ideal for a home office or second living area, while the upstairs game room creates a fun space for movie nights or playtime. The primary suite is a true retreat, and storage is placed throughout with multiple linen closets, a walk-in pantry and a spacious laundry room. The Yaupon includes granite countertops, stainless steel appliances, a programmable thermostat and a Wi-Fi-enabled garage door opener. Enjoy a covered porch and patio plus community amenities like a splash pad, playgrounds, walking trails, green space, picnic areas, BBQ spots, a pond and fiber internet access.
Features and Additional Information
Baths
Presented By Coldwell Banker Commercial Gateway



Area Information
40 | Montgomery County | Pinewood Trails
Schools in the Area
-
turned_in
Elementary School
-
turned_in
Middle School
-
turned_in
High School
Want to See More Listings in the Area?
Brokerage: LGI Homes