10337 Stone Creek Dr
About this property
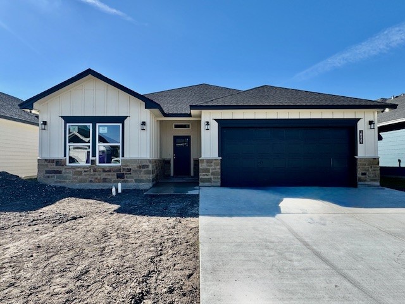
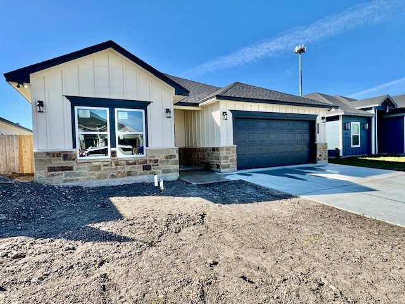
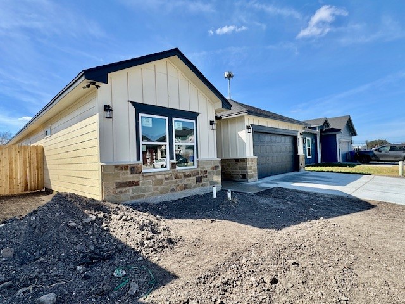
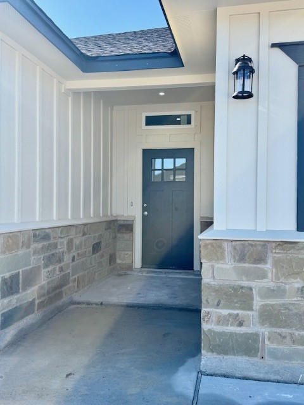
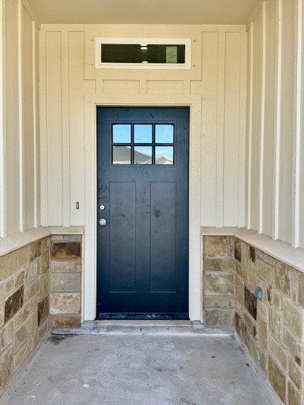
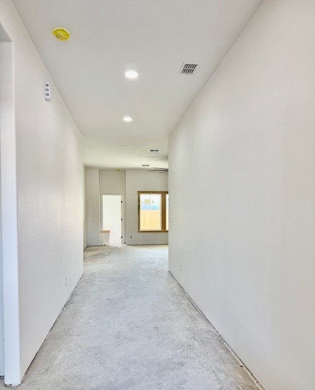
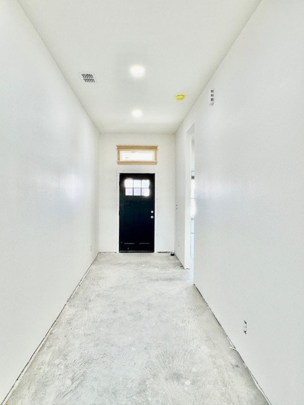
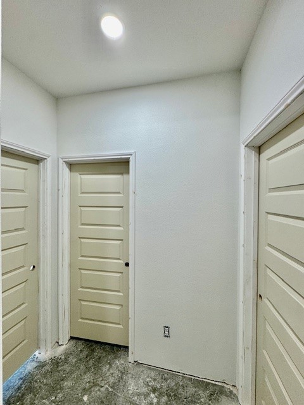
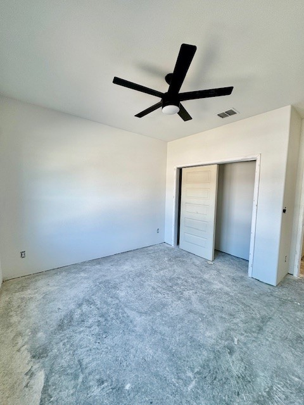
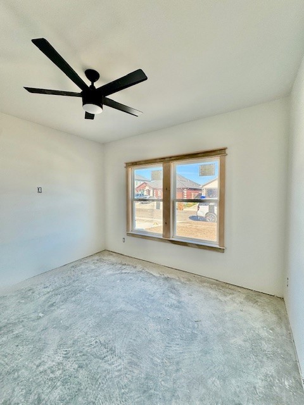
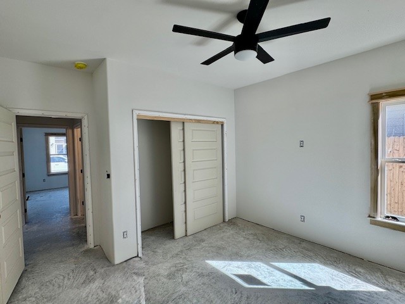
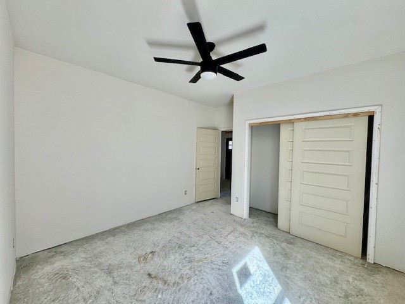
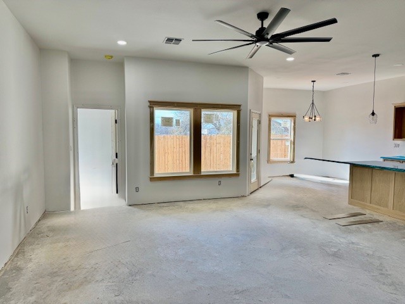
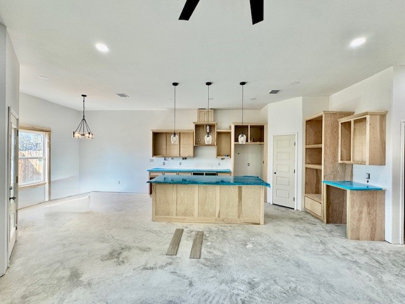
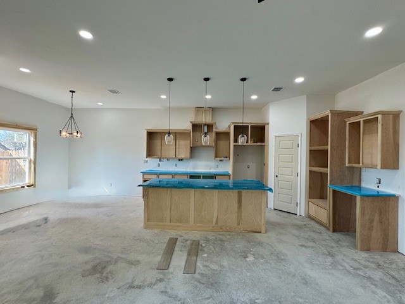
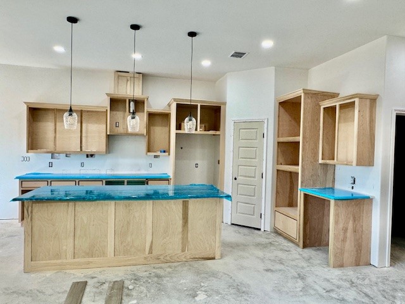
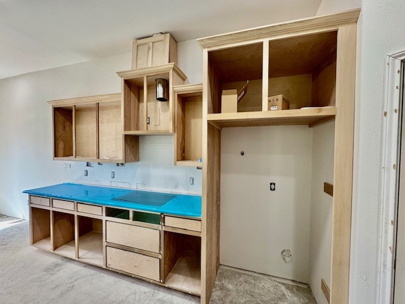
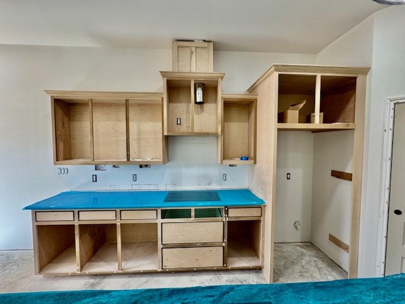
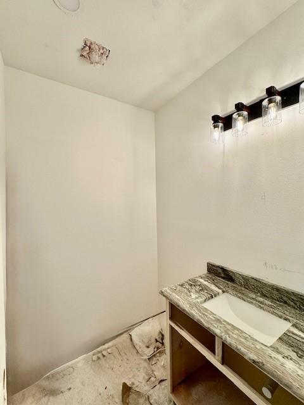
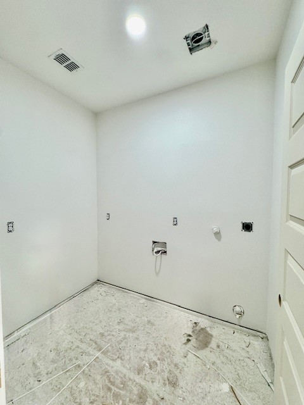
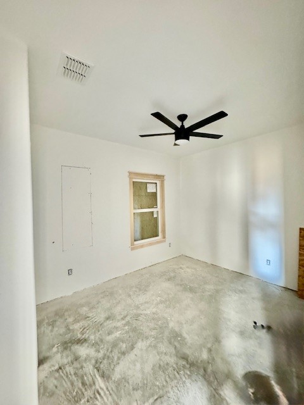
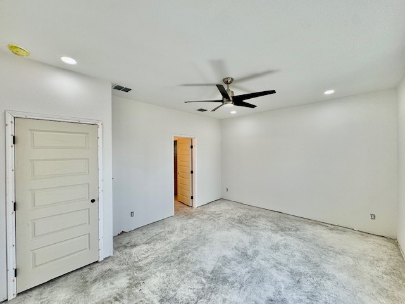
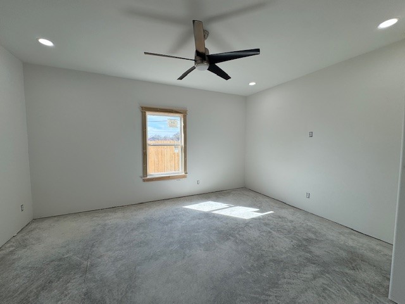
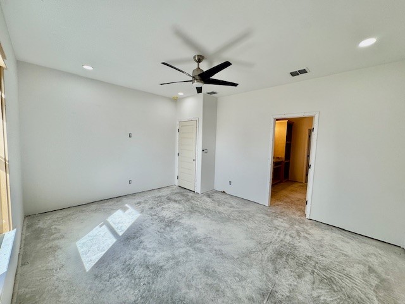
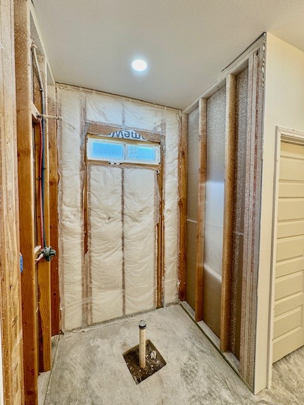
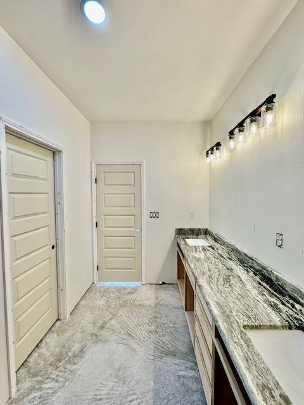
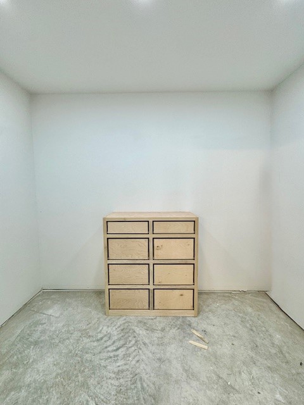
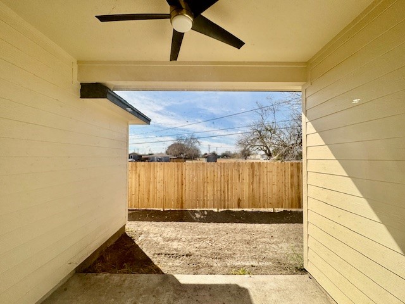
Stop scrollingthis one is a must-see! Your dream home is ALMOST COMPLETE, and it delivers style, quality, and thoughtful design at every turn. This Mediterranean-inspired new construction offers 4 bedrooms or a flexible 3-bedroom layout with a private office, craft room, or flex space to fit your lifestyle. A grand foyer welcomes you into soaring 10-foot ceilings throughout the main living areas, creating a bright and airy feel, while 3 bedrooms feature comfortable 9-foot ceilings. Designed with a highly desirable tri-split floor plan, this home offers privacy and versatility with a seamless open-concept layout connecting the living, dining, and kitchen spaces. Modern, timeless designer paint selections, custom built cabinetry, popular black hardware and plumbing fixtures, and sound-reduction walls in the living area and hallway elevate the overall experience. The kitchen steals the show with stainless appliances, under-cabinet lighting, a beverage cooler station, and a striking blend of granite and quartz countertops. Enjoy an all-tile interiorno carpetalong with custom window casings, LED lighting inside and out, and ceiling fans in all bedrooms plus the covered patio. Additional highlights include 2.5 baths for guest convenience, upgraded attic and wall insulation, cedar fencing, and custom touches throughout. Located in Tuloso-Midway ISD within a well-maintained HOA community, this modern showstopper won’t last longget it under contract before the market heats up!
About this property
Stop scrollingthis one is a must-see! Your dream home is ALMOST COMPLETE, and it delivers style, quality, and thoughtful design at every turn. This Mediterranean-inspired new construction offers 4 bedrooms or a flexible 3-bedroom layout with a private office, craft room, or flex space to fit your lifestyle. A grand foyer welcomes you into soaring 10-foot ceilings throughout the main living areas, creating a bright and airy feel, while 3 bedrooms feature comfortable 9-foot ceilings. Designed with a highly desirable tri-split floor plan, this home offers privacy and versatility with a seamless open-concept layout connecting the living, dining, and kitchen spaces. Modern, timeless designer paint selections, custom built cabinetry, popular black hardware and plumbing fixtures, and sound-reduction walls in the living area and hallway elevate the overall experience. The kitchen steals the show with stainless appliances, under-cabinet lighting, a beverage cooler station, and a striking blend of granite and quartz countertops. Enjoy an all-tile interiorno carpetalong with custom window casings, LED lighting inside and out, and ceiling fans in all bedrooms plus the covered patio. Additional highlights include 2.5 baths for guest convenience, upgraded attic and wall insulation, cedar fencing, and custom touches throughout. Located in Tuloso-Midway ISD within a well-maintained HOA community, this modern showstopper won’t last longget it under contract before the market heats up!
Features and Additional Information
Baths
Presented By Coldwell Banker Commercial Gateway



Area Information
| Nueces County | Woodside Sub
Schools in the Area
-
turned_in
Elementary School
-
turned_in
Middle School
-
turned_in
High School
Want to See More Listings in the Area?
Brokerage: Group One Real Estate