10334 Quayle Mist
About this property
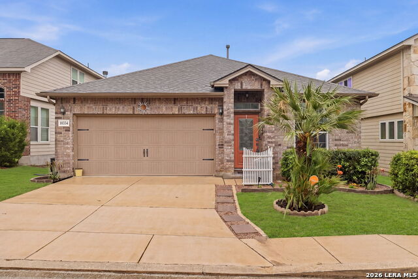
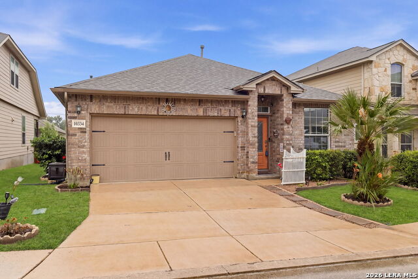
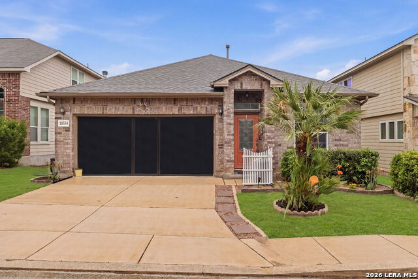
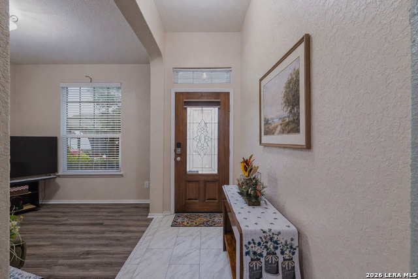
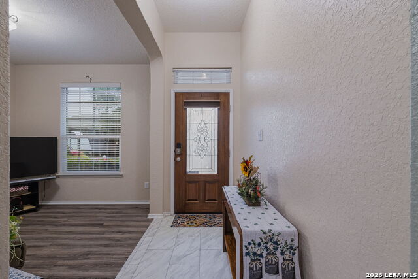
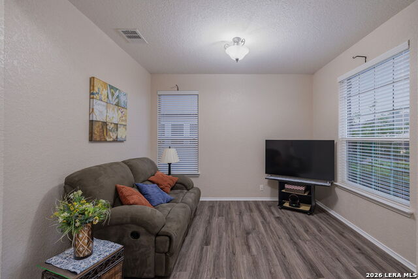
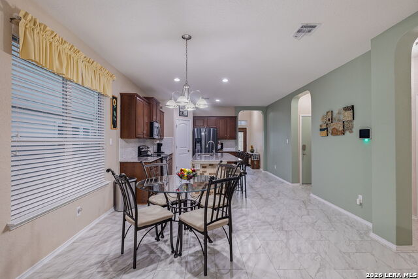
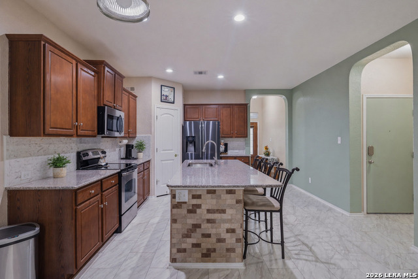
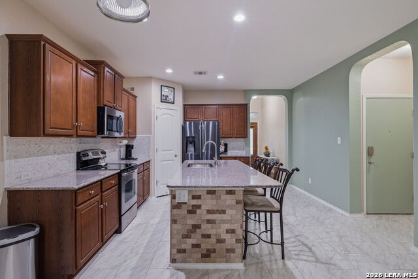
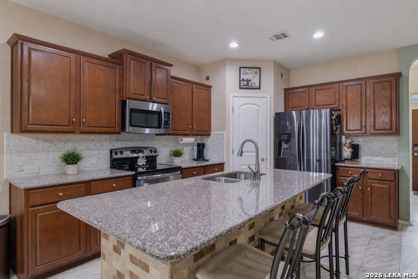
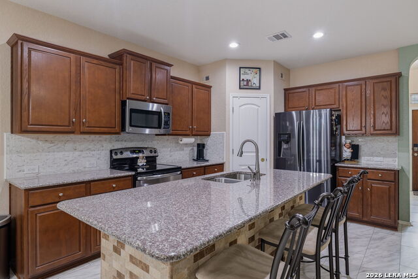
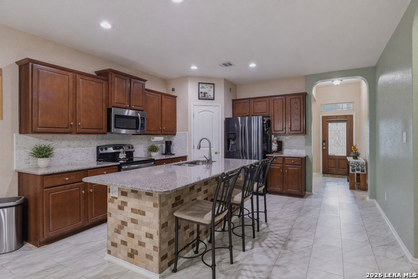
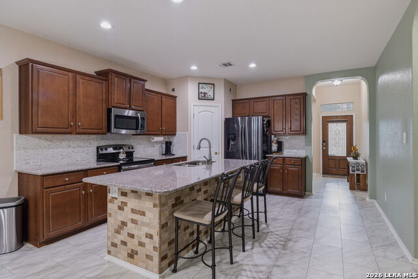
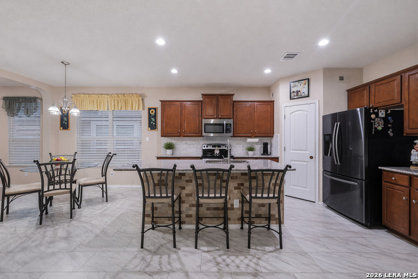
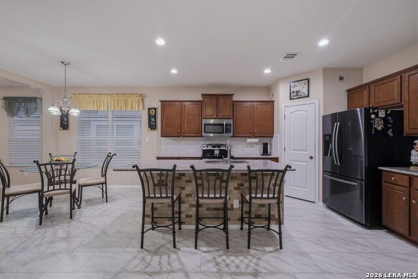
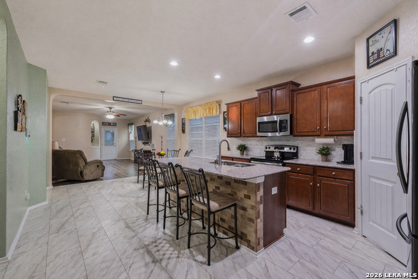
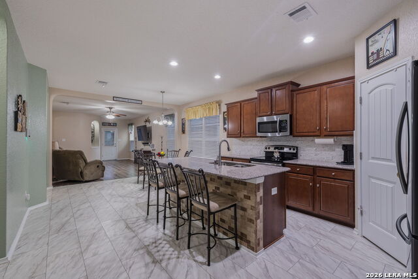
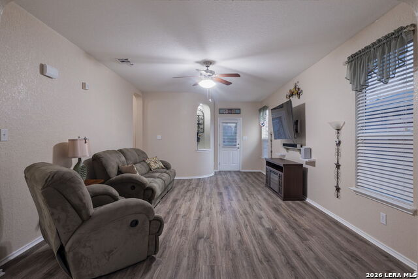
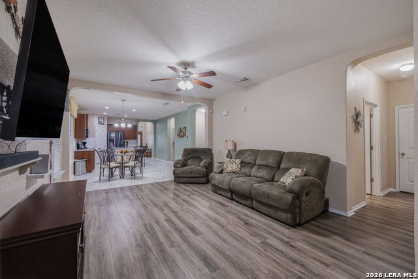
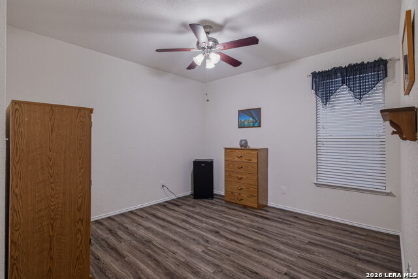
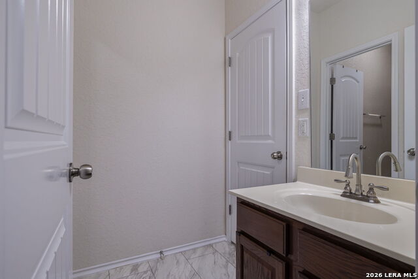
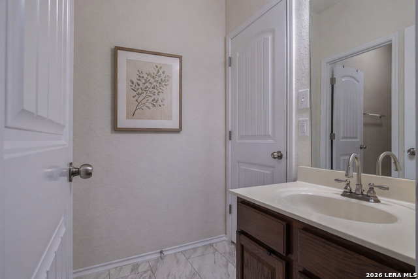
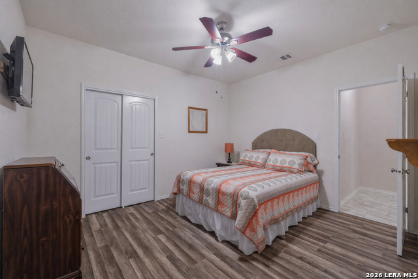
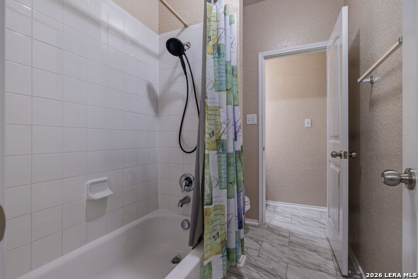
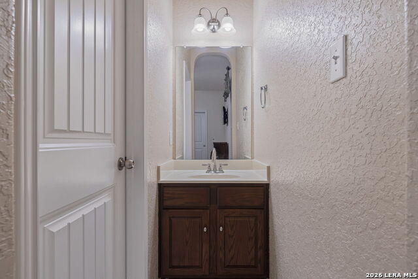
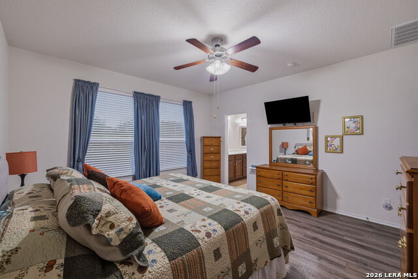
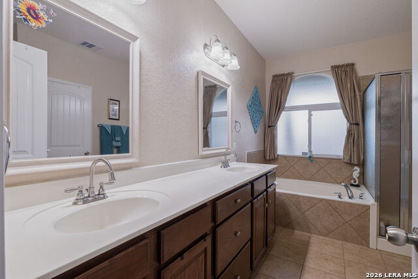
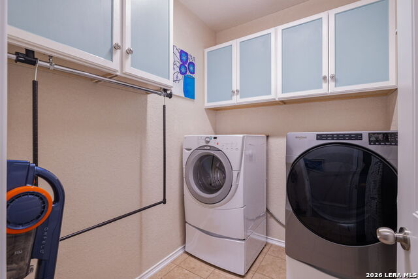
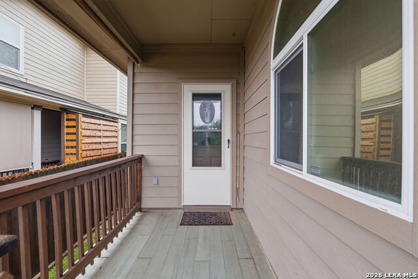
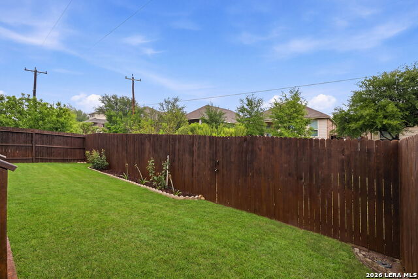
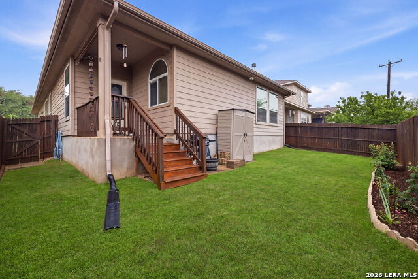
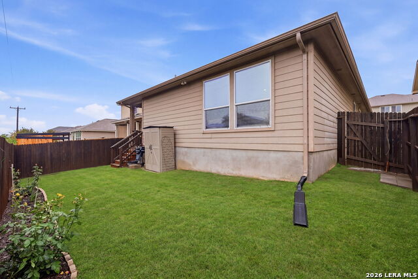
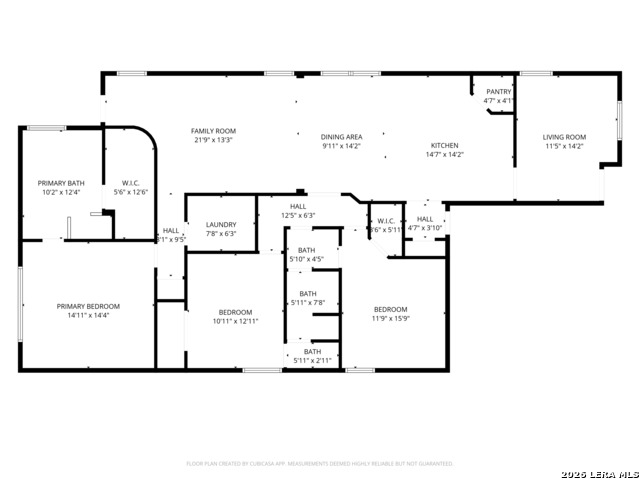
Welcome to a move-in ready one-story home located in the desirable Laura Heights community. This well-maintained home offers 3 bedrooms, 2 baths, and 1,884 square feet of thoughtfully updated living space designed for both comfort and functionality. Nice high ceilings and abundant natural light create a bright, airy atmosphere from the moment you step inside, while updated wood-look flooring throughout the main living areas and bedrooms adds warmth and a seamless, modern feel. The solar screens, installed throughout the home significantly reduce lighting and save energy efficiencyThe spacious main living area provides plenty of room for everyday living and entertaining, with arched openings and generous wall space that make the layout both inviting and versatile. The kitchen is a standout feature, offering granite countertops, a large center island, stylish backsplash updates, and refreshed finishes, all with an easy flow into the dining area for effortless gatherings. A secondary living space adds even more flexibility and can easily serve as a sitting area, media room, home office, or playroom. The private primary suite offers a relaxing retreat, while the primary bath features dual vanities, a soaking tub beneath an arched window, a separate shower, and tile surround. Secondary bedrooms are well-sized and perfect for guests, hobbies, or additional workspace. An added featjre is the screened garage enclosure, ideal for projects, workouts, or simply enjoying extra ventilation. Convenience is key with this location. Residents enjoy access to neighborhood amenities including a pool and playground, along with close proximity to shopping, dining, major roadways, and well-rated schools. Don't miss the opportunity to make 10334 Quayle Mist your next home. Schedule your showing today!
About this property
Welcome to a move-in ready one-story home located in the desirable Laura Heights community. This well-maintained home offers 3 bedrooms, 2 baths, and 1,884 square feet of thoughtfully updated living space designed for both comfort and functionality. Nice high ceilings and abundant natural light create a bright, airy atmosphere from the moment you step inside, while updated wood-look flooring throughout the main living areas and bedrooms adds warmth and a seamless, modern feel. The solar screens, installed throughout the home significantly reduce lighting and save energy efficiencyThe spacious main living area provides plenty of room for everyday living and entertaining, with arched openings and generous wall space that make the layout both inviting and versatile. The kitchen is a standout feature, offering granite countertops, a large center island, stylish backsplash updates, and refreshed finishes, all with an easy flow into the dining area for effortless gatherings. A secondary living space adds even more flexibility and can easily serve as a sitting area, media room, home office, or playroom. The private primary suite offers a relaxing retreat, while the primary bath features dual vanities, a soaking tub beneath an arched window, a separate shower, and tile surround. Secondary bedrooms are well-sized and perfect for guests, hobbies, or additional workspace. An added featjre is the screened garage enclosure, ideal for projects, workouts, or simply enjoying extra ventilation. Convenience is key with this location. Residents enjoy access to neighborhood amenities including a pool and playground, along with close proximity to shopping, dining, major roadways, and well-rated schools. Don't miss the opportunity to make 10334 Quayle Mist your next home. Schedule your showing today!
Features and Additional Information
Baths
Presented By Coldwell Banker Commercial Gateway



Area Information
Bexar | Bexar County | LAURA HEIGHTS
Schools in the Area
-
turned_in
Elementary SchoolNichols
-
turned_in
Middle SchoolStevenson
-
turned_in
High SchoolO'Connor
Want to See More Listings in the Area?
Brokerage: Keller Williams City-View