10304 Curb Strap Dr
About this property
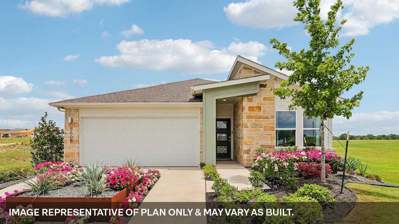
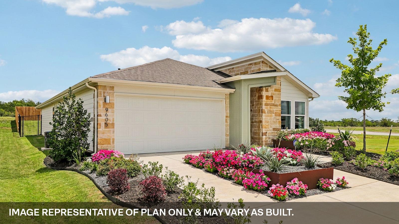
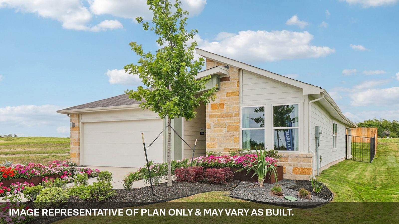
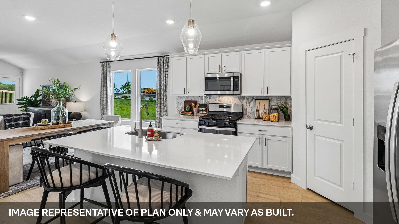
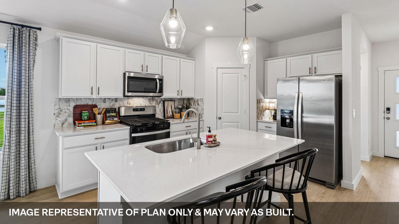
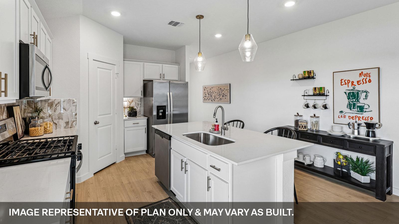
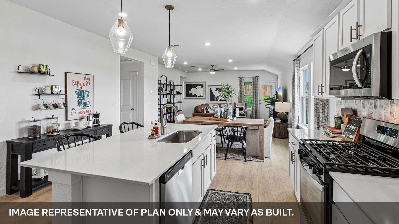
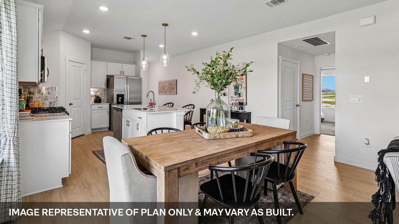
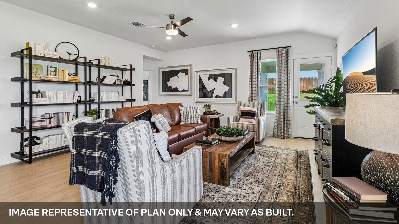
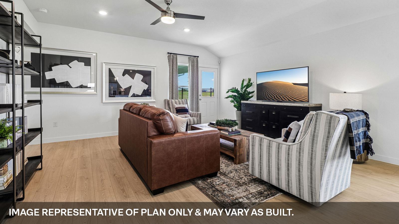
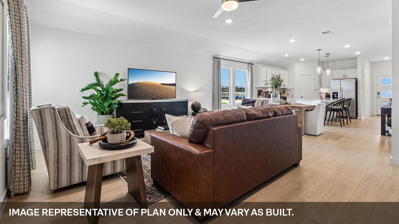
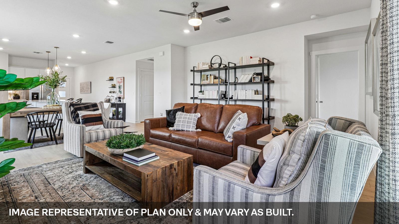
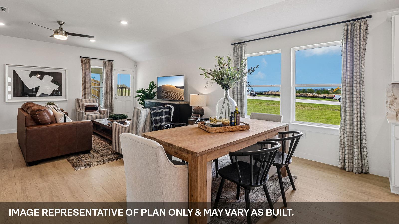
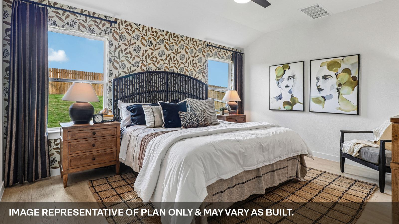
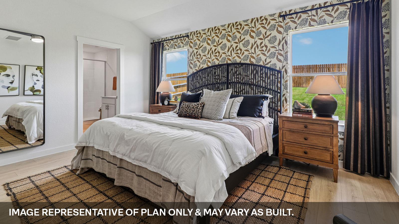
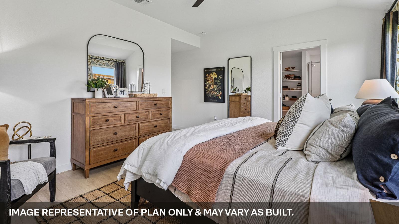
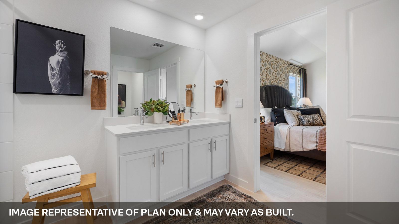
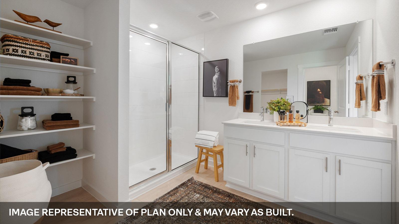
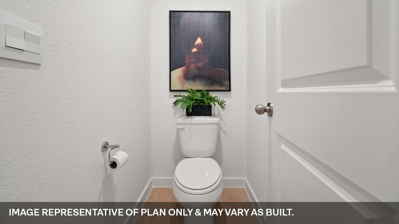
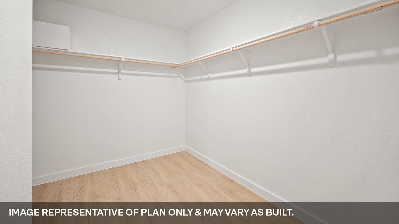
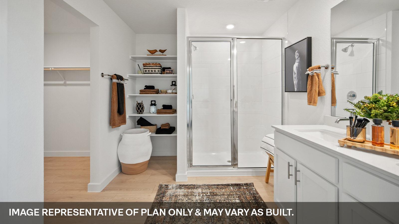
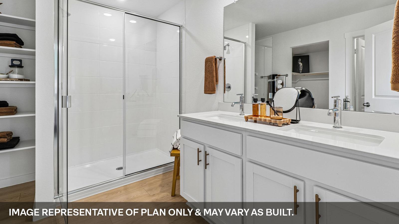
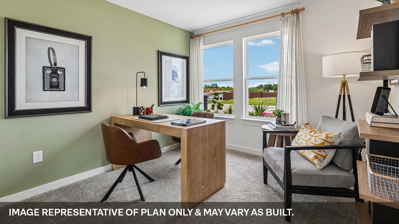
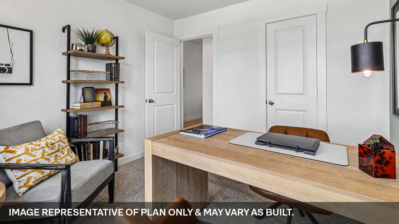
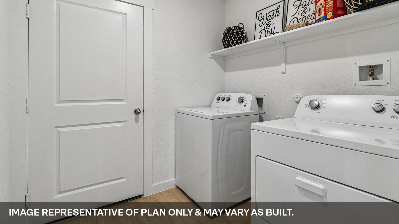
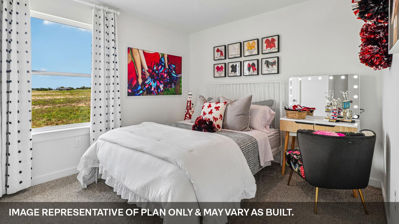
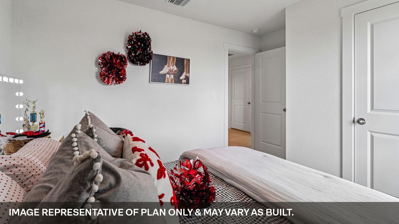
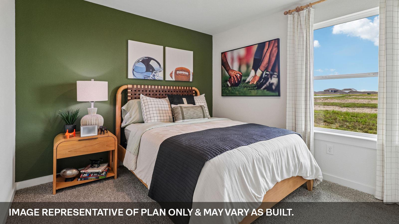
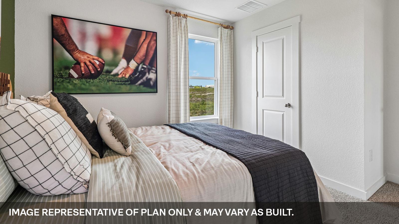
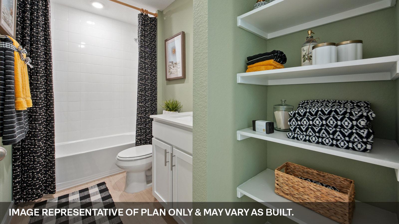
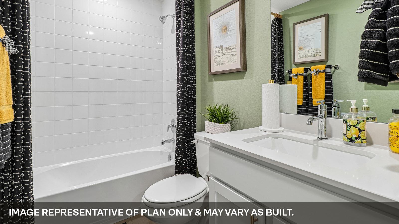
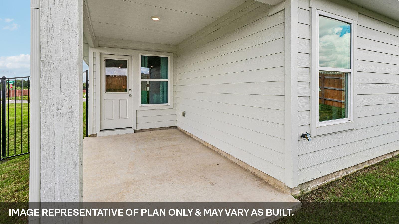
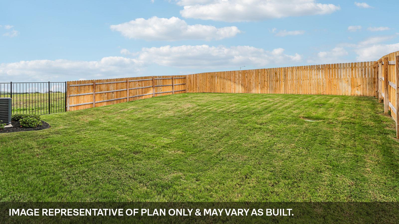
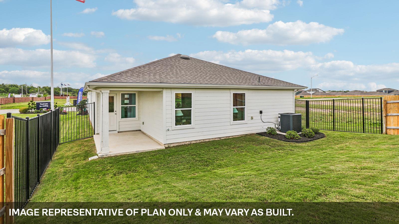
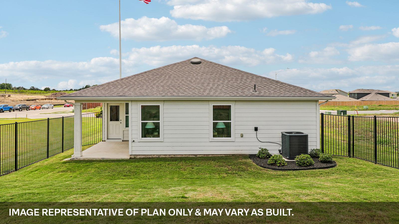
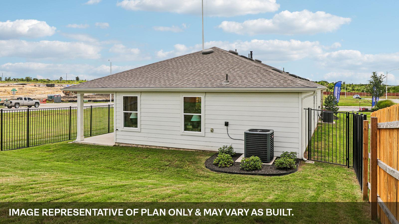
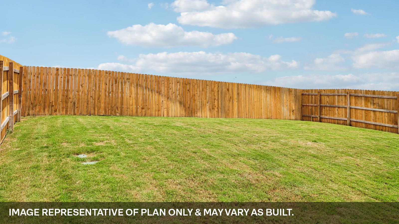
Estimated completion August! The Forest is a thoughtfully designed floorplan at our Trails at Wildhorse community in Austin, TX. This home offers 1,714 square feet of living space across 4 bedrooms, 2 bathrooms and a 2-car garage. As you enter the home into the foyer, you'll pass one of the secondary bedrooms and enter into the kitchen area. The kitchen offers a large kitchen island and walk in pantry, perfect for entertaining. Just off the kitchen, you'll find the other two other bedrooms, a full bathroom, and the laundry room. Extending off the kitchen is the dining room and open family room. The family room looks out to the covered patio and leads privately to the main bedroom, bedroom 1. The main bedroom provides plenty of natural lighting, as well as a large walk in closet. This home comes included with a professionally designed landscape package and a full irrigation system as well as our America's Smart Home package that offers devices such as the Qolsys IQ Panel, Video Doorbell, Alarm.com app, Honeywell Thermostat, a Smart Light Switch, Kwikset Smart lock, and more. Images are representative of plan and may vary as built. Contact us today and find your home at Trails at Wildhorse.
About this property
Estimated completion August! The Forest is a thoughtfully designed floorplan at our Trails at Wildhorse community in Austin, TX. This home offers 1,714 square feet of living space across 4 bedrooms, 2 bathrooms and a 2-car garage. As you enter the home into the foyer, you'll pass one of the secondary bedrooms and enter into the kitchen area. The kitchen offers a large kitchen island and walk in pantry, perfect for entertaining. Just off the kitchen, you'll find the other two other bedrooms, a full bathroom, and the laundry room. Extending off the kitchen is the dining room and open family room. The family room looks out to the covered patio and leads privately to the main bedroom, bedroom 1. The main bedroom provides plenty of natural lighting, as well as a large walk in closet. This home comes included with a professionally designed landscape package and a full irrigation system as well as our America's Smart Home package that offers devices such as the Qolsys IQ Panel, Video Doorbell, Alarm.com app, Honeywell Thermostat, a Smart Light Switch, Kwikset Smart lock, and more. Images are representative of plan and may vary as built. Contact us today and find your home at Trails at Wildhorse.
Features and Additional Information
Baths
Presented By Coldwell Banker Commercial Gateway



Area Information
MA | Travis County | TRAILS AT WILDHORSE
Schools in the Area
-
turned_in
Elementary SchoolDecker
-
turned_in
Middle SchoolDecker
-
turned_in
High SchoolManor
Want to See More Listings in the Area?
Brokerage: D.R. Horton, AMERICA'S Builder