10304 Bartenheim Dr
About this property
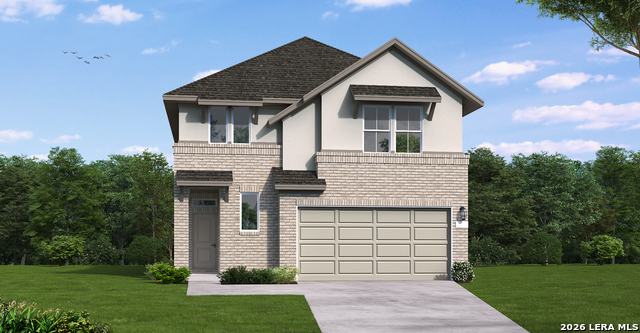
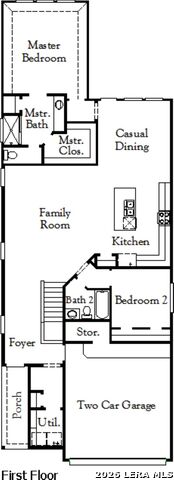
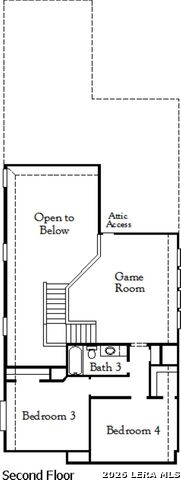
The Bloomburg floorplan is a spacious two-story home featuring four bedrooms and three bathrooms, perfect for a variety of family needs. The open-concept main level creates a welcoming space for everyday living and entertaining, with a well-appointed kitchen at its center. A private downstairs primary suite offers a relaxing retreat with a large walk-in closet, while the additional bedrooms provide flexibility for guests, kids, or a home office. With a two-and-a-half-car garage for added storage and convenience, the Bloomburg blends comfort, style, and functionality. END OF SEPT READY!
About this property
The Bloomburg floorplan is a spacious two-story home featuring four bedrooms and three bathrooms, perfect for a variety of family needs. The open-concept main level creates a welcoming space for everyday living and entertaining, with a well-appointed kitchen at its center. A private downstairs primary suite offers a relaxing retreat with a large walk-in closet, while the additional bedrooms provide flexibility for guests, kids, or a home office. With a two-and-a-half-car garage for added storage and convenience, the Bloomburg blends comfort, style, and functionality. END OF SEPT READY!
Features and Additional Information
Baths
Presented By Coldwell Banker Commercial Gateway



Area Information
Bexar | Bexar County | RHINE VALLEY
Schools in the Area
-
turned_in
Elementary SchoolRose Garden
-
turned_in
Middle SchoolCorbett
-
turned_in
High SchoolSamuel Clemens
Want to See More Listings in the Area?
Brokerage: eXp Realty