103 Pueblo Dr
About this property
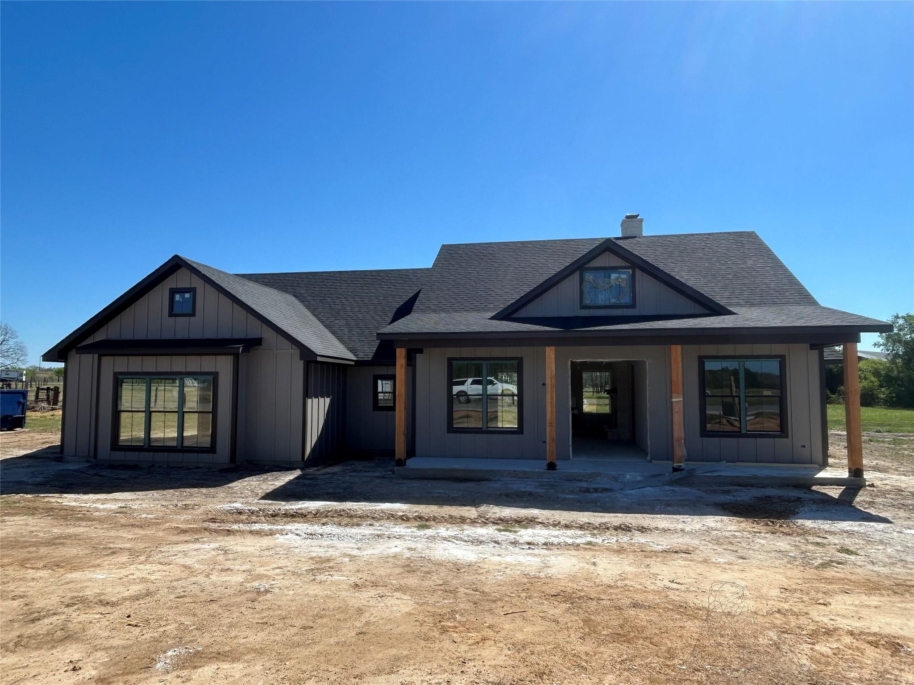
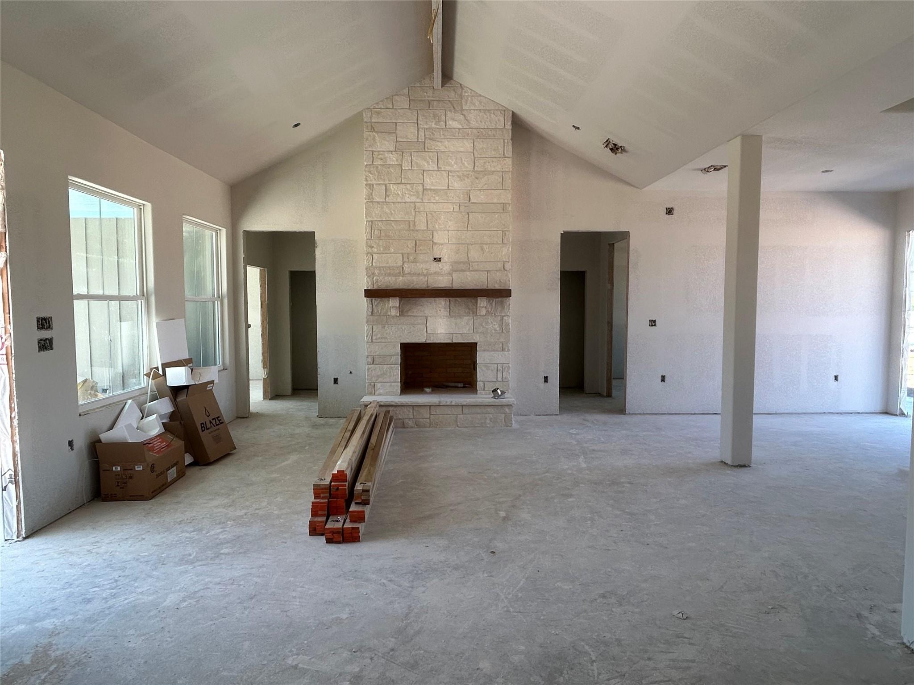
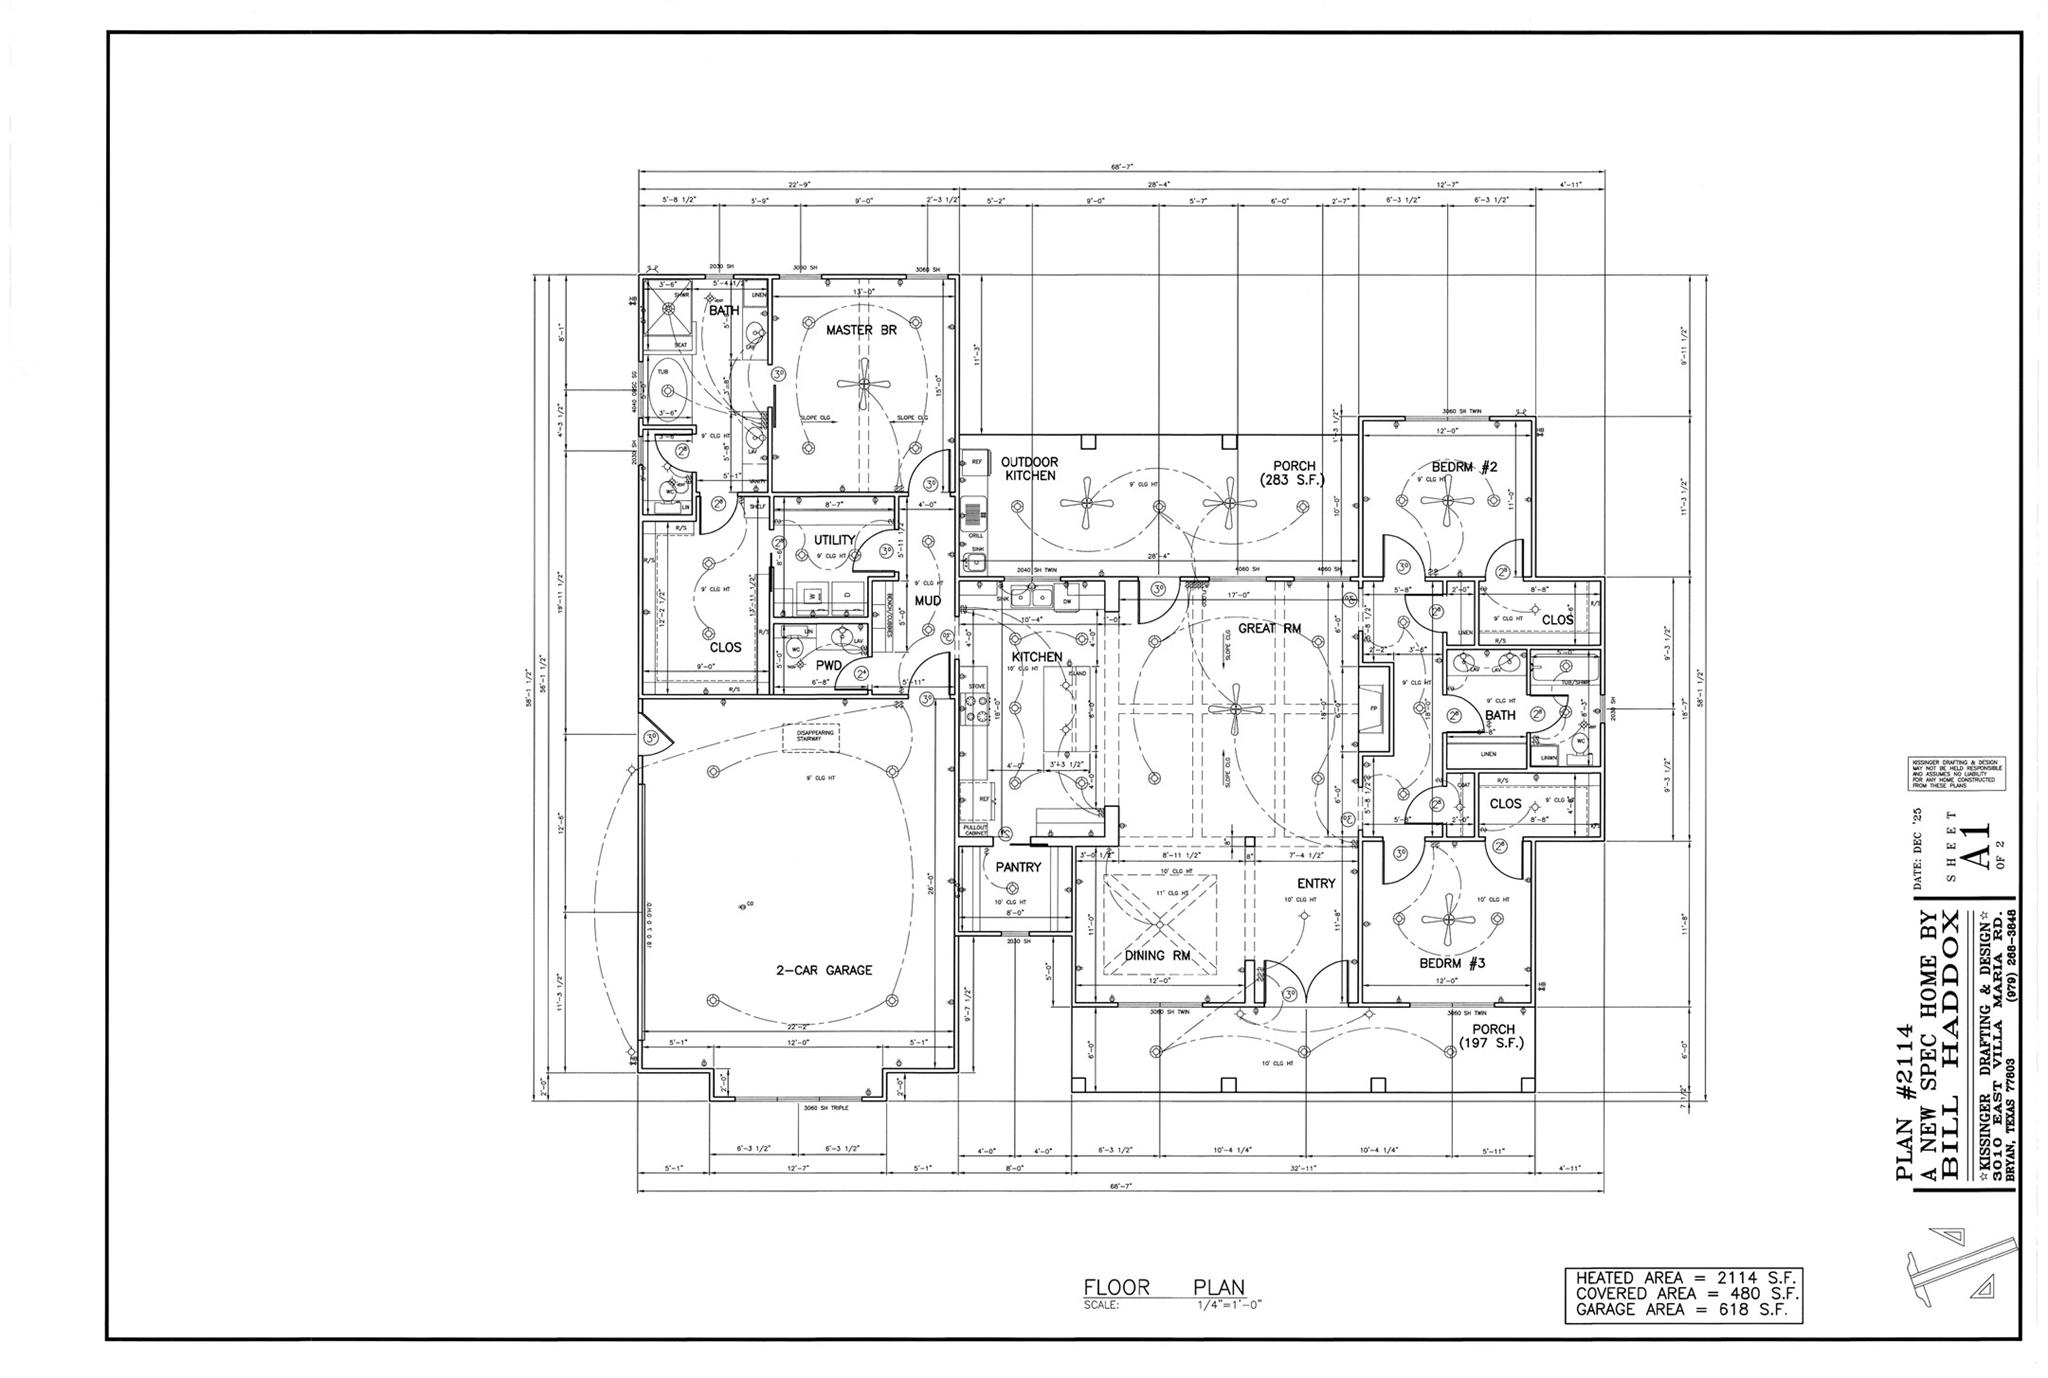
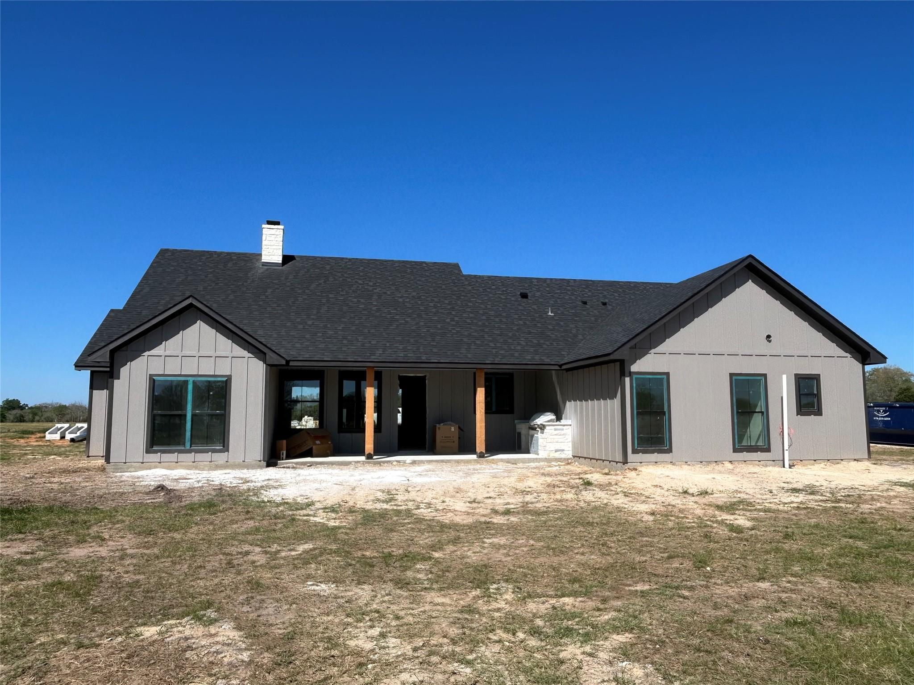
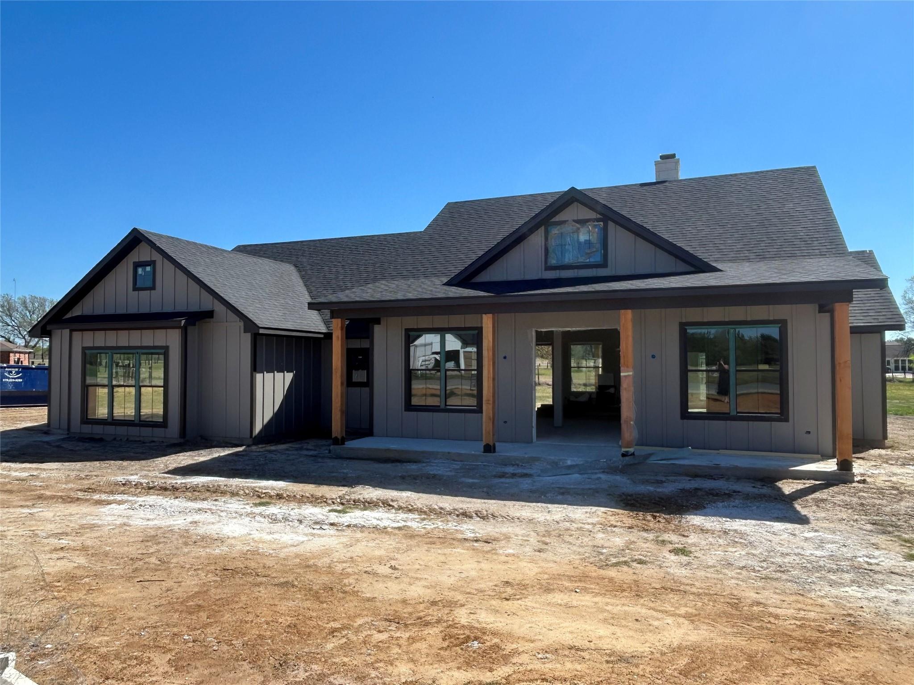
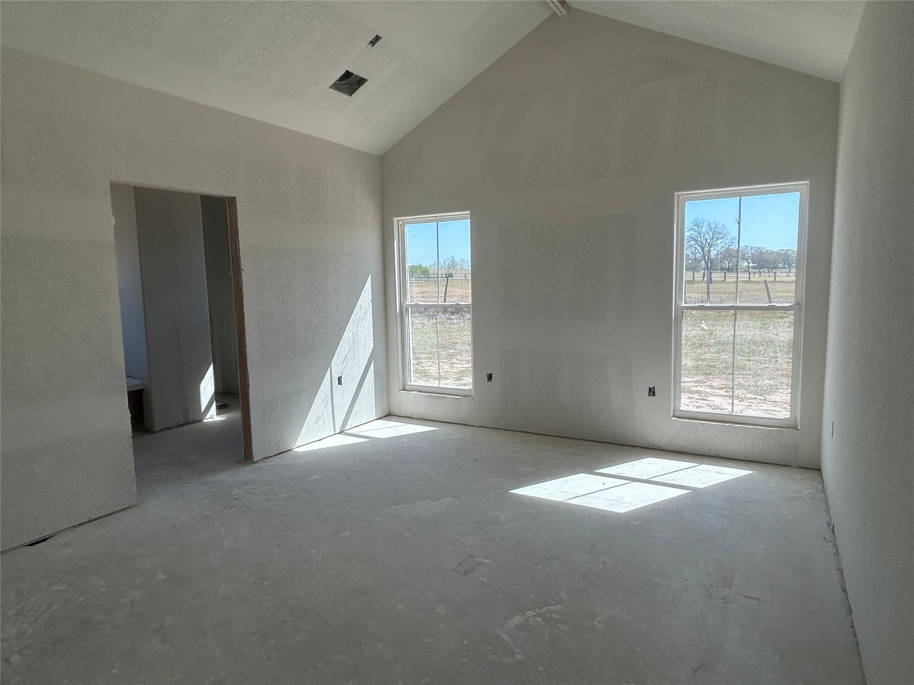
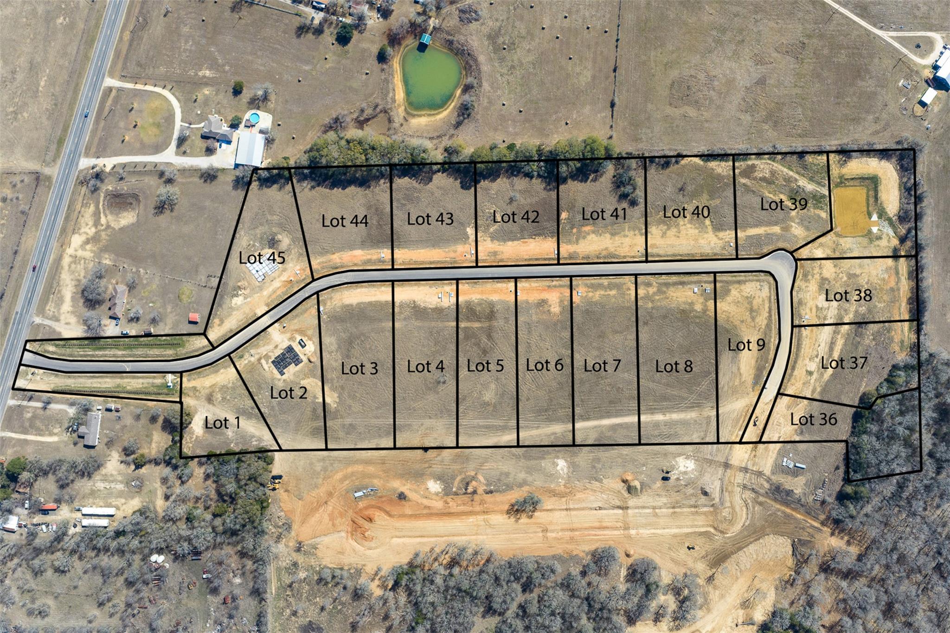
Discover elevated Texas living in this stunning new construction home located in the Kachina Vista subdivision in Caldwell, TX. Set on a generous 1.28-acre homesite, this 3-bedroom, 2.5-bath home offers refined design, exceptional functionality, and seamless indoor-outdoor living. The thoughtfully designed open-concept floor plan is anchored by a spacious great room with a masonry fireplace that flows effortlessly into the dining area and designer kitchen. The kitchen features a large island, walk-in pantry, and upscale finishes, while expansive windows flood the home with natural light. The private primary suite is a luxurious retreat, complete with a spa-inspired en-suite bath and ample closet space. Two additional bedrooms provide comfort and flexibility for family, guests, or a home office. A dedicated half bath adds convenience for entertaining. Step outside to enjoy covered porches and a fully equipped outdoor kitchen for hosting gatherings or relaxing while overlooking your expansive acreage. With ample room for a pool, workshop, or custom outdoor living additions, this property offers endless possibilities. A two-car garage, utility room, and quality craftsmanship throughout complete this exceptional home. Located in the sought-after Kachina Vista, this property delivers privacy, space, and luxuryjust minutes from town. Land. Luxury. Lifestyle. Welcome home.
About this property
Discover elevated Texas living in this stunning new construction home located in the Kachina Vista subdivision in Caldwell, TX. Set on a generous 1.28-acre homesite, this 3-bedroom, 2.5-bath home offers refined design, exceptional functionality, and seamless indoor-outdoor living. The thoughtfully designed open-concept floor plan is anchored by a spacious great room with a masonry fireplace that flows effortlessly into the dining area and designer kitchen. The kitchen features a large island, walk-in pantry, and upscale finishes, while expansive windows flood the home with natural light. The private primary suite is a luxurious retreat, complete with a spa-inspired en-suite bath and ample closet space. Two additional bedrooms provide comfort and flexibility for family, guests, or a home office. A dedicated half bath adds convenience for entertaining. Step outside to enjoy covered porches and a fully equipped outdoor kitchen for hosting gatherings or relaxing while overlooking your expansive acreage. With ample room for a pool, workshop, or custom outdoor living additions, this property offers endless possibilities. A two-car garage, utility room, and quality craftsmanship throughout complete this exceptional home. Located in the sought-after Kachina Vista, this property delivers privacy, space, and luxuryjust minutes from town. Land. Luxury. Lifestyle. Welcome home.
Features and Additional Information
Baths
Presented By Coldwell Banker Commercial Gateway



Area Information
Out of Area | Burleson County | Kachina Vista
Schools in the Area
-
turned_in
Elementary SchoolOutside School District
-
turned_in
Middle SchoolOutside School District
-
turned_in
High SchoolOutside School District
Want to See More Listings in the Area?
Brokerage: Cross-Town Realty, LLC