103 Hessie Ave
About this property
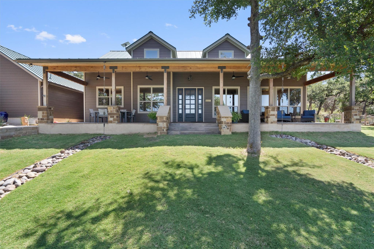
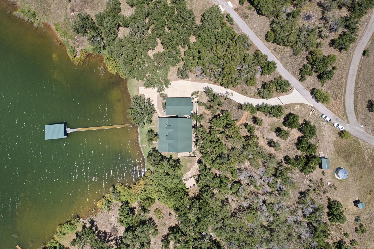
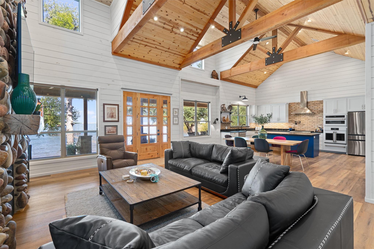
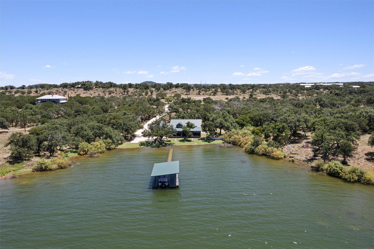
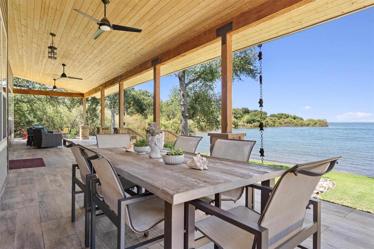
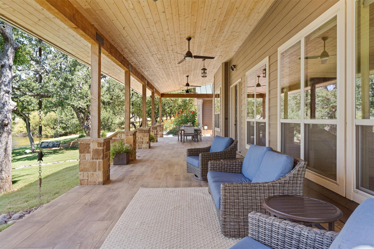
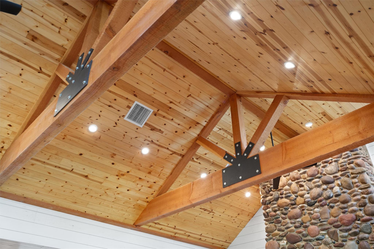
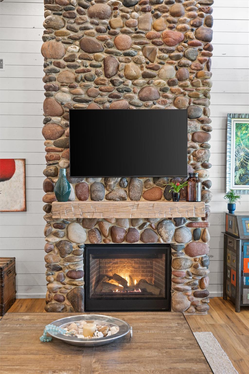
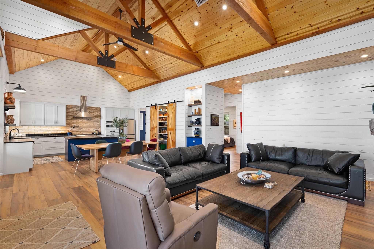
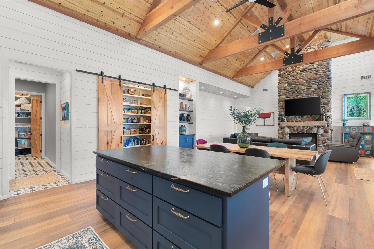
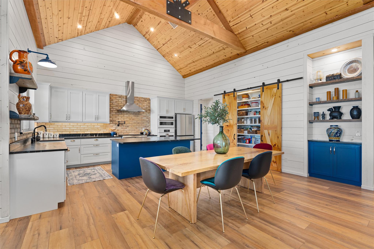
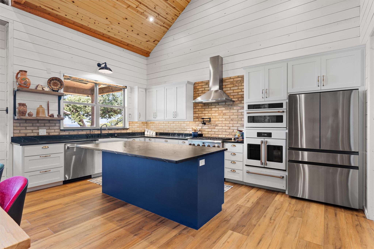
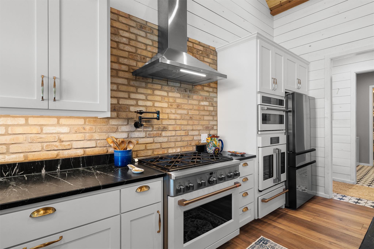
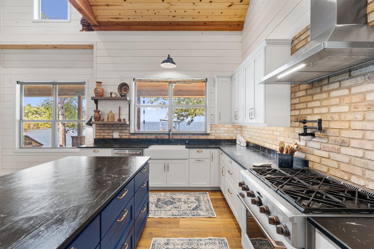
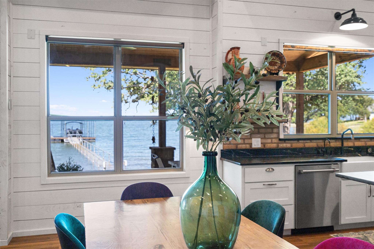
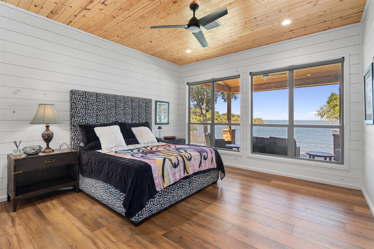
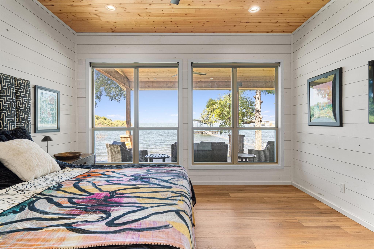
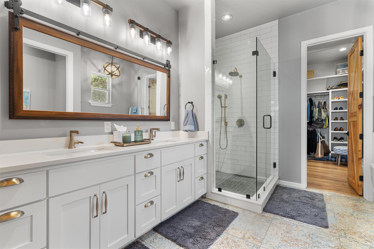
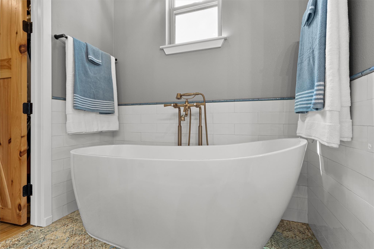
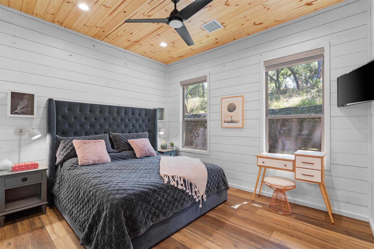
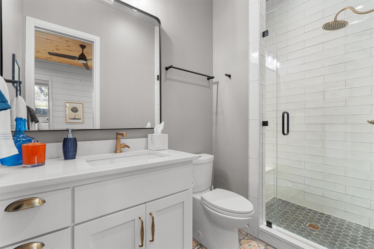
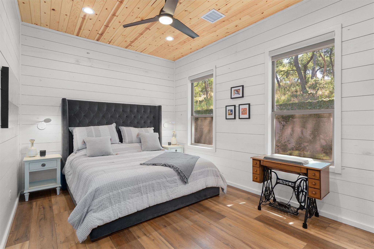
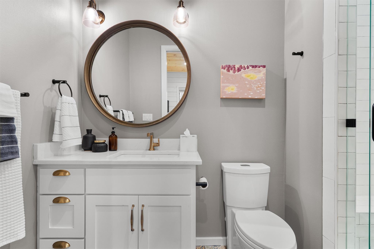
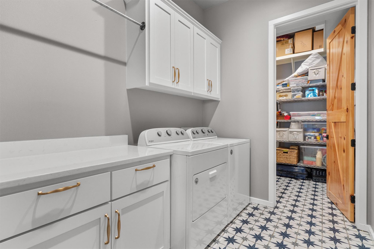
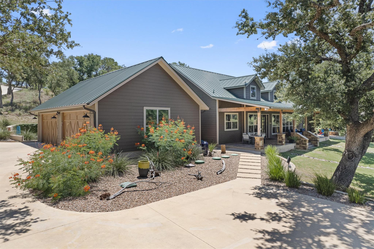
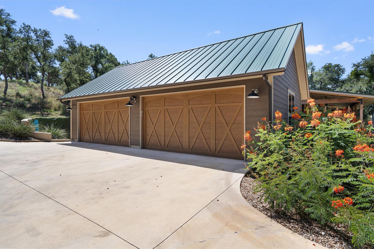
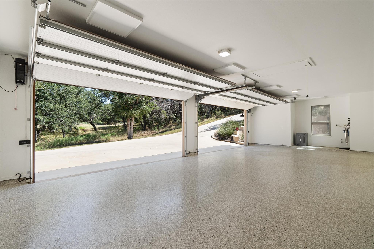
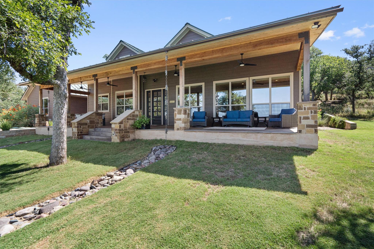
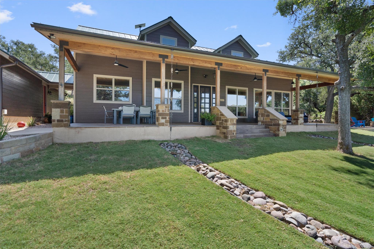
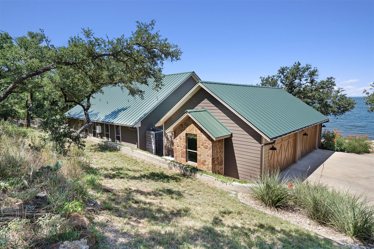
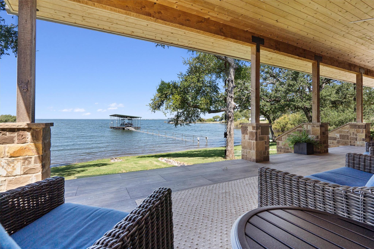
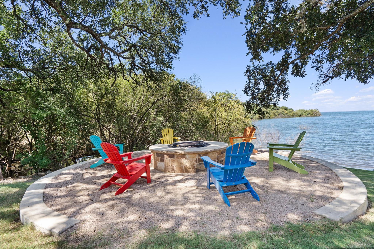
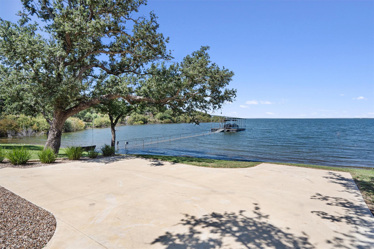
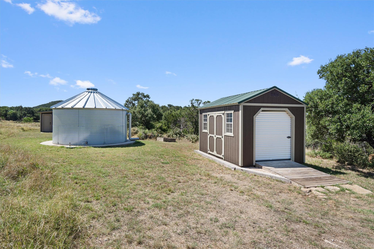
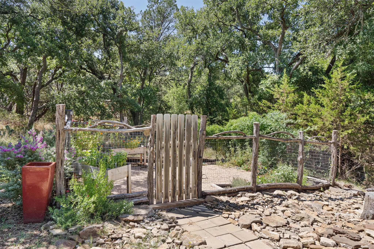
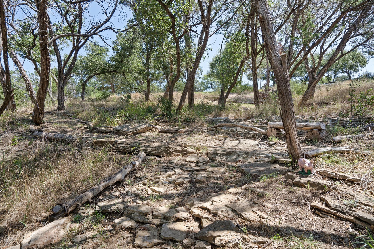
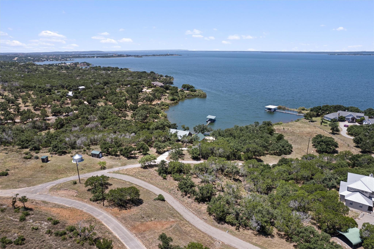
Nestled into a private gated community, and positioned on 1.75 waterfront acres with 234 ft of shoreline and ownership of the inundated property to the water's edge, this custom home was thoughtfully designed to capture panoramic lake views and breathtaking sunsets from the main living spaces and expansive front porch. Inside, the open-concept floor plan is anchored by soaring ceilings with tongue-and-groove wood, massive cedar beams, and an impressive 18-ft Colorado river rock gas fireplace with a custom hand-hewn mantel. Shiplap walls, high-end luxury vinyl plank flooring, custom doors, black wrought iron hardware, and Delta Brizo fixtures create a warm, elevated aesthetic.The chef's kitchen is both beautiful and highly functional, featuring custom soapstone countertops, a farmhouse porcelain sink, Chicago brick backsplash, rough-hewn shelving, GE Cafe appliances, french oven, a warming drawer, dual microwaves, pot filler, oversized sink, brand-new Samsung Bespoke refrigerator, and an oversized mudroom with additional pantry storage.All 3 bedrooms comfortably accommodate king-sized beds and feature private en-suite baths with quartz countertops, custom tile work, built-in closets, and premium brass hardware.The home includes a Generac whole-house generator, private well, water treatment system, 5,000-gallon water storage tank, Starlink internet, underground propane tank, foam attic insulation, a one-year-old metal roof, and remote-controlled blinds in the living room, kitchen, & primary suite.Outdoor living is equally impressive with a custom fire pit, fenced garden with raised beds, walking trails through the wooded portion of the property, and direct access to the lake via private boat dock. A 4 car garage with epoxy floors, full-length attic storage, oversized driveway, and large equipment shed provide abundant space for vehicles, boats, and recreational gear.Some furniture, lawn equipment, mower, and 2021 24UC Barletta Tritoon boat negotiable.
About this property
Nestled into a private gated community, and positioned on 1.75 waterfront acres with 234 ft of shoreline and ownership of the inundated property to the water's edge, this custom home was thoughtfully designed to capture panoramic lake views and breathtaking sunsets from the main living spaces and expansive front porch. Inside, the open-concept floor plan is anchored by soaring ceilings with tongue-and-groove wood, massive cedar beams, and an impressive 18-ft Colorado river rock gas fireplace with a custom hand-hewn mantel. Shiplap walls, high-end luxury vinyl plank flooring, custom doors, black wrought iron hardware, and Delta Brizo fixtures create a warm, elevated aesthetic.The chef's kitchen is both beautiful and highly functional, featuring custom soapstone countertops, a farmhouse porcelain sink, Chicago brick backsplash, rough-hewn shelving, GE Cafe appliances, french oven, a warming drawer, dual microwaves, pot filler, oversized sink, brand-new Samsung Bespoke refrigerator, and an oversized mudroom with additional pantry storage.All 3 bedrooms comfortably accommodate king-sized beds and feature private en-suite baths with quartz countertops, custom tile work, built-in closets, and premium brass hardware.The home includes a Generac whole-house generator, private well, water treatment system, 5,000-gallon water storage tank, Starlink internet, underground propane tank, foam attic insulation, a one-year-old metal roof, and remote-controlled blinds in the living room, kitchen, & primary suite.Outdoor living is equally impressive with a custom fire pit, fenced garden with raised beds, walking trails through the wooded portion of the property, and direct access to the lake via private boat dock. A 4 car garage with epoxy floors, full-length attic storage, oversized driveway, and large equipment shed provide abundant space for vehicles, boats, and recreational gear.Some furniture, lawn equipment, mower, and 2021 24UC Barletta Tritoon boat negotiable.
Features and Additional Information
Baths
Presented By Coldwell Banker Commercial Gateway



Area Information
BU | Burnet County | N/A
Schools in the Area
-
turned_in
Elementary SchoolRJ Richey
-
turned_in
Middle SchoolBurnet (Burnet ISD)
-
turned_in
High SchoolBurnet
Want to See More Listings in the Area?
Brokerage: Spyglass Realty