In-Person
1029 Sunlit Circle
About this property
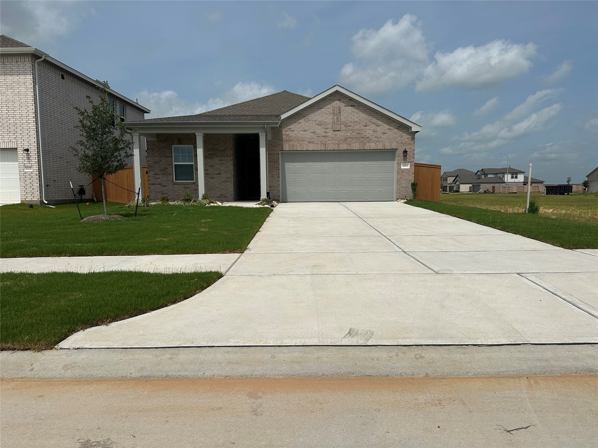
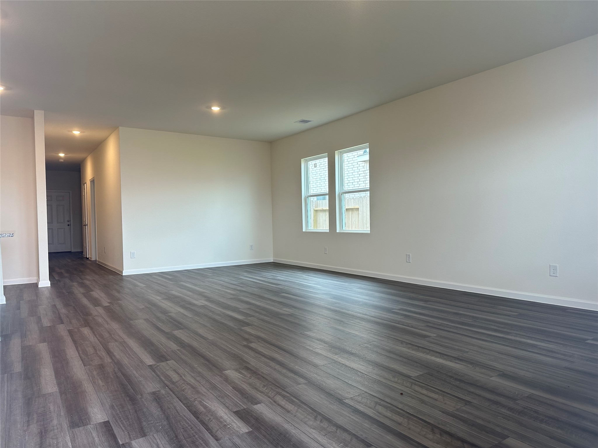
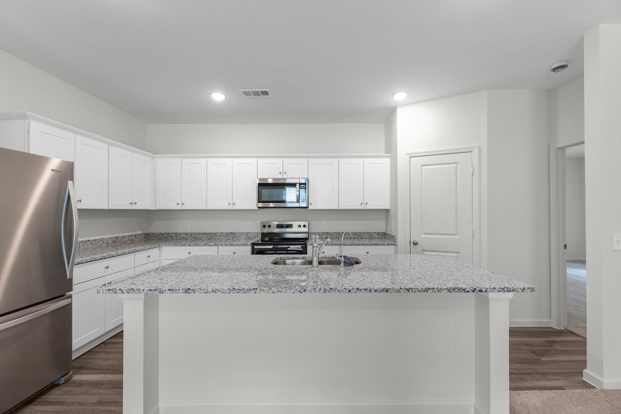
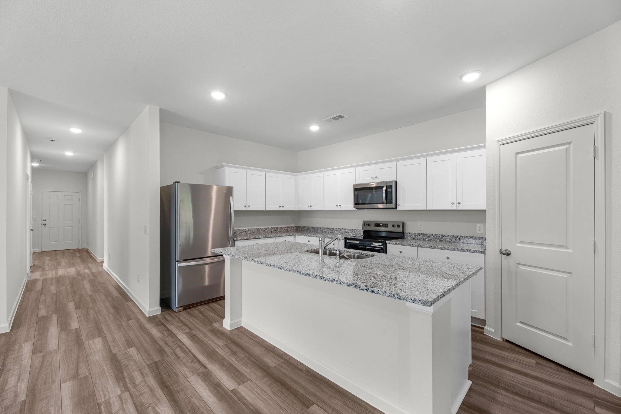
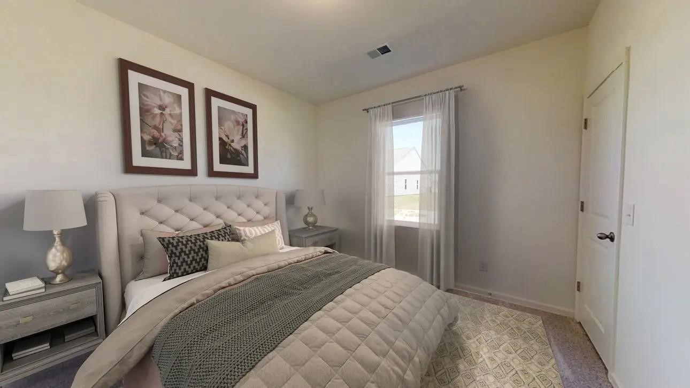
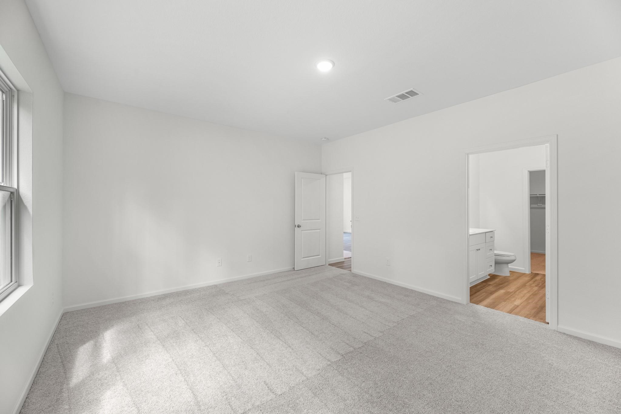
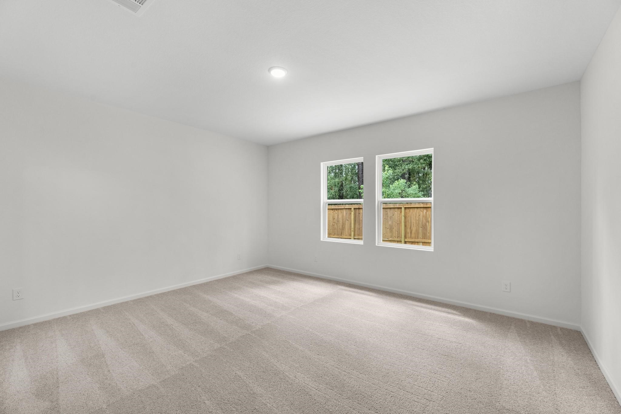
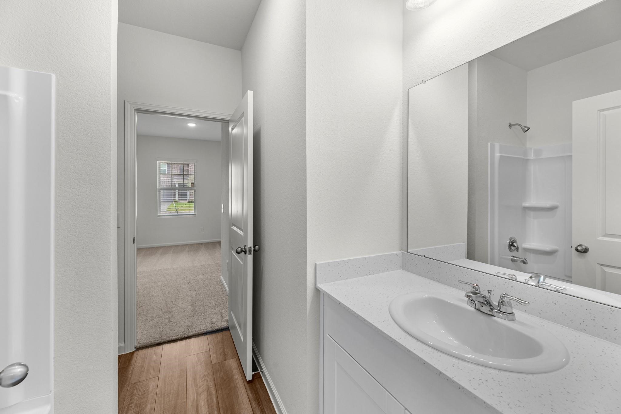
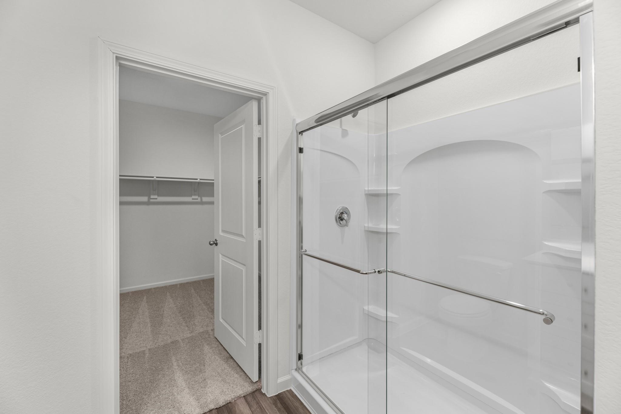
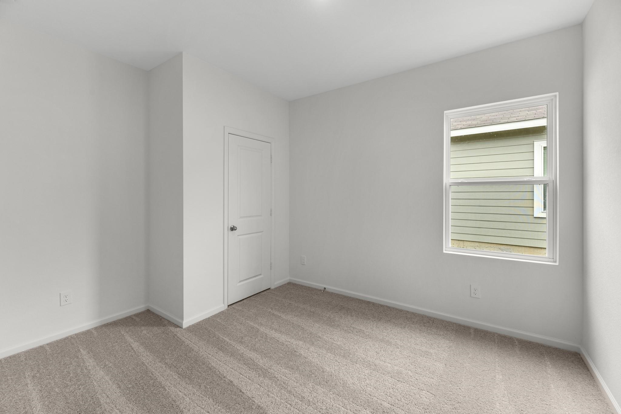
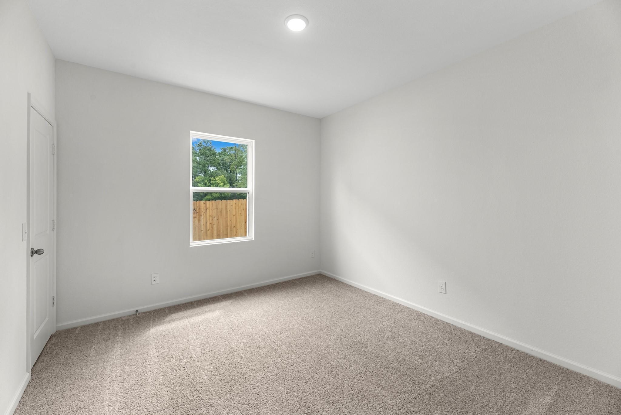
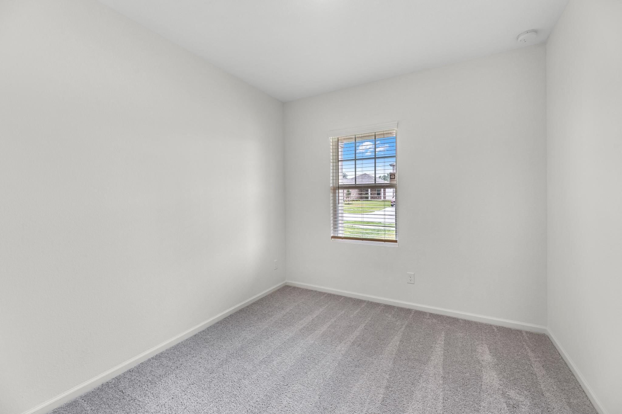
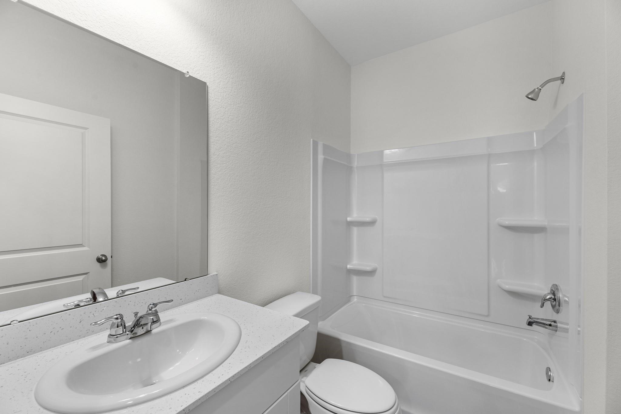
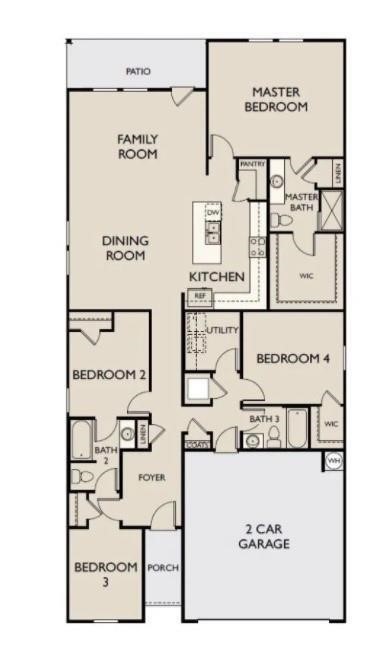
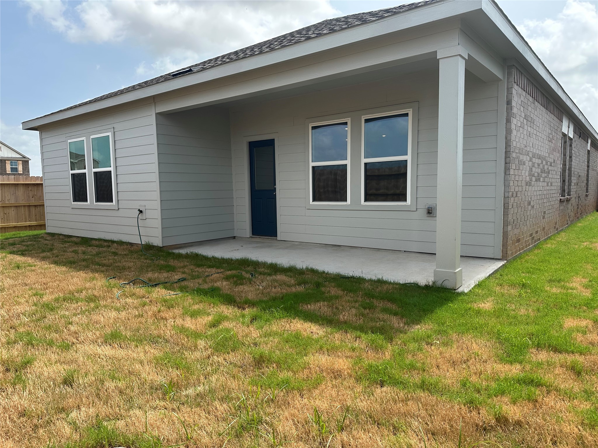
BRAND NEW SINGLE STORY HOME WITH VERSATILE LAYOUT Introducing the Prism floorplan, a thoughtfully designed one story home offering 4 bedrooms, 3 bathrooms, and approximately 1,912 square feet of modern living space. The open concept design connects the kitchen, dining, and living areas, creating a comfortable flow for everyday living and entertaining. The kitchen features granite countertops, a large island, and soft close cabinets and drawers, with stainless steel appliances included for added convenience. The home includes a convenient Jack and Jill bath serving the secondary bedrooms, while the private primary suite offers a walk in closet and an en suite bathroom. A covered patio and fully fenced backyard complete this inviting home in Sunterra Lakes, which provides a comfortable setting designed for modern living and everyday ease.
About this property
BRAND NEW SINGLE STORY HOME WITH VERSATILE LAYOUT Introducing the Prism floorplan, a thoughtfully designed one story home offering 4 bedrooms, 3 bathrooms, and approximately 1,912 square feet of modern living space. The open concept design connects the kitchen, dining, and living areas, creating a comfortable flow for everyday living and entertaining. The kitchen features granite countertops, a large island, and soft close cabinets and drawers, with stainless steel appliances included for added convenience. The home includes a convenient Jack and Jill bath serving the secondary bedrooms, while the private primary suite offers a walk in closet and an en suite bathroom. A covered patio and fully fenced backyard complete this inviting home in Sunterra Lakes, which provides a comfortable setting designed for modern living and everyday ease.
Features and Additional Information
Baths
Presented By Coldwell Banker Commercial Gateway



Area Information
26 | Waller County | Sunterra Lakes
Schools in the Area
-
turned_in
Elementary School
-
turned_in
Middle School
-
turned_in
High School
Want to See More Listings in the Area?
Brokerage: Starlight Homes