1028 Eagle Crossing
About this property
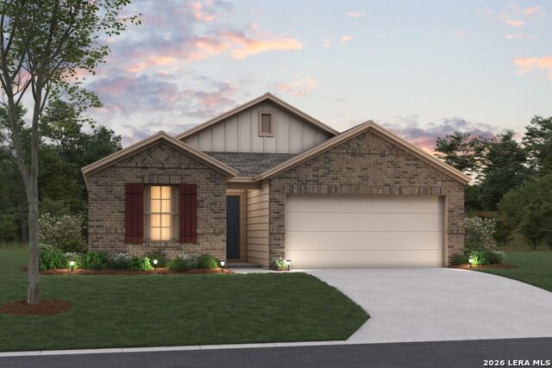
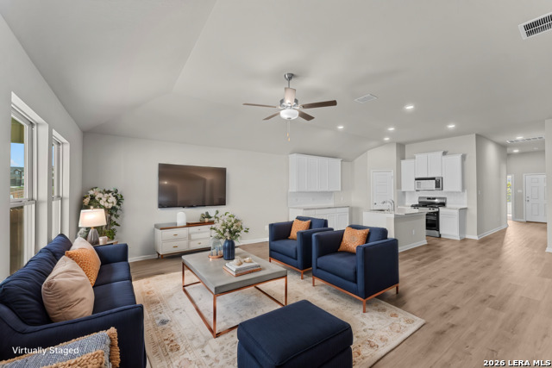
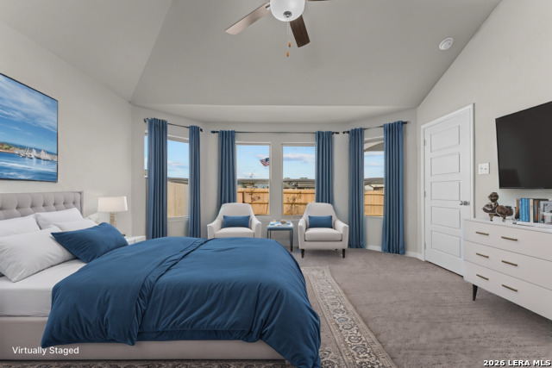
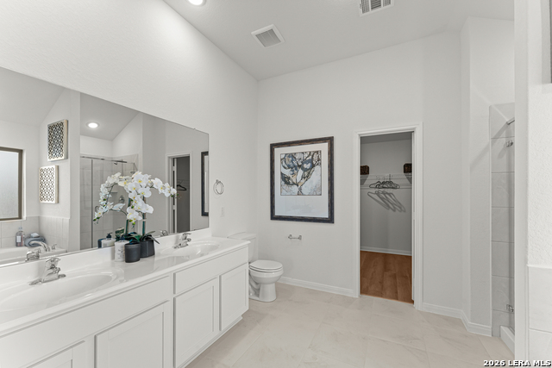
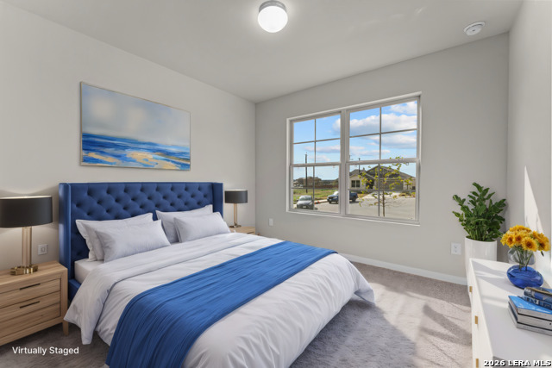
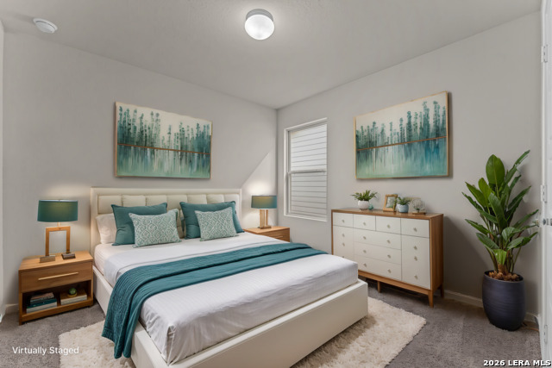
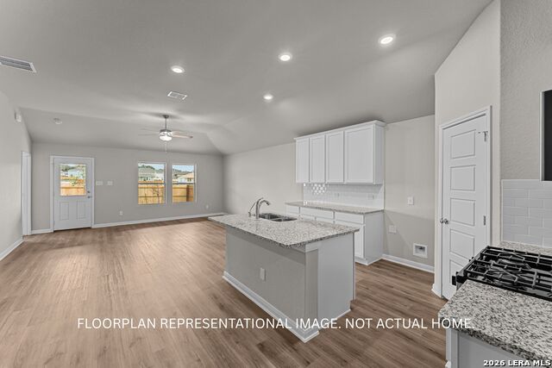
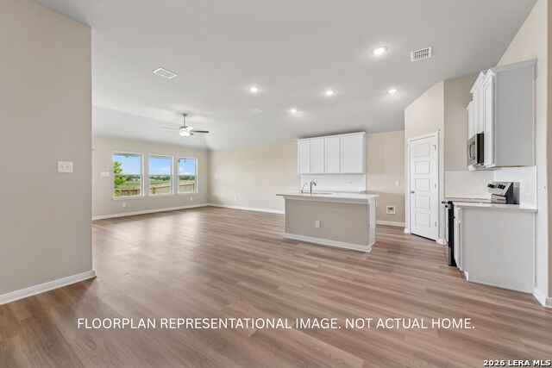
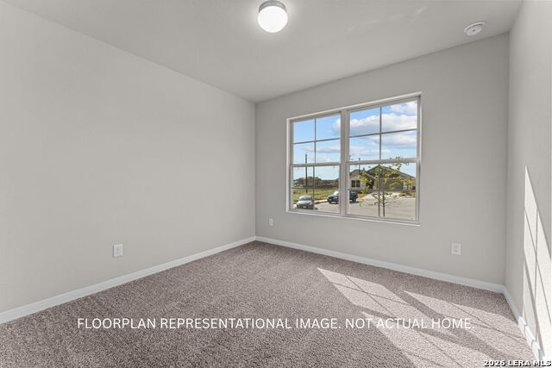
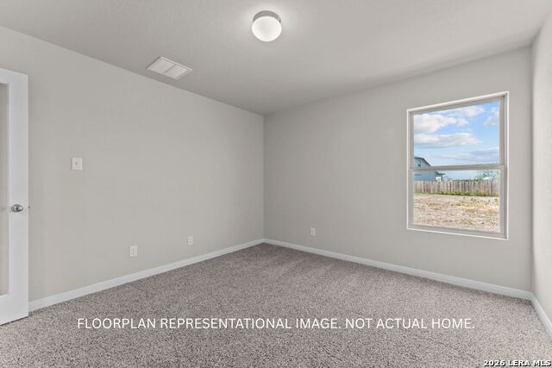
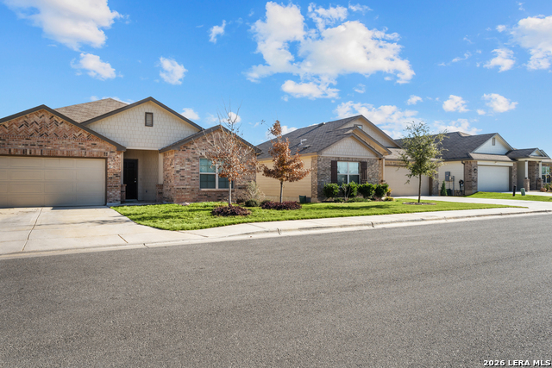
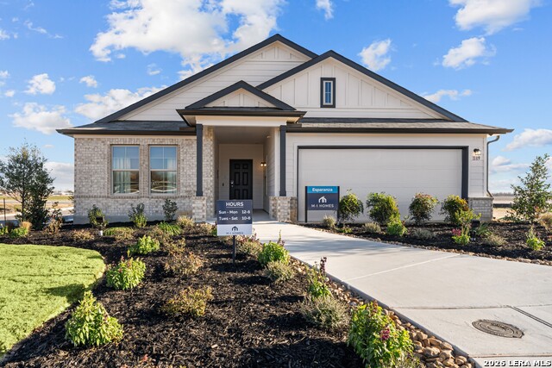
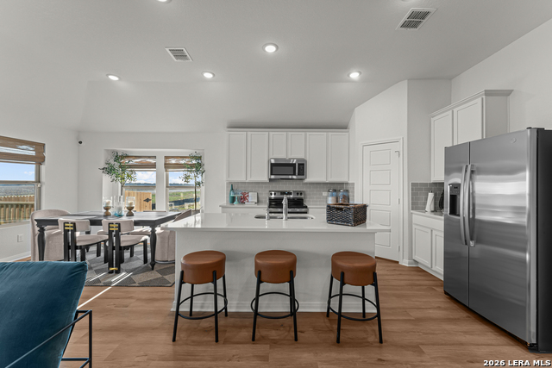
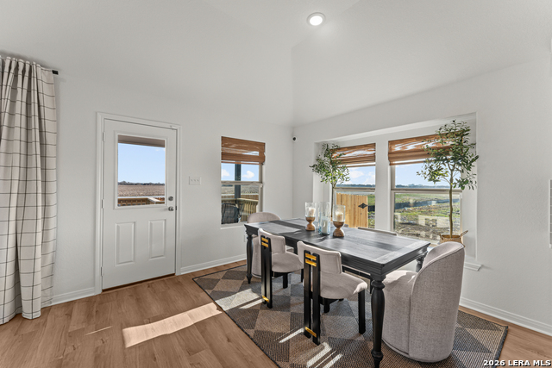
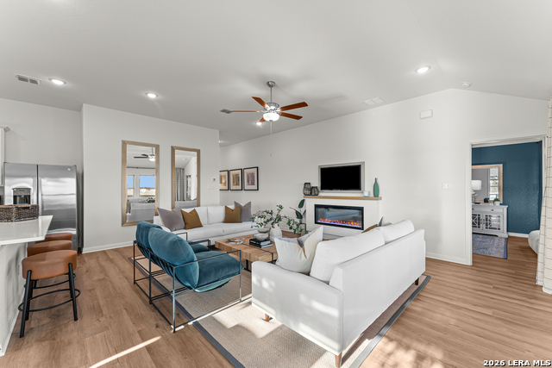
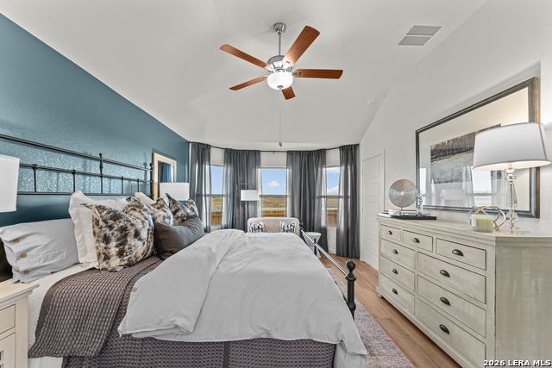
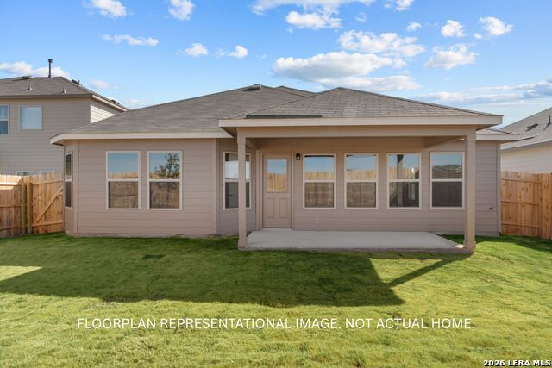
***ESTIMATED COMPLETION DATE: SEPTEMBER 2026***Welcome to 1028 Eagle Crossing, Seguin, Texas - a new construction single-story home built by M/I Homes. This 4-bedroom, 2-bathroom, 3-car garage home offers 1,725 square feet of well-designed living space, perfect for comfortable everyday living. Step inside to discover an open-concept living space that creates a seamless flow between the kitchen, dining, and living areas. The thoughtful floorplan maximizes both functionality and style, reflecting the quality of design that M/I Homes is known for. Every detail has been carefully considered to deliver a move-in ready home with premium finishes throughout. Key Features: 4 bedrooms and 2 bathrooms 1,725 square feet of single-story living New construction by M/I Homes Open-concept living space with a modern floorplan Spacious owner's bedroom with en-suite bathroom Covered patio for outdoor relaxation and entertaining Quality construction and thoughtful design details The owner's bedroom features a private en-suite bathroom, providing a comfortable retreat at the end of each day. The additional 3 bedrooms offer flexible space for family, guests, or a home office.
About this property
***ESTIMATED COMPLETION DATE: SEPTEMBER 2026***Welcome to 1028 Eagle Crossing, Seguin, Texas - a new construction single-story home built by M/I Homes. This 4-bedroom, 2-bathroom, 3-car garage home offers 1,725 square feet of well-designed living space, perfect for comfortable everyday living. Step inside to discover an open-concept living space that creates a seamless flow between the kitchen, dining, and living areas. The thoughtful floorplan maximizes both functionality and style, reflecting the quality of design that M/I Homes is known for. Every detail has been carefully considered to deliver a move-in ready home with premium finishes throughout. Key Features: 4 bedrooms and 2 bathrooms 1,725 square feet of single-story living New construction by M/I Homes Open-concept living space with a modern floorplan Spacious owner's bedroom with en-suite bathroom Covered patio for outdoor relaxation and entertaining Quality construction and thoughtful design details The owner's bedroom features a private en-suite bathroom, providing a comfortable retreat at the end of each day. The additional 3 bedrooms offer flexible space for family, guests, or a home office.
Features and Additional Information
Baths
Presented By Coldwell Banker Commercial Gateway



Area Information
Guadalupe | Guadalupe County | GREENSPOINT HEIGHTS
Schools in the Area
-
turned_in
Elementary SchoolMcqueeney
-
turned_in
Middle SchoolA.J. BRIESEMEISTER
-
turned_in
High SchoolSeguin
Want to See More Listings in the Area?
Brokerage: Escape Realty