1026 Neria Loop
About this property
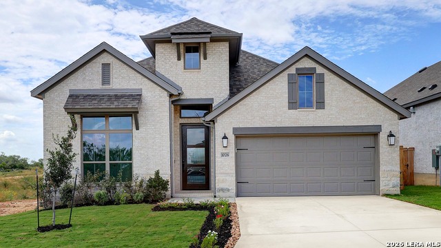
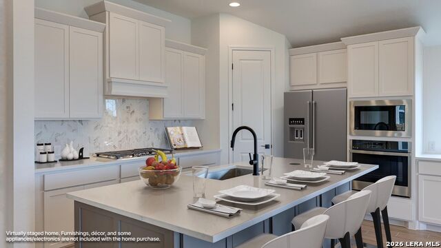
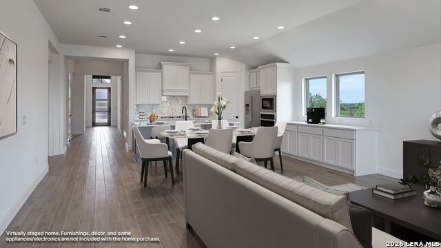
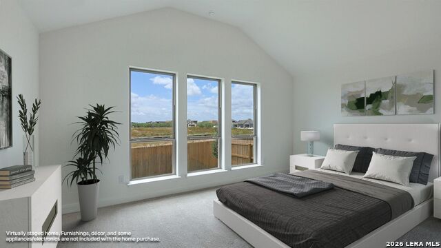
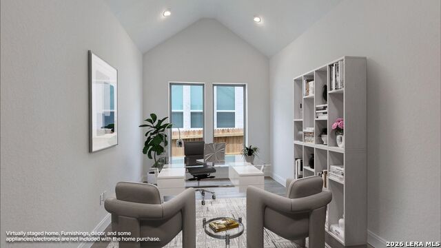
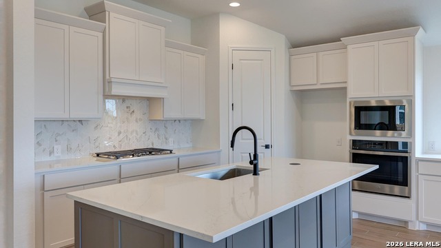
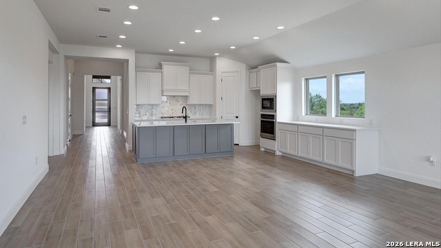
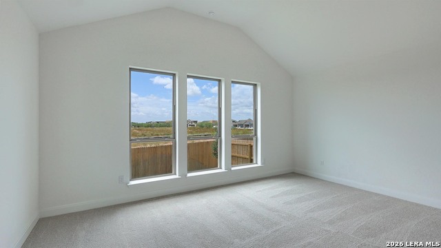
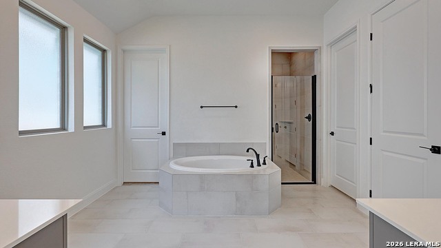
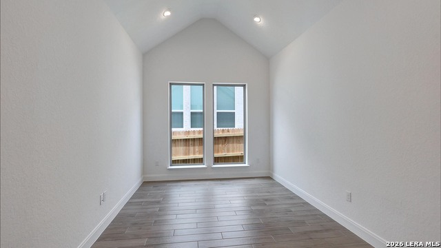
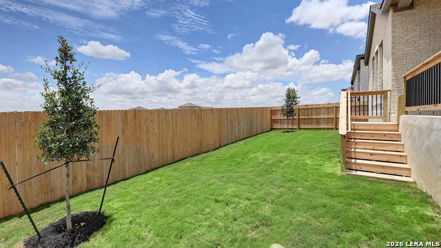
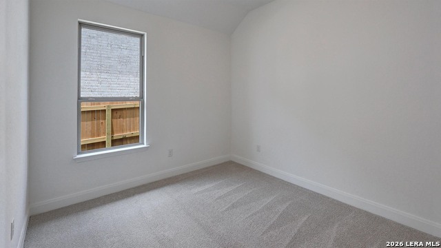
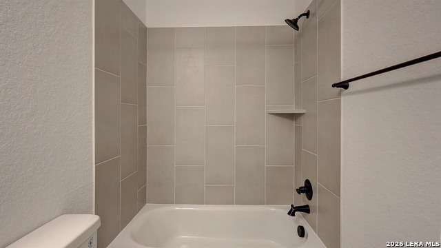
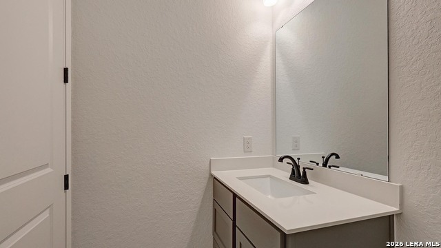
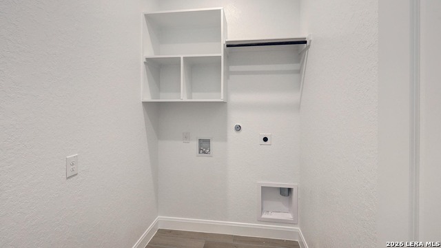
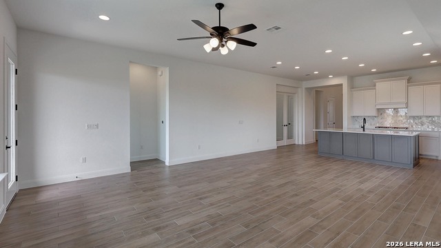
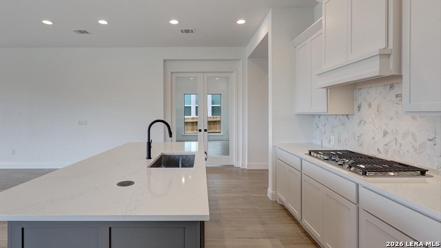
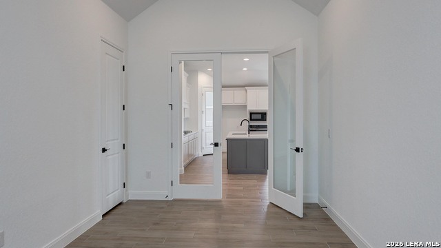
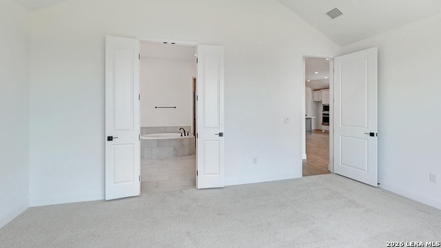
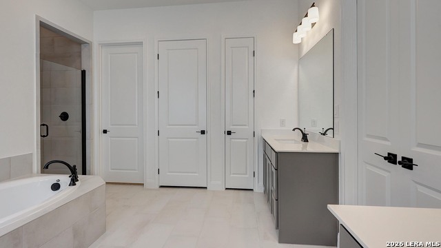
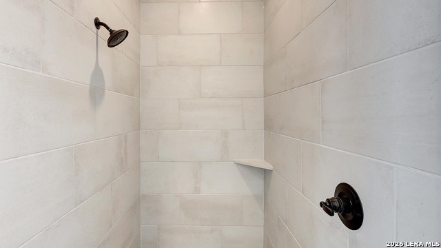
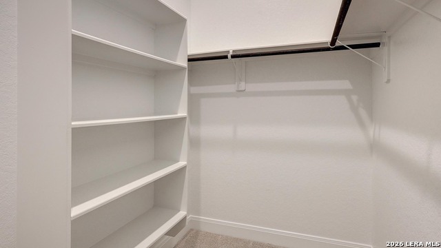
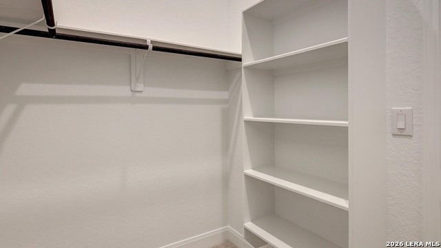
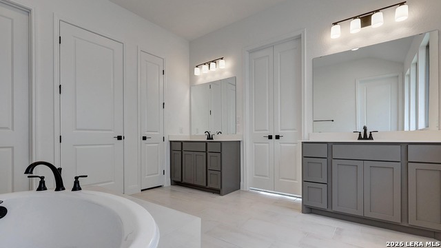
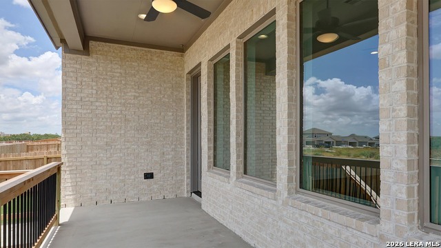
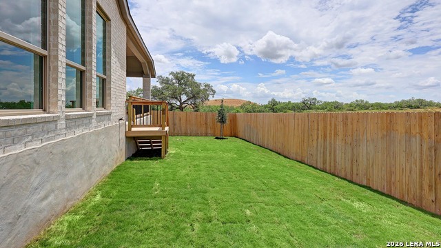
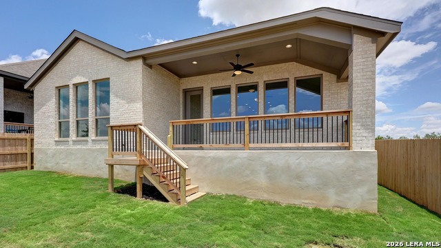
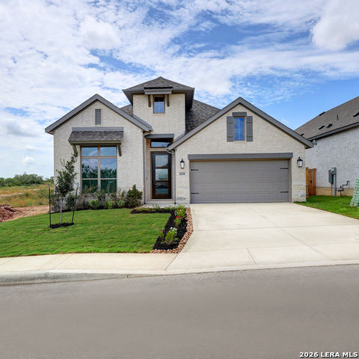
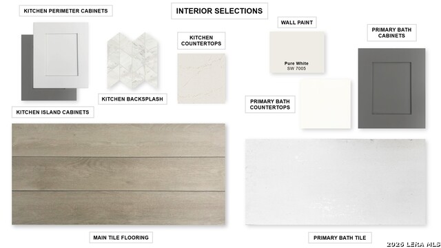
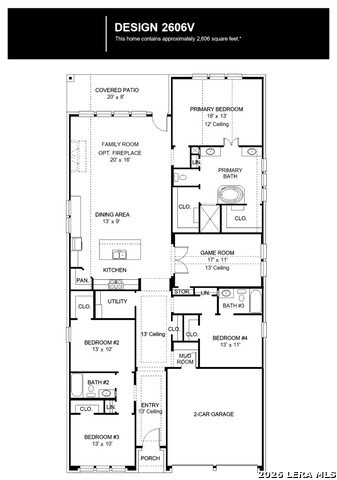
MOVE IN READY! Entry and extended entry flows to the family room, kitchen and dining area. Open family room with wall of windows extends to the dedicated dining area. Island kitchen with built-in seating space, a 5-burner gas cooktop, and a corner walk-in pantry. Primary bedroom features three large windows. Primary bathroom offers a French door entry, dual vanities, garden tub, separate glass enclosed shower, a linen closet and two walk-in closets. Game room with French door entry just off the kitchen. Guest suite with walk-in closet and full bathroom. Secondary bedrooms with walk-in closets, a linen closet and a utility room complete this cozy design. Covered backyard patio. Landscape features a 5-zone sprinkler system. Mud room off the two-car garage.
About this property
MOVE IN READY! Entry and extended entry flows to the family room, kitchen and dining area. Open family room with wall of windows extends to the dedicated dining area. Island kitchen with built-in seating space, a 5-burner gas cooktop, and a corner walk-in pantry. Primary bedroom features three large windows. Primary bathroom offers a French door entry, dual vanities, garden tub, separate glass enclosed shower, a linen closet and two walk-in closets. Game room with French door entry just off the kitchen. Guest suite with walk-in closet and full bathroom. Secondary bedrooms with walk-in closets, a linen closet and a utility room complete this cozy design. Covered backyard patio. Landscape features a 5-zone sprinkler system. Mud room off the two-car garage.
Features and Additional Information
Baths
Presented By Coldwell Banker Commercial Gateway



Area Information
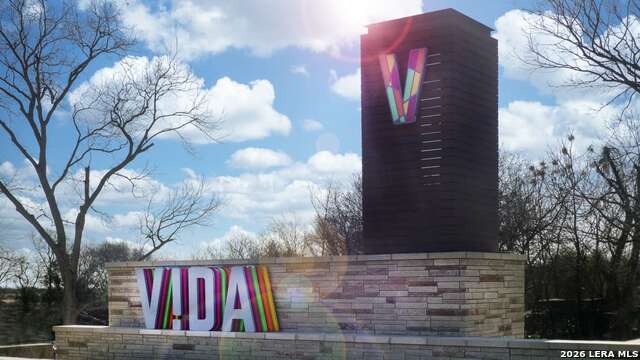
Bexar | Bexar County | VIDA
Schools in the Area
-
turned_in
Elementary SchoolSpicewood Park
-
turned_in
Middle SchoolRESNIK
-
turned_in
High SchoolSouthwest
Want to See More Listings in the Area?
Brokerage: Perry Homes Realty, LLC