10258 Kimberlite Drive
About this property
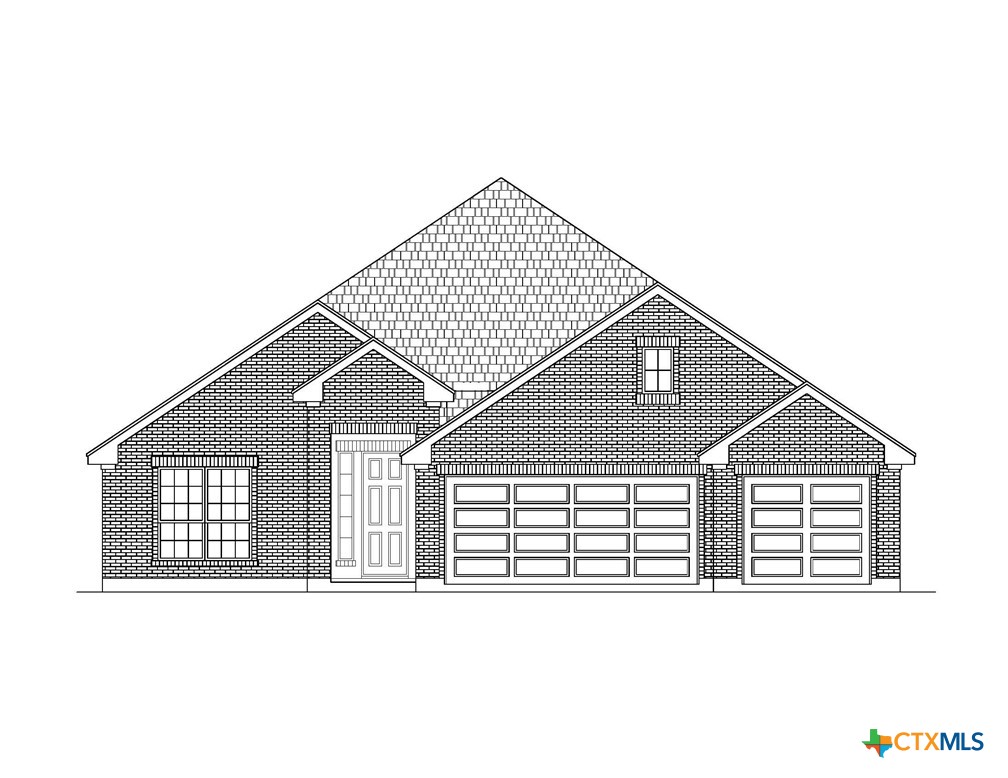
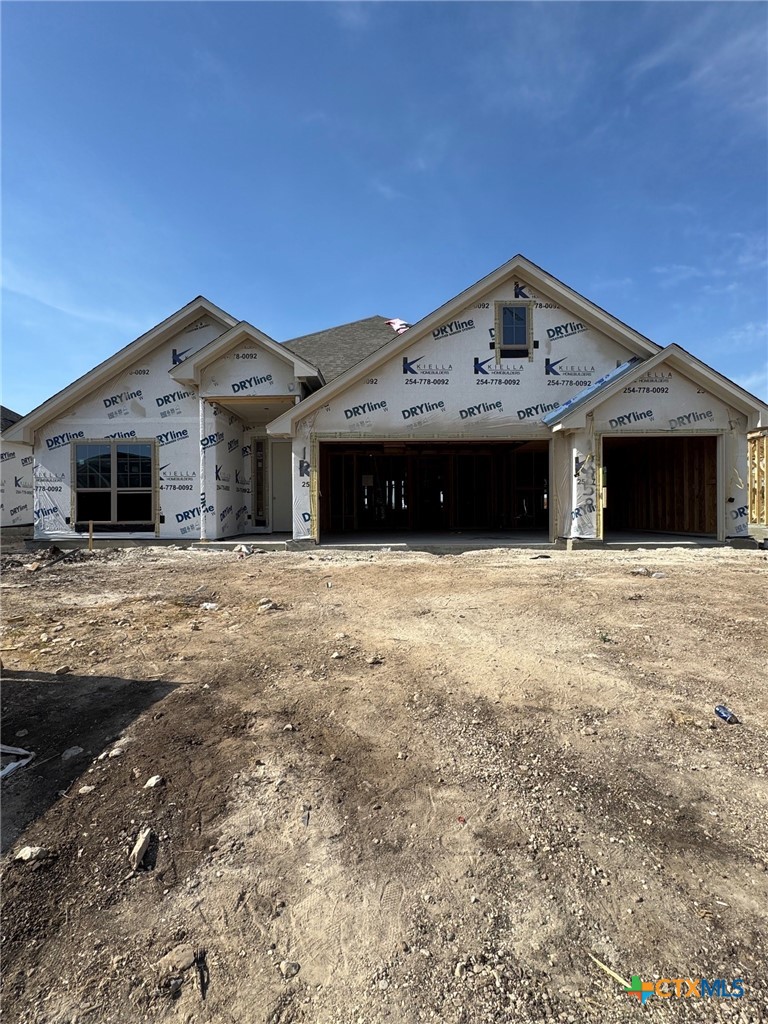
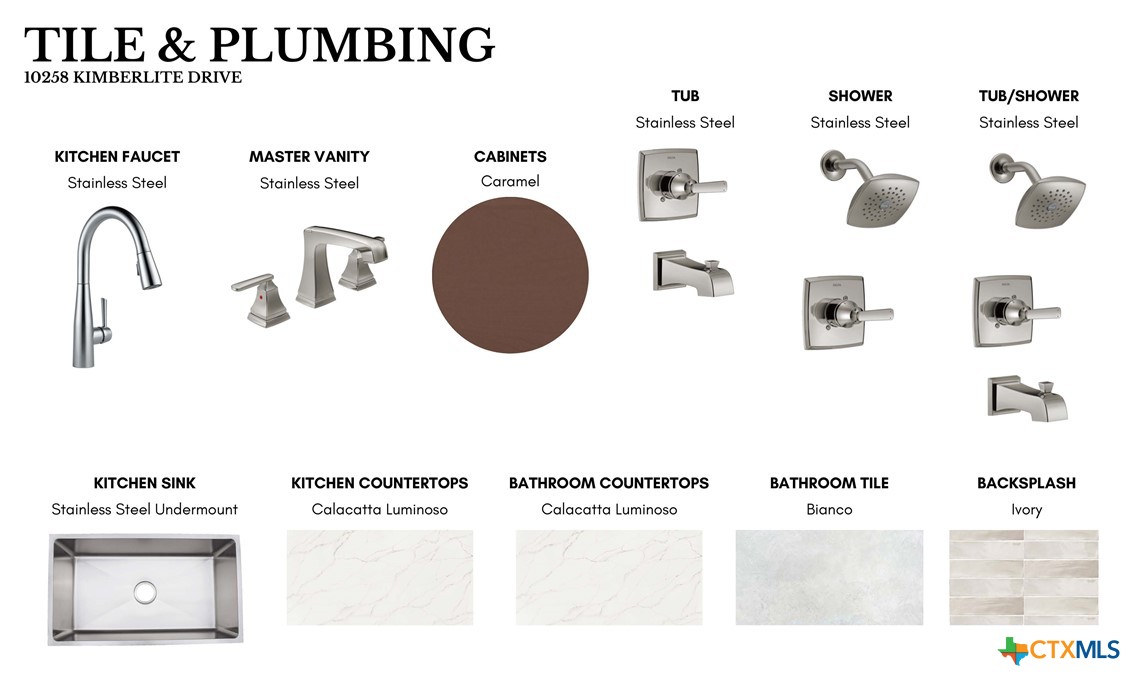
The Connally floor plan is ideal for larger households, offering a four-bedroom or optional five-bedroom, three-bath layout with sweeping archways and recessed ceilings across 2,413 square feet. The kitchen features stainless steel appliances and a large walk-in pantry with ample storage. The primary suite includes dual vanity sinks, its own enclosed toilet space, and a spacious walk-in closet. This plan also includes a three-car garage.
About this property
The Connally floor plan is ideal for larger households, offering a four-bedroom or optional five-bedroom, three-bath layout with sweeping archways and recessed ceilings across 2,413 square feet. The kitchen features stainless steel appliances and a large walk-in pantry with ample storage. The primary suite includes dual vanity sinks, its own enclosed toilet space, and a spacious walk-in closet. This plan also includes a three-car garage.
Features and Additional Information
Baths
Presented By Coldwell Banker Commercial Gateway



Area Information
| Bell County | The Grove at Lakewood Ranch
Schools in the Area
-
turned_in
Elementary School
-
turned_in
Middle School
-
turned_in
High School
Want to See More Listings in the Area?
Brokerage: Kiella Homebuilders, LTD