1022 Cherrystone Loop
About this property
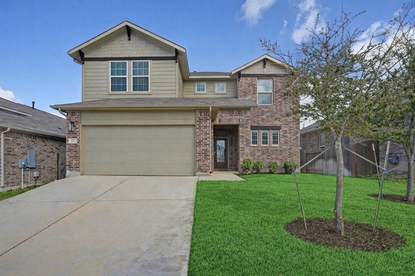
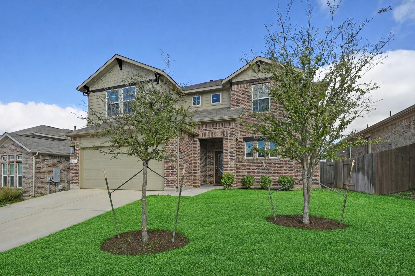
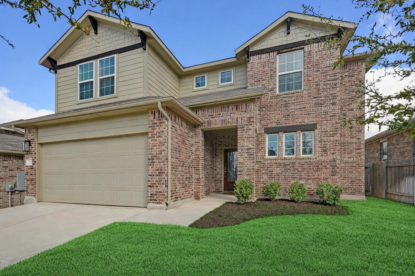
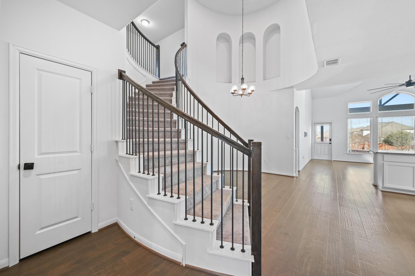
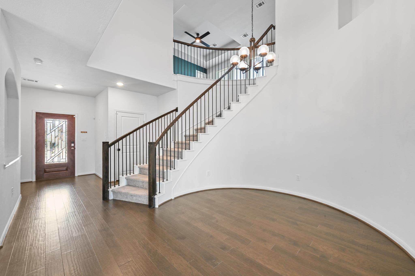
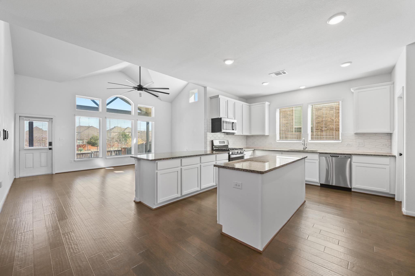
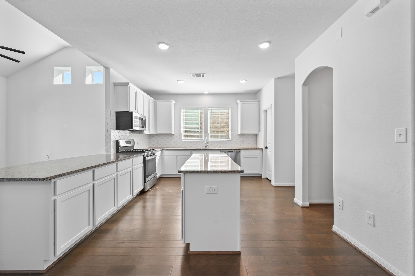
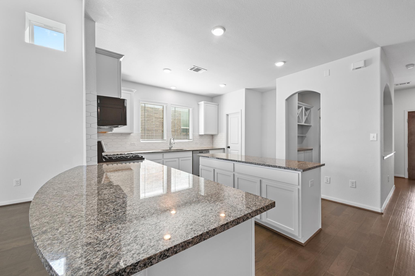
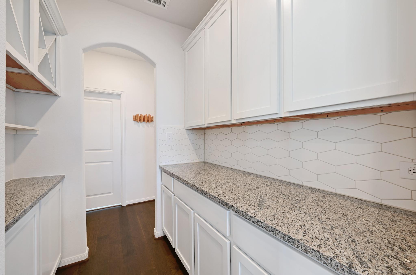
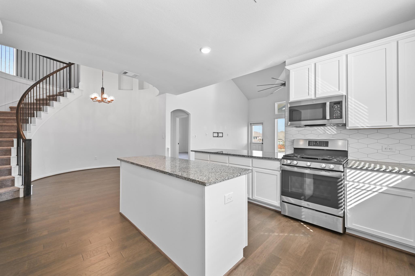
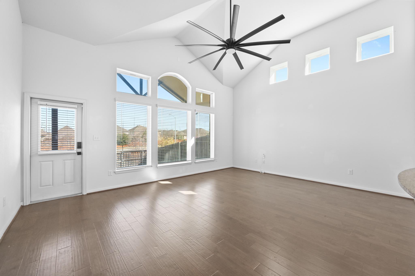
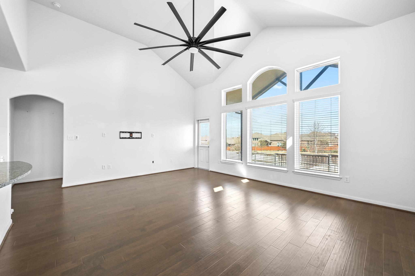
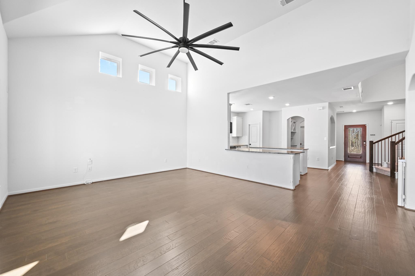
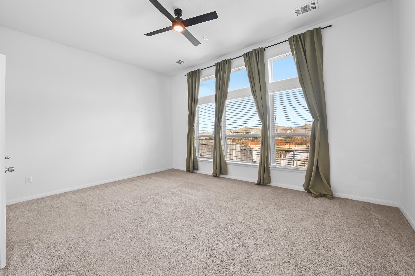
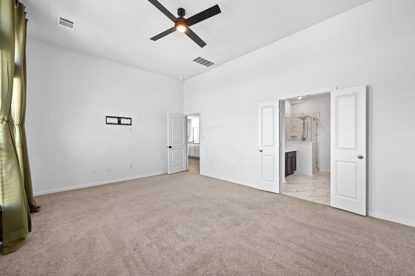
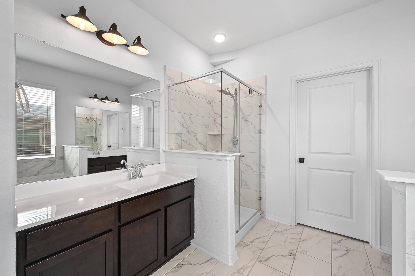
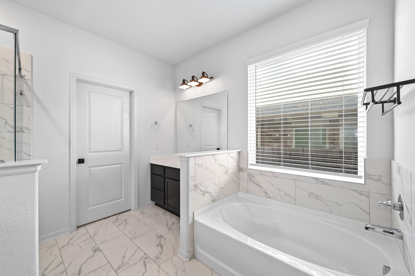
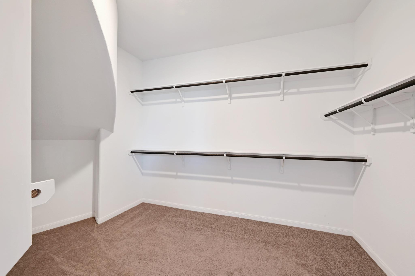
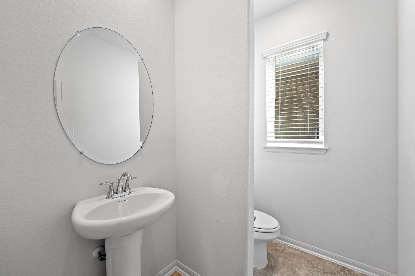
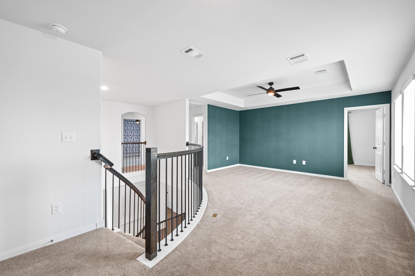
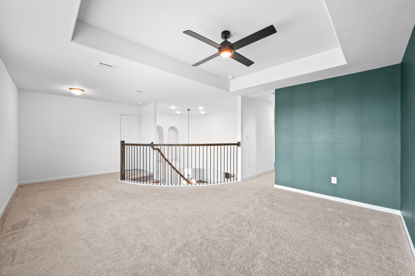
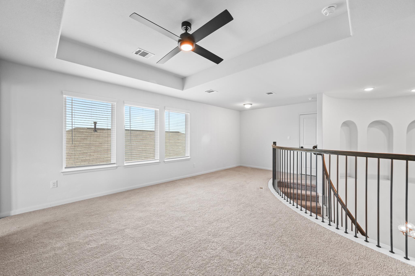
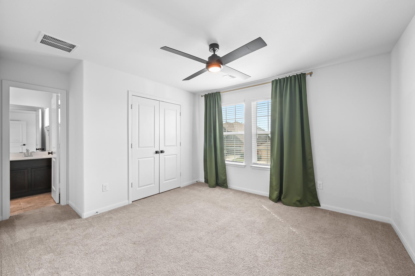
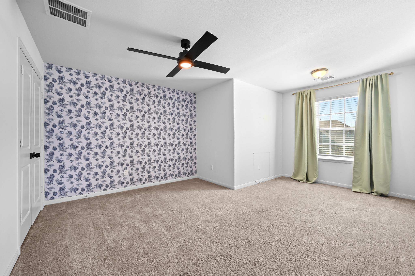
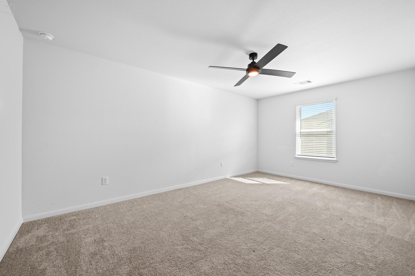
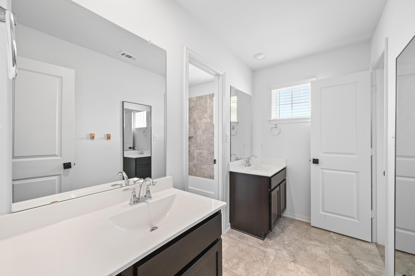
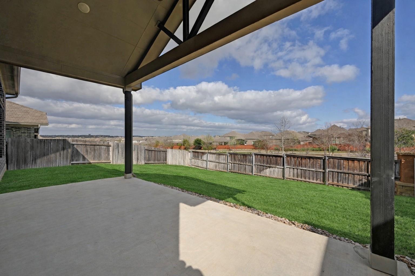
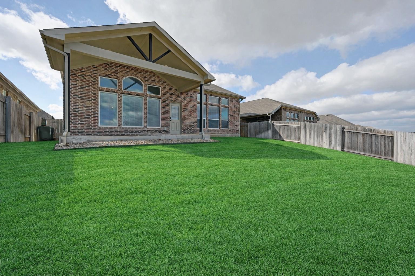
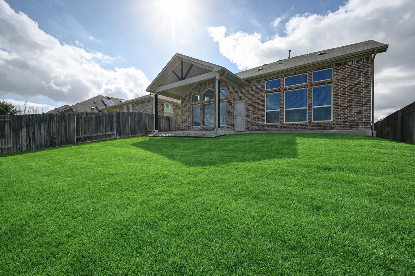
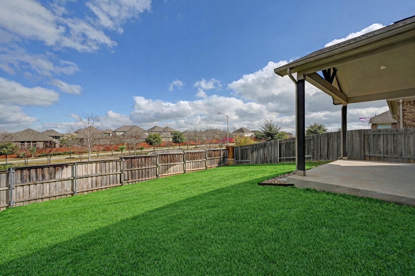
Welcome to this beautifully designed 4-bedroom, 2.5-bath, two-story home built by Castle Rock, where thoughtful details and inviting spaces come together. The entry makes a memorable first impression with soaring ceilings and an elegant curved staircase, setting the tone for the open and airy layout throughout.The main level features a spacious open-concept kitchen and living area filled with natural light. The kitchen is equipped with stainless steel appliances, a large island perfect for gathering, a walk-in pantry, and a convenient butler's pantry for extra storage and prep space. French doors, tall ceilings, and charming wall alcoves add architectural character throughout the home. The primary suite is located on the main floor, offering privacy along with a walk-in closet and comfortable retreat-style feel. Upstairs, you'll find three additional bedrooms, generous walk-in closets, a full bath, and a second living space that's perfect for a game room, media room, or flexible area. Modern ceiling fans and abundant windows bring comfort and natural light into every corner. Step outside to a covered back patio that overlooks an open backyard-ideal for relaxing, entertaining, or creating your own outdoor oasis. With its blend of elegance, functionality, and spacious living areas, this home offers the perfect balance of style and everyday comfort.
About this property
Welcome to this beautifully designed 4-bedroom, 2.5-bath, two-story home built by Castle Rock, where thoughtful details and inviting spaces come together. The entry makes a memorable first impression with soaring ceilings and an elegant curved staircase, setting the tone for the open and airy layout throughout.The main level features a spacious open-concept kitchen and living area filled with natural light. The kitchen is equipped with stainless steel appliances, a large island perfect for gathering, a walk-in pantry, and a convenient butler's pantry for extra storage and prep space. French doors, tall ceilings, and charming wall alcoves add architectural character throughout the home. The primary suite is located on the main floor, offering privacy along with a walk-in closet and comfortable retreat-style feel. Upstairs, you'll find three additional bedrooms, generous walk-in closets, a full bath, and a second living space that's perfect for a game room, media room, or flexible area. Modern ceiling fans and abundant windows bring comfort and natural light into every corner. Step outside to a covered back patio that overlooks an open backyard-ideal for relaxing, entertaining, or creating your own outdoor oasis. With its blend of elegance, functionality, and spacious living areas, this home offers the perfect balance of style and everyday comfort.
Features and Additional Information
Baths
Presented By Coldwell Banker Commercial Gateway



Area Information
HH | Hays County | Sunfield Ph Three Sec Five B
Schools in the Area
-
turned_in
Elementary SchoolSunfield
-
turned_in
Middle SchoolMcCormick
-
turned_in
High SchoolJohnson High School
Want to See More Listings in the Area?
Brokerage: Keller Williams Realty