1021 Mollie Mcbride Ln
About this property
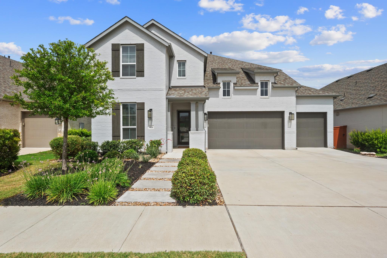
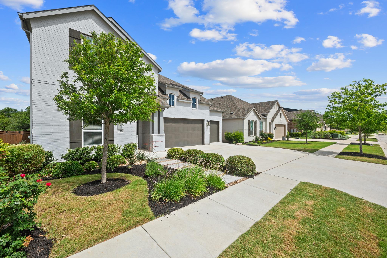
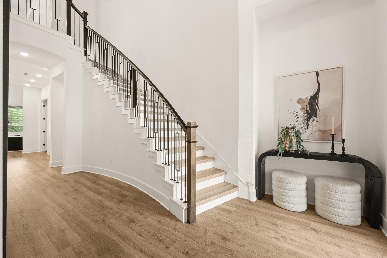
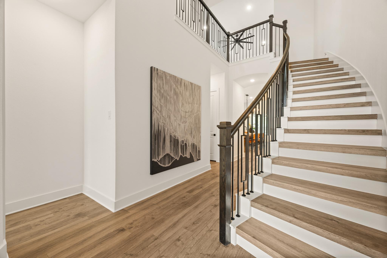
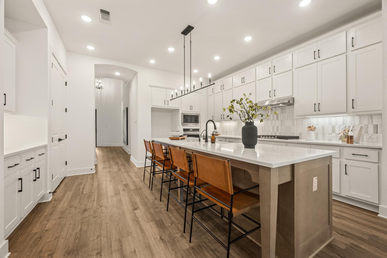
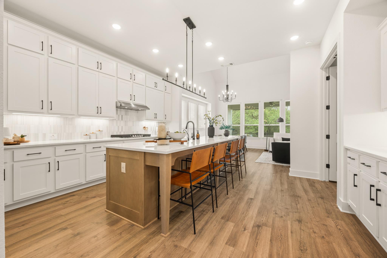
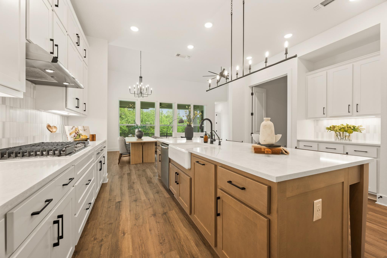
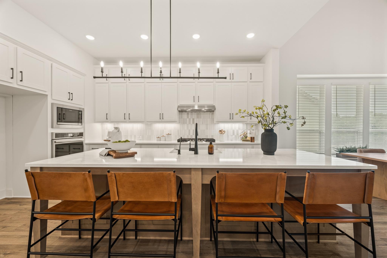
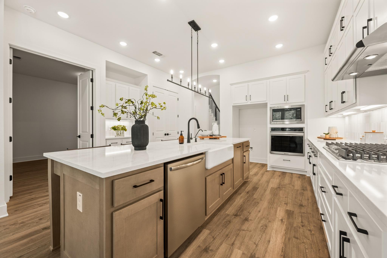
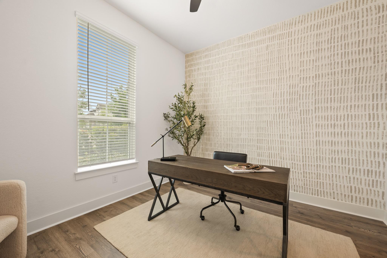
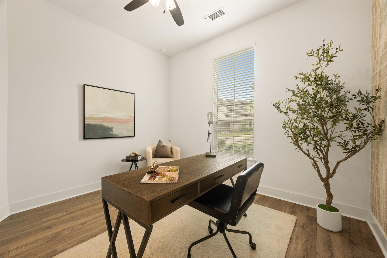
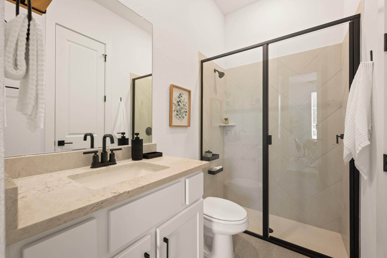
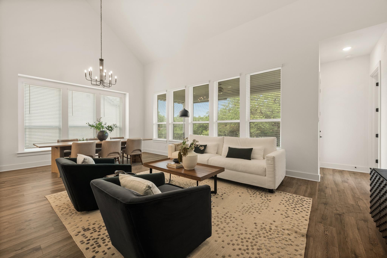
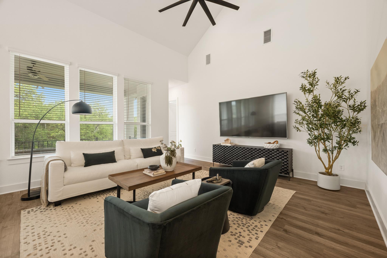
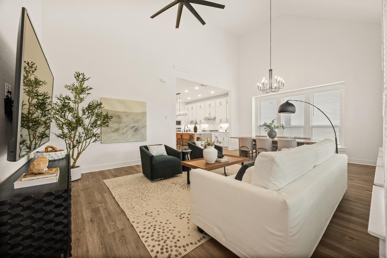
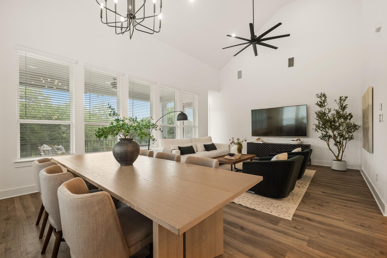
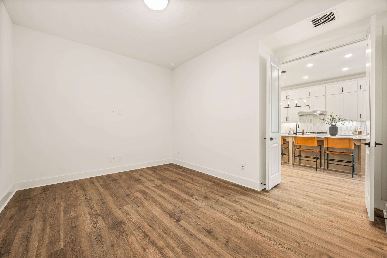
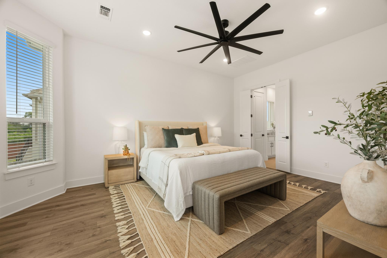
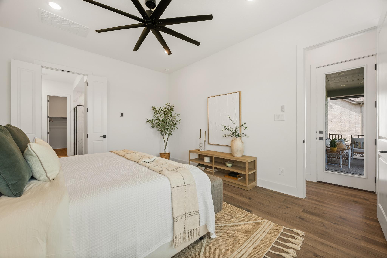
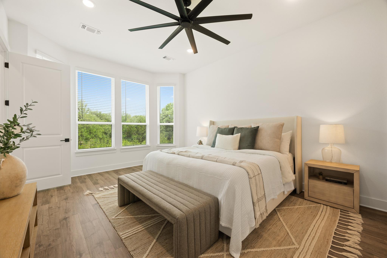
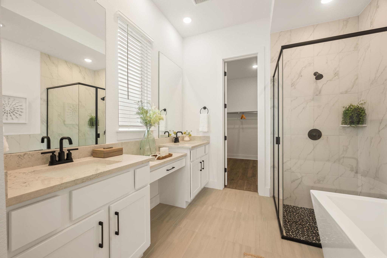
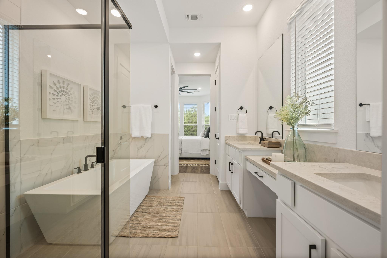
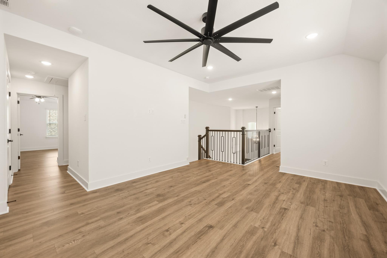
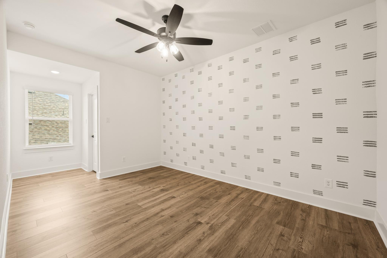
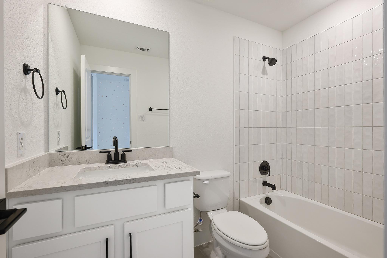
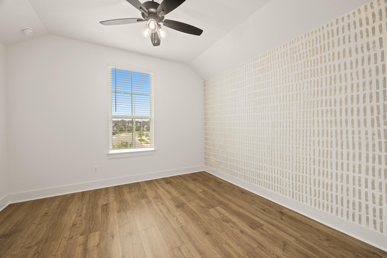
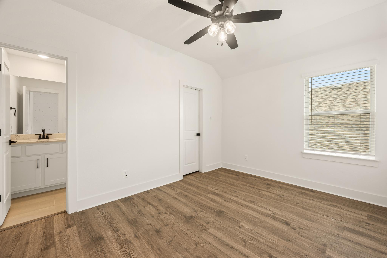
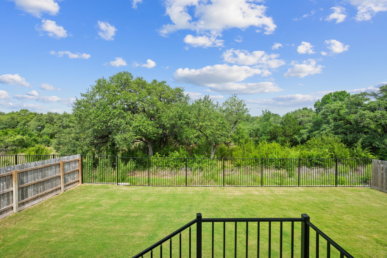
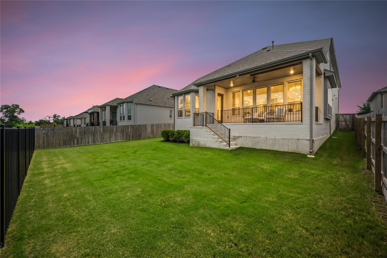
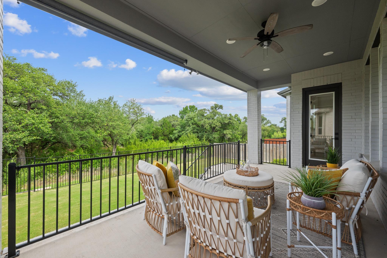
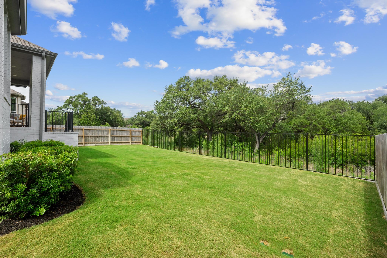
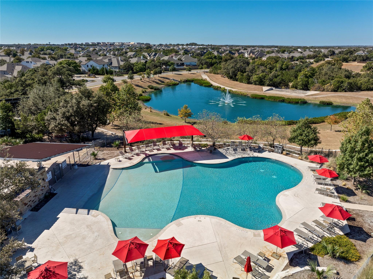
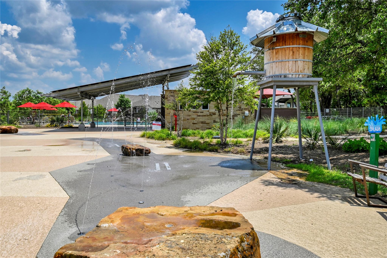
Perfectly positioned on a private greenbelt, this stunning plan by Highland Homes offers 5 bedrooms and 5.5 bathrooms, seamlessly blending elevated design, comfort, and functionality. The thoughtfully designed layout is ideal for both everyday living and entertaining, with spaces that feel open and intentional. Upon entry, soaring two story ceilings and expansive windows fill the home with natural light, highlighting the luxury vinyl plank flooring throughout and creating a bright, inviting atmosphere. The kitchen serves as the heart of the home, designed for both the avid cook and entertainer, featuring a gas cooktop, stainless steel appliances, and generous counter space for gathering. The main level offers two bedrooms, each with a full bath en-suite and a half bath, an additional living area, and a flexible entertainment space. Upstairs, three additional bedrooms each include their own full bath, providing comfort and privacy for family and guests. A spacious game room offers endless possibilities for a lounge area, playroom or more. The primary suite serves as a private retreat with dual vanities, a soaking tub, separate shower, and a large walk-in closet designed for both style and function. Outdoors, an oversized covered patio overlooks the serene greenbelt, creating a peaceful setting ideal for morning coffee, evening relaxation, or entertaining. The backyard offers a rare sense of privacy with beautiful natural surroundings. Located in the master planned Bryson community and within walking distance to the elementary school, residents enjoy access to parks, scenic trails, a resort style pool, fishing pond, dog park, and community events. Just minutes from shopping, dining, and the rapidly growing Northline development, as well as nearby retail including Costco and a future Target, this home offers an exceptional opportunity to enjoy modern living in one of the area’s most desirable communities.
About this property
Perfectly positioned on a private greenbelt, this stunning plan by Highland Homes offers 5 bedrooms and 5.5 bathrooms, seamlessly blending elevated design, comfort, and functionality. The thoughtfully designed layout is ideal for both everyday living and entertaining, with spaces that feel open and intentional. Upon entry, soaring two story ceilings and expansive windows fill the home with natural light, highlighting the luxury vinyl plank flooring throughout and creating a bright, inviting atmosphere. The kitchen serves as the heart of the home, designed for both the avid cook and entertainer, featuring a gas cooktop, stainless steel appliances, and generous counter space for gathering. The main level offers two bedrooms, each with a full bath en-suite and a half bath, an additional living area, and a flexible entertainment space. Upstairs, three additional bedrooms each include their own full bath, providing comfort and privacy for family and guests. A spacious game room offers endless possibilities for a lounge area, playroom or more. The primary suite serves as a private retreat with dual vanities, a soaking tub, separate shower, and a large walk-in closet designed for both style and function. Outdoors, an oversized covered patio overlooks the serene greenbelt, creating a peaceful setting ideal for morning coffee, evening relaxation, or entertaining. The backyard offers a rare sense of privacy with beautiful natural surroundings. Located in the master planned Bryson community and within walking distance to the elementary school, residents enjoy access to parks, scenic trails, a resort style pool, fishing pond, dog park, and community events. Just minutes from shopping, dining, and the rapidly growing Northline development, as well as nearby retail including Costco and a future Target, this home offers an exceptional opportunity to enjoy modern living in one of the area’s most desirable communities.
Features and Additional Information
Baths
Presented By Coldwell Banker Commercial Gateway



Area Information
CLN | Williamson County | Bryson
Schools in the Area
-
turned_in
Elementary SchoolNorth
-
turned_in
Middle SchoolDanielson
-
turned_in
High SchoolGlenn
Want to See More Listings in the Area?
Brokerage: Epique Realty LLC