10209 Majestic Hawk Way
About this property
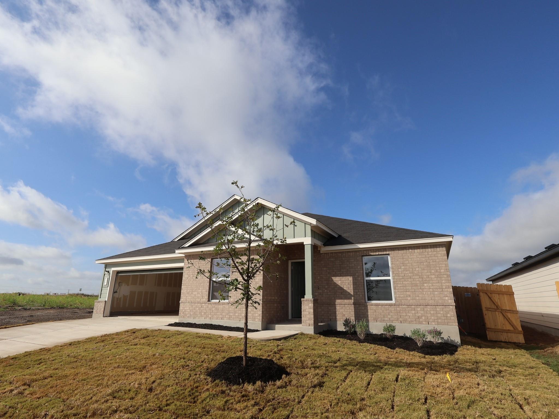
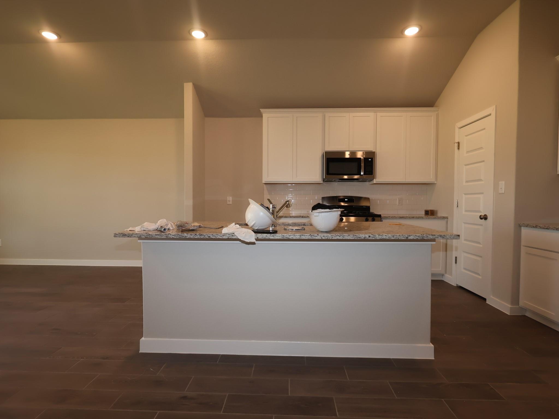
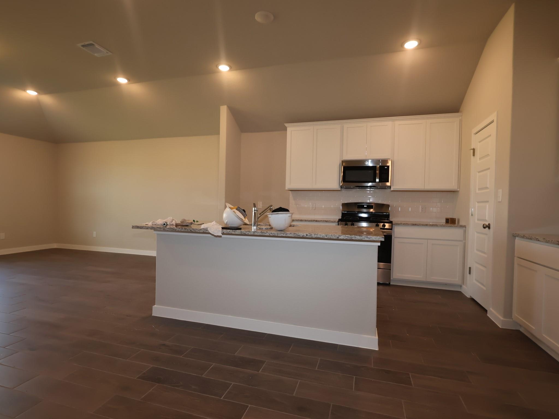
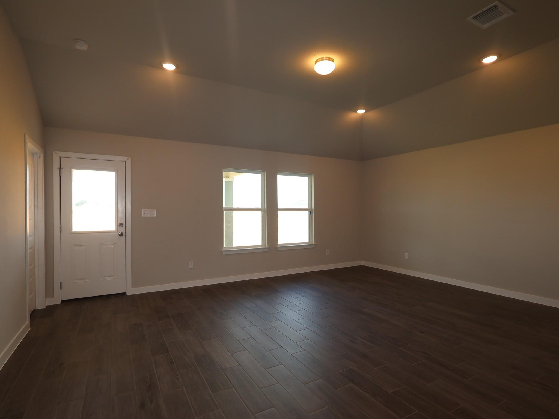
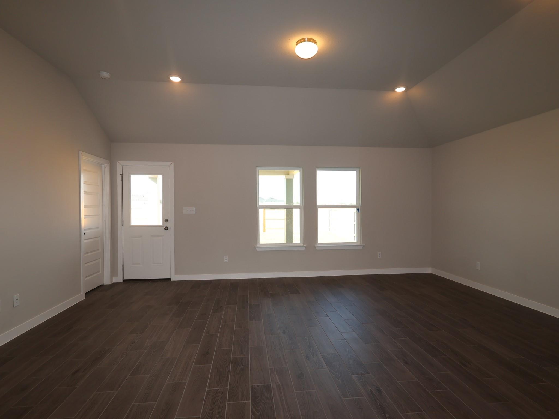
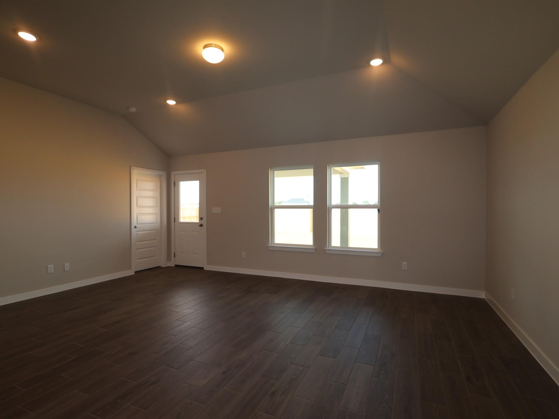
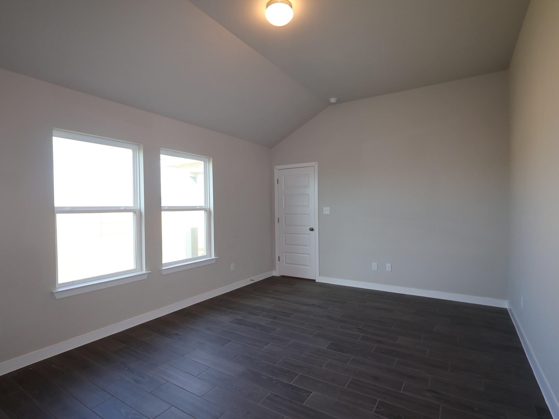
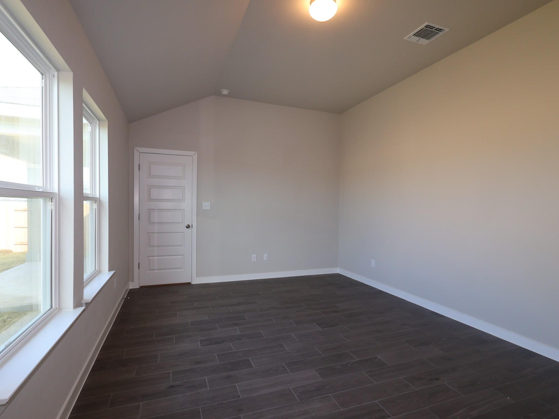
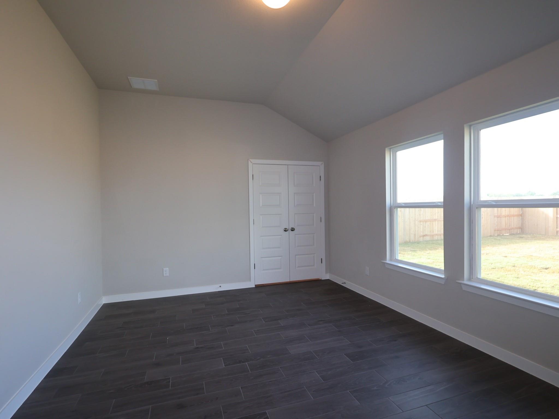
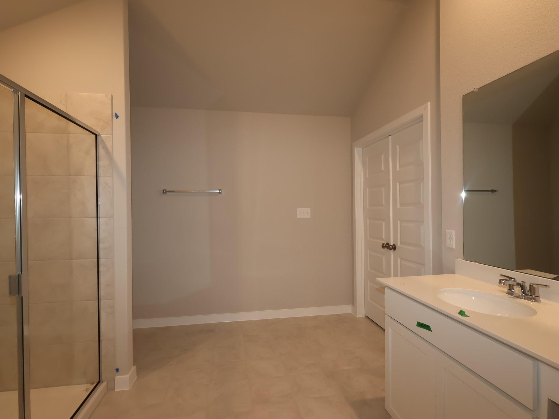
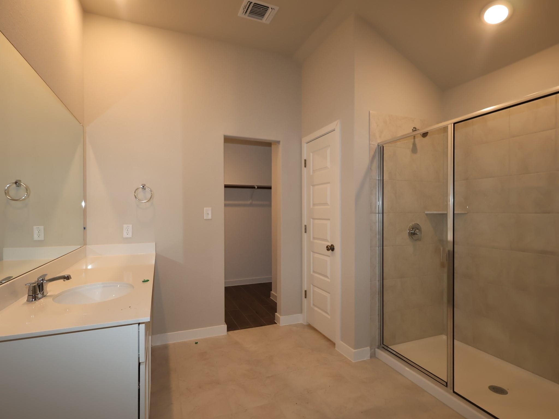
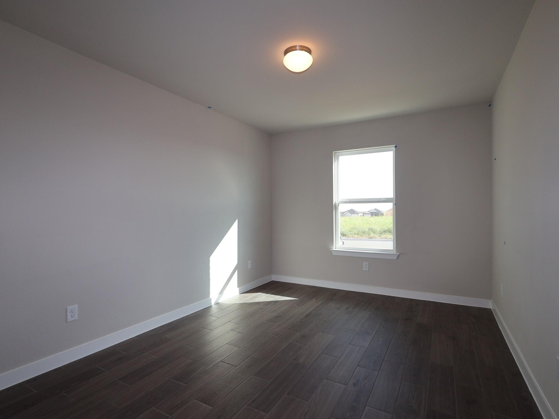
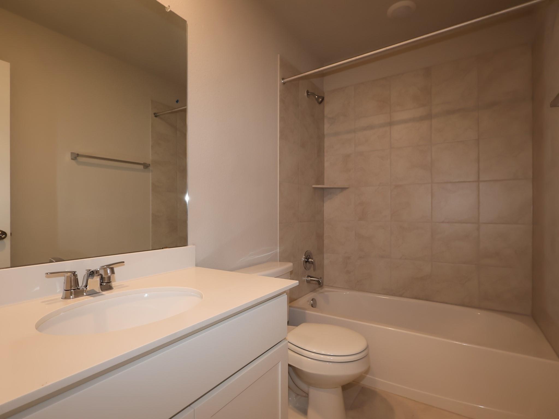
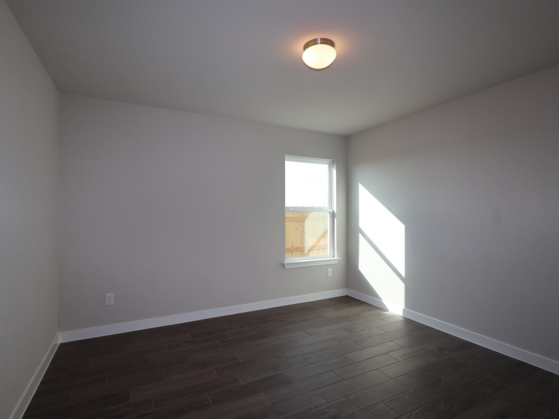
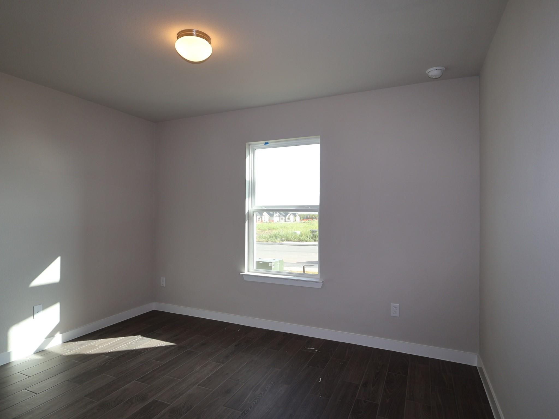
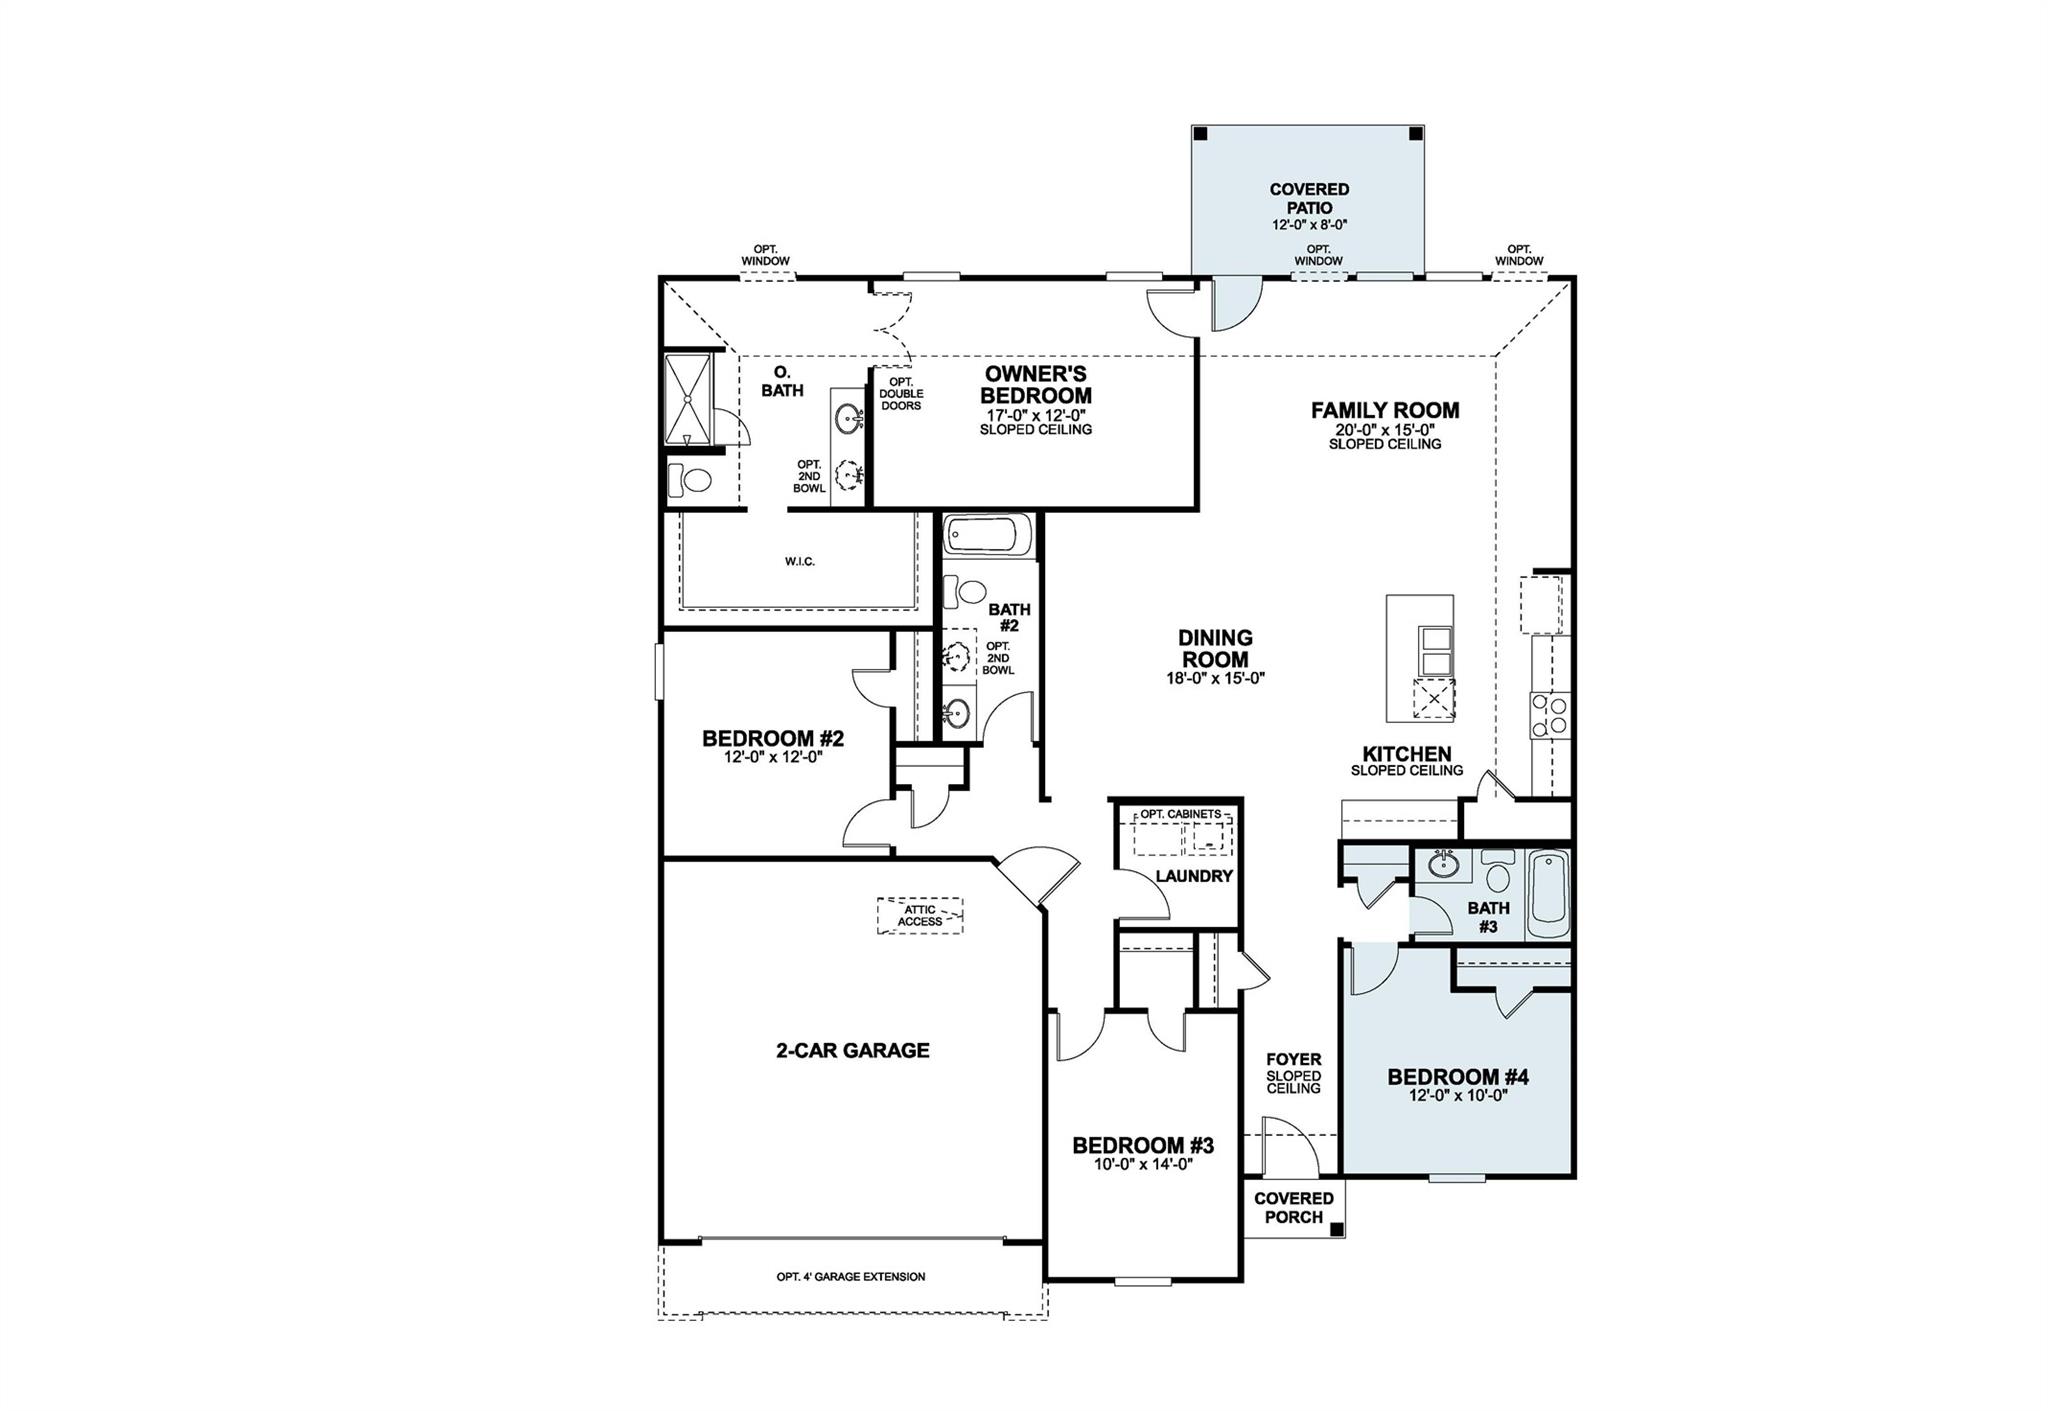
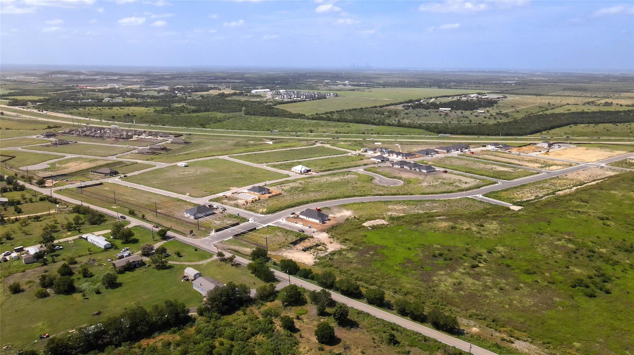
The Sheldon I floorplan is a perfect one-story home ideal for families or those seeking single-level living. It features 4 bedrooms and 3 bathrooms with approximately 2,074 square feet. The Sheldon I offers a spacious open-concept family room, a kitchen with a large island and walk-in pantry. This home features beautiful wood-look tile flooring, white cabinets, and granite countertops sitting on a spacious lot and is just minutes from the community's amenity center, making it an ideal choice for comfortable and low-maintenance living.
About this property
The Sheldon I floorplan is a perfect one-story home ideal for families or those seeking single-level living. It features 4 bedrooms and 3 bathrooms with approximately 2,074 square feet. The Sheldon I offers a spacious open-concept family room, a kitchen with a large island and walk-in pantry. This home features beautiful wood-look tile flooring, white cabinets, and granite countertops sitting on a spacious lot and is just minutes from the community's amenity center, making it an ideal choice for comfortable and low-maintenance living.
Features and Additional Information
Baths
Presented By Coldwell Banker Commercial Gateway



Area Information
HH | Travis County | Willow Springs
Schools in the Area
-
turned_in
Elementary SchoolCreedmor
-
turned_in
Middle SchoolOjeda
-
turned_in
High SchoolDel Valle
Want to See More Listings in the Area?
Brokerage: M/I Homes Realty