10208 Lateleaf Oak
About this property
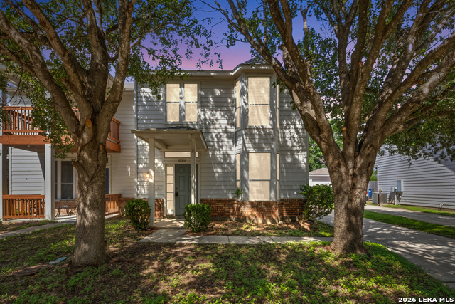
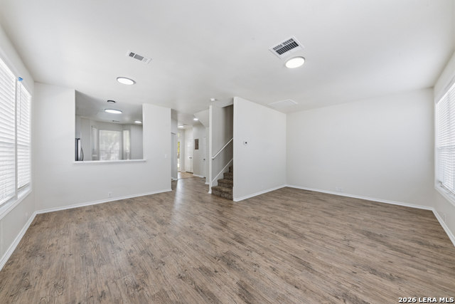
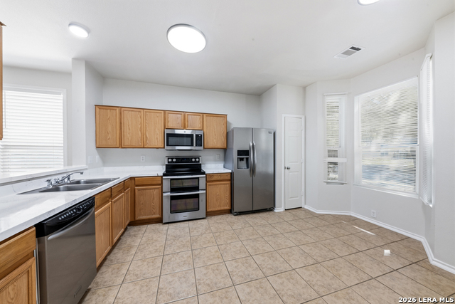
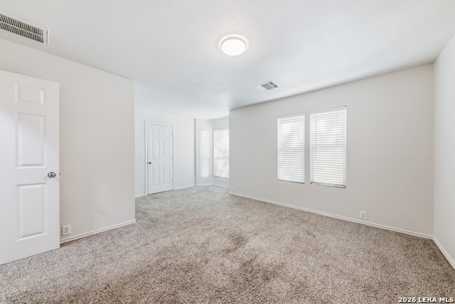
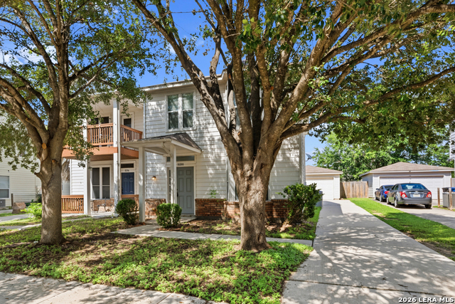
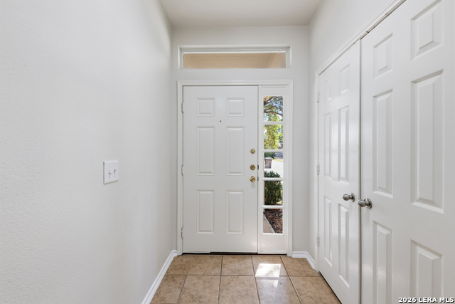
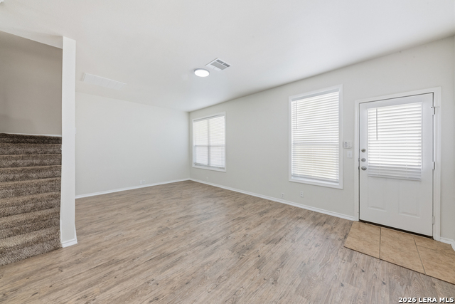
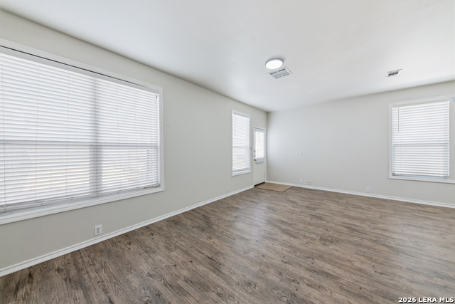
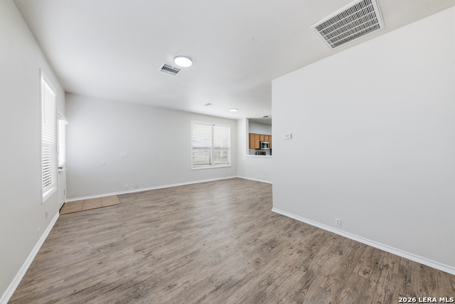
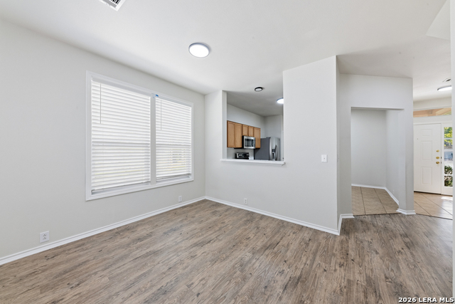
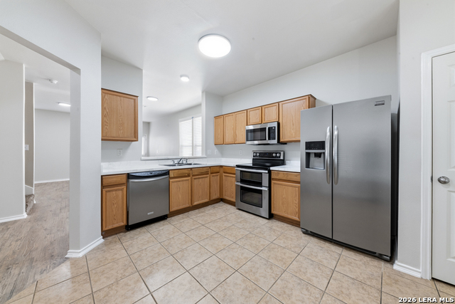
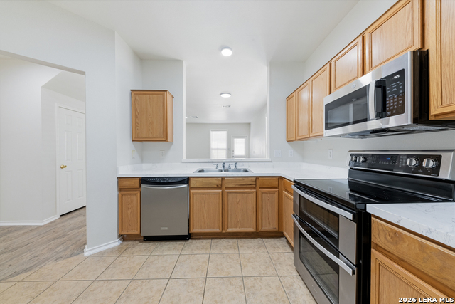
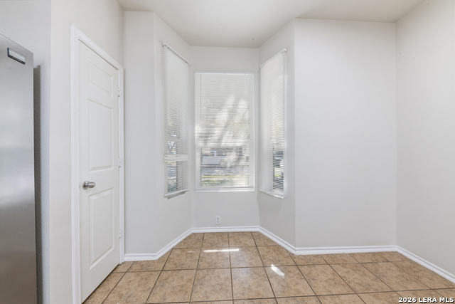
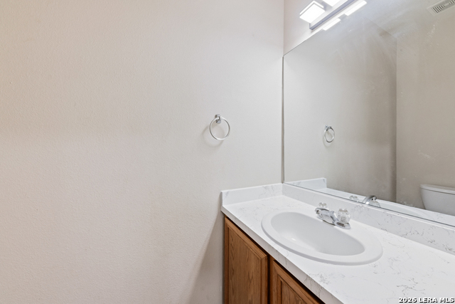
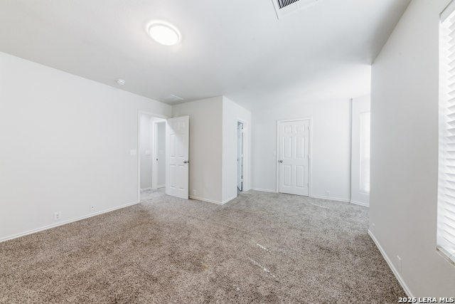
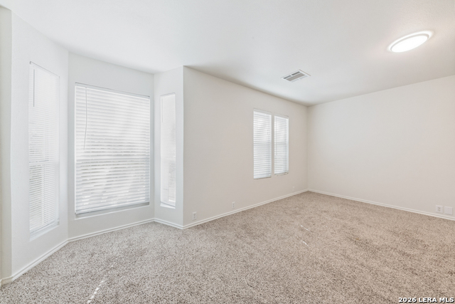
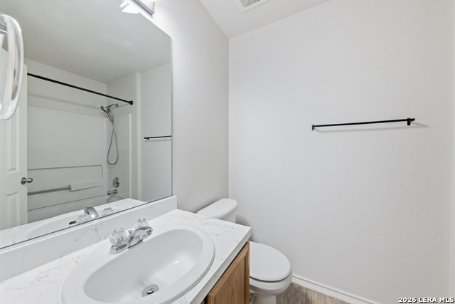
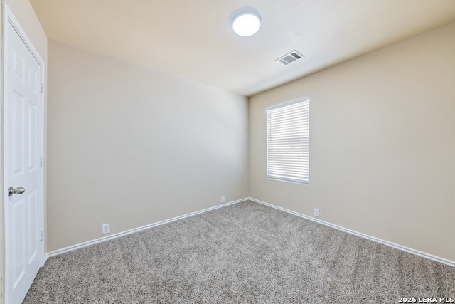
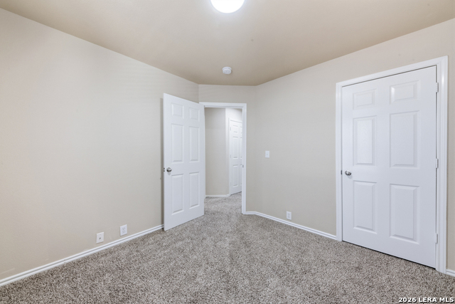
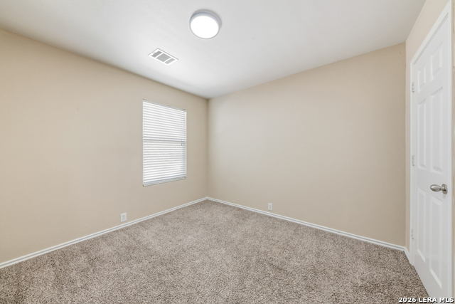
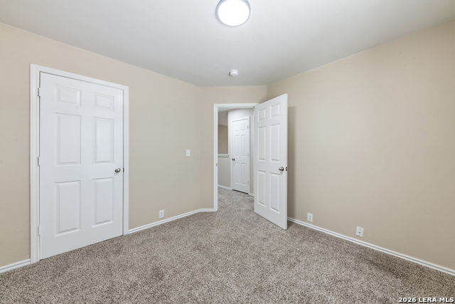
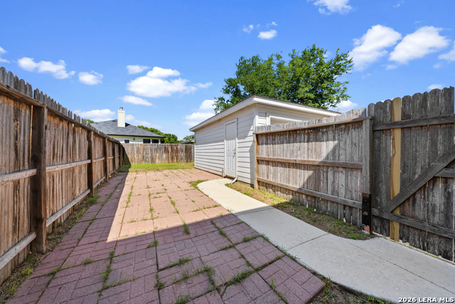
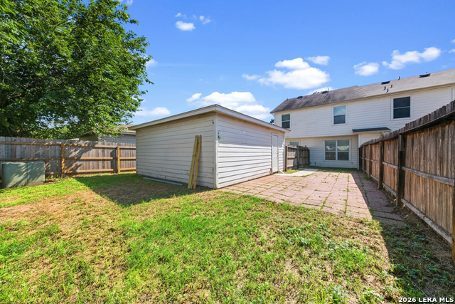
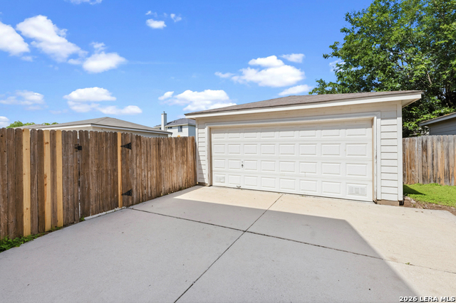
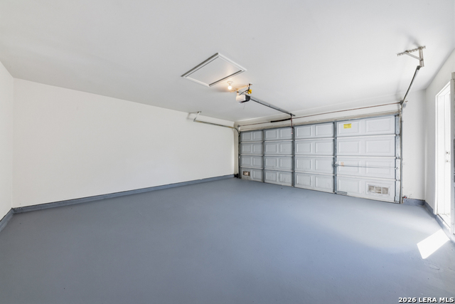
Large windows, spacious living areas, and a functional layout make this 3-bedroom, 2.5-bath home a standout opportunity in an established neighborhood. Offering 1,596 square feet of well-designed living space, the home features an open-concept main level filled with natural light, durable flooring, and plenty of room for both everyday living and entertaining. The kitchen is equipped with stainless steel appliances, abundant cabinet and counter space, a pantry, and a bright breakfast nook framed by charming bay windows. Upstairs, the oversized primary suite provides a comfortable retreat with ample space for a sitting area, reading nook, or workspace. Two additional bedrooms offer flexibility for family, guests, or a home office. Fresh neutral finishes throughout create a clean, move-in-ready feel. Outside, enjoy a private fenced backyard complete with a detached two-car garage, additional parking, and a spacious patio area perfect for outdoor gatherings, grilling, or relaxing evenings at home. Mature trees provide shade and curb appeal, while the convenient location places you close to shopping, dining, schools, and major commuter routes. This well-maintained home offers the perfect combination of comfort, space, and convenience. Schedule your private showing today.
About this property
Large windows, spacious living areas, and a functional layout make this 3-bedroom, 2.5-bath home a standout opportunity in an established neighborhood. Offering 1,596 square feet of well-designed living space, the home features an open-concept main level filled with natural light, durable flooring, and plenty of room for both everyday living and entertaining. The kitchen is equipped with stainless steel appliances, abundant cabinet and counter space, a pantry, and a bright breakfast nook framed by charming bay windows. Upstairs, the oversized primary suite provides a comfortable retreat with ample space for a sitting area, reading nook, or workspace. Two additional bedrooms offer flexibility for family, guests, or a home office. Fresh neutral finishes throughout create a clean, move-in-ready feel. Outside, enjoy a private fenced backyard complete with a detached two-car garage, additional parking, and a spacious patio area perfect for outdoor gatherings, grilling, or relaxing evenings at home. Mature trees provide shade and curb appeal, while the convenient location places you close to shopping, dining, schools, and major commuter routes. This well-maintained home offers the perfect combination of comfort, space, and convenience. Schedule your private showing today.
Features and Additional Information
Baths
Presented By Aneeta Bhalla, GRI; ABR



Area Information
Bexar | Bexar County | HERITAGE OAKS
Schools in the Area
-
turned_in
Elementary SchoolHighland Forest
-
turned_in
Middle SchoolLegacy
-
turned_in
High SchoolEast Central
Want to See More Listings in the Area?
Brokerage: Coldwell Banker D'Ann Harper