10205 Horizon Haven Way
About this property
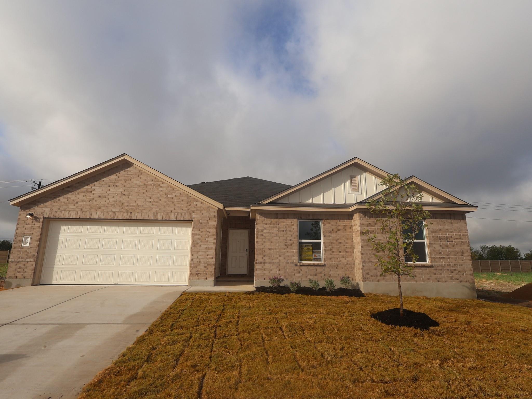
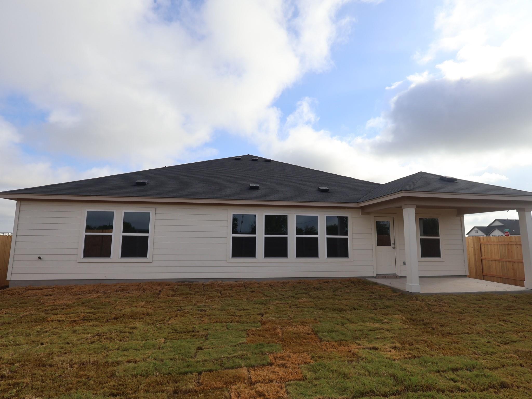
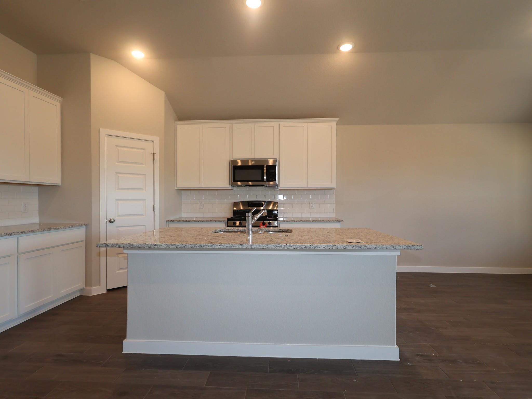
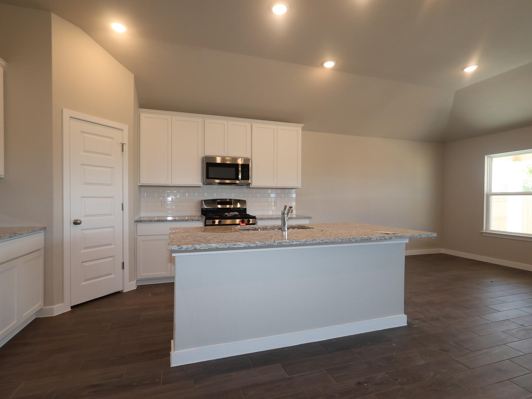
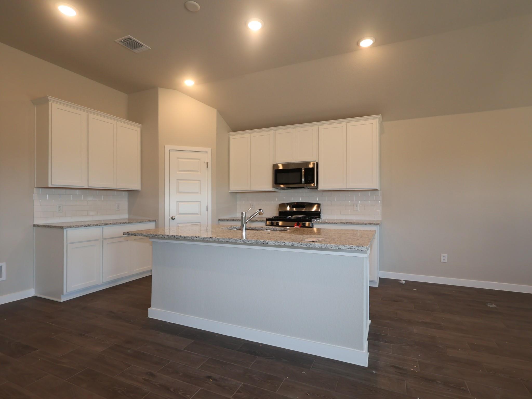
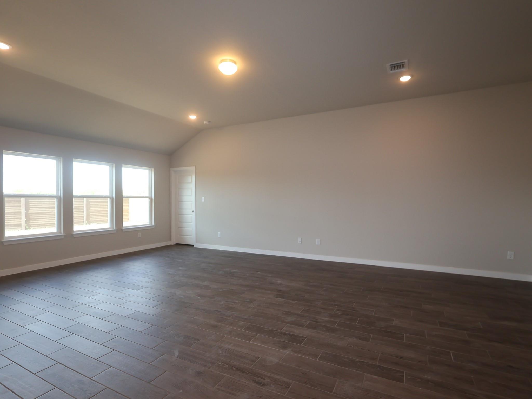
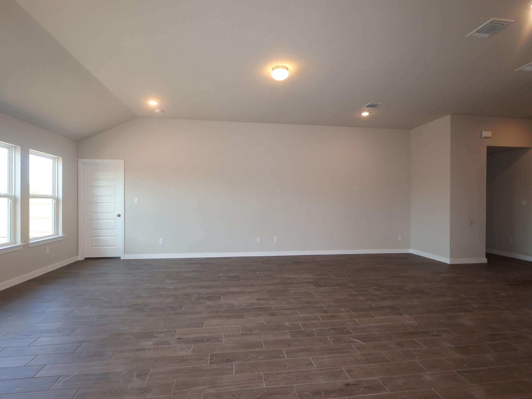
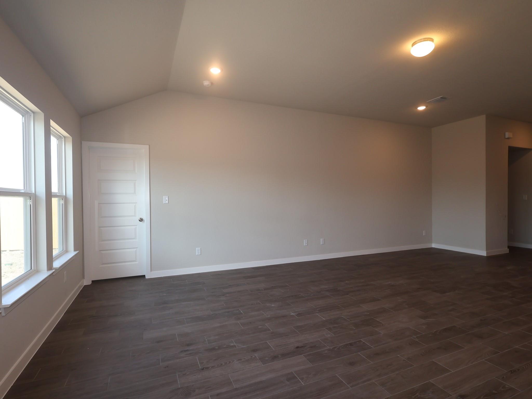
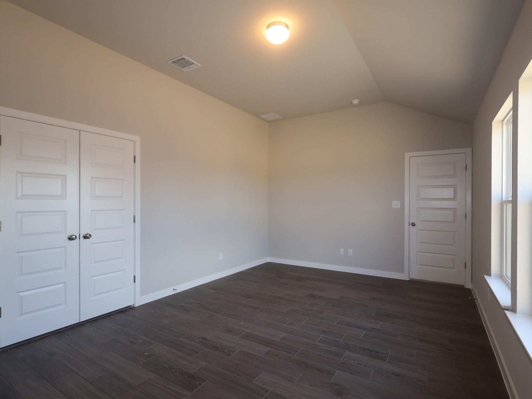
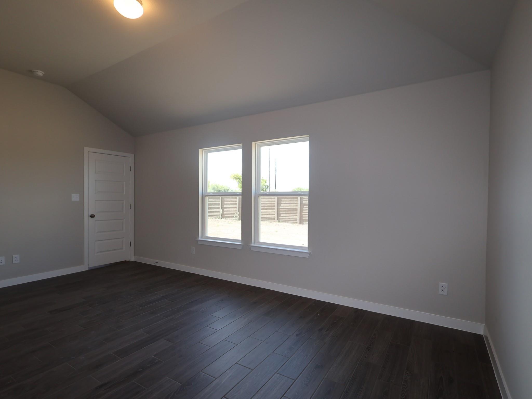
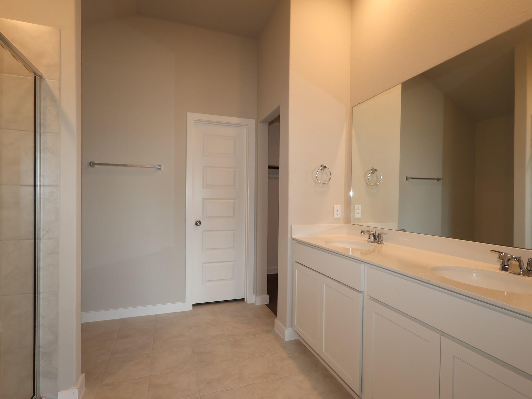
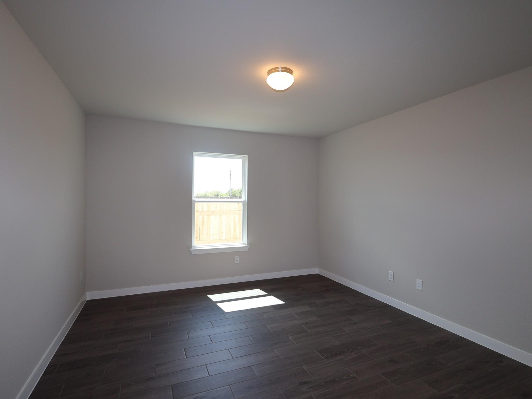
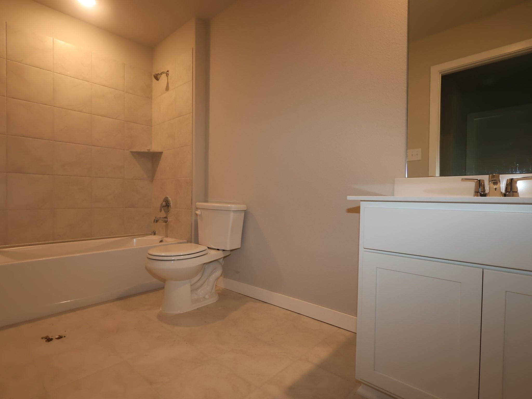
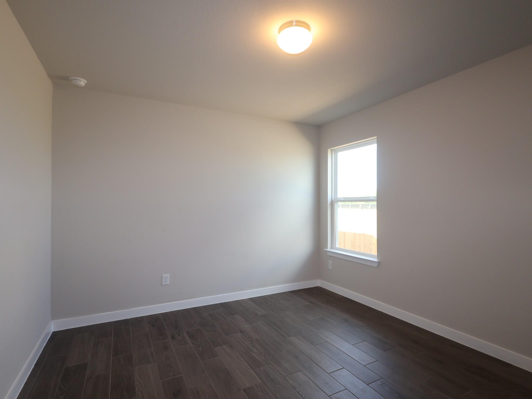
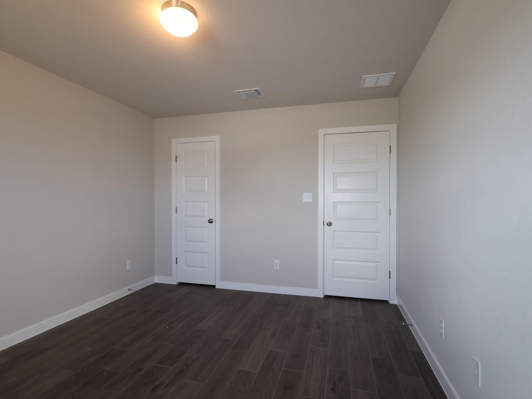
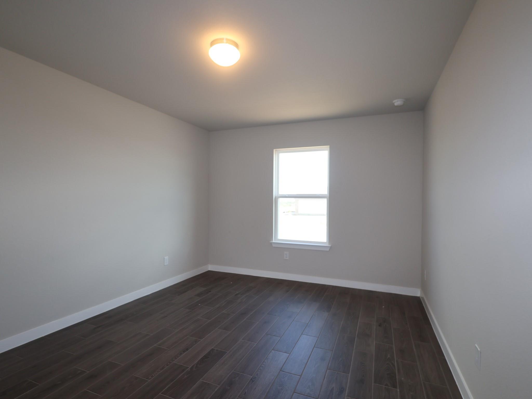
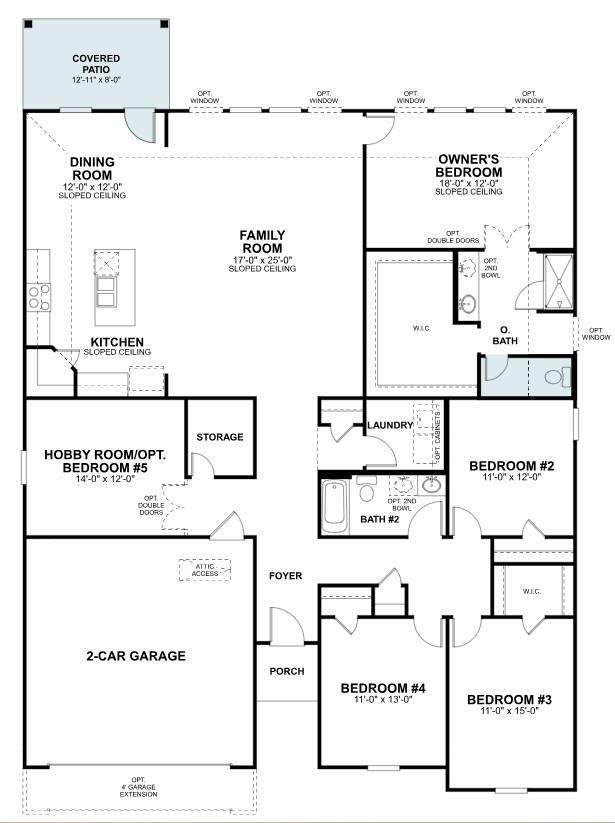
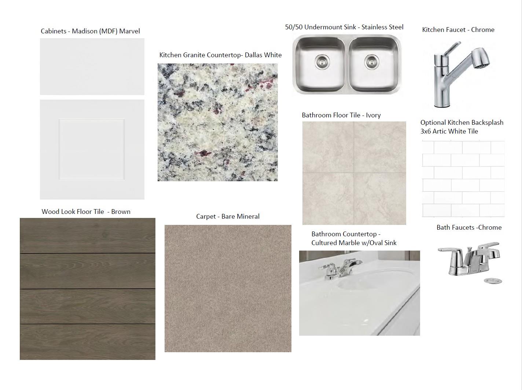
The Meredith floorplan is a spacious and versatile one-story home designed for families who need room to grow. Featuring 4 bedrooms, 2 bathrooms, a dedicated bonus room, and 2,422 square feet, this home offers the perfect combination of comfort, flexibility, and modern living. The open-concept layout includes a large family room, an expansive kitchen with a generous island, and 10' ceilings that create a bright and welcoming atmosphere throughout the home.This home showcases our beautiful Gold Package finishes, including elegant Madison Marvel cabinets, stunning Dallas White granite countertops, rich brown wood-look tile flooring, and upgraded chrome fixtures throughout. The versatile bonus room can be used as a media room, playroom, home gym, second living area, or office, giving homeowners the flexibility to personalize the space to fit their lifestyle.The private owner's suite provides a relaxing retreat, while the additional bedrooms offer plenty of room for family and guests. With its thoughtful design, upscale finishes, and abundant living space, the Meredith is the perfect place to create lasting memories and enjoy everything homeownership has to offer.
About this property
The Meredith floorplan is a spacious and versatile one-story home designed for families who need room to grow. Featuring 4 bedrooms, 2 bathrooms, a dedicated bonus room, and 2,422 square feet, this home offers the perfect combination of comfort, flexibility, and modern living. The open-concept layout includes a large family room, an expansive kitchen with a generous island, and 10' ceilings that create a bright and welcoming atmosphere throughout the home.This home showcases our beautiful Gold Package finishes, including elegant Madison Marvel cabinets, stunning Dallas White granite countertops, rich brown wood-look tile flooring, and upgraded chrome fixtures throughout. The versatile bonus room can be used as a media room, playroom, home gym, second living area, or office, giving homeowners the flexibility to personalize the space to fit their lifestyle.The private owner's suite provides a relaxing retreat, while the additional bedrooms offer plenty of room for family and guests. With its thoughtful design, upscale finishes, and abundant living space, the Meredith is the perfect place to create lasting memories and enjoy everything homeownership has to offer.
Features and Additional Information
Baths
Presented By Coldwell Banker Commercial Gateway



Area Information
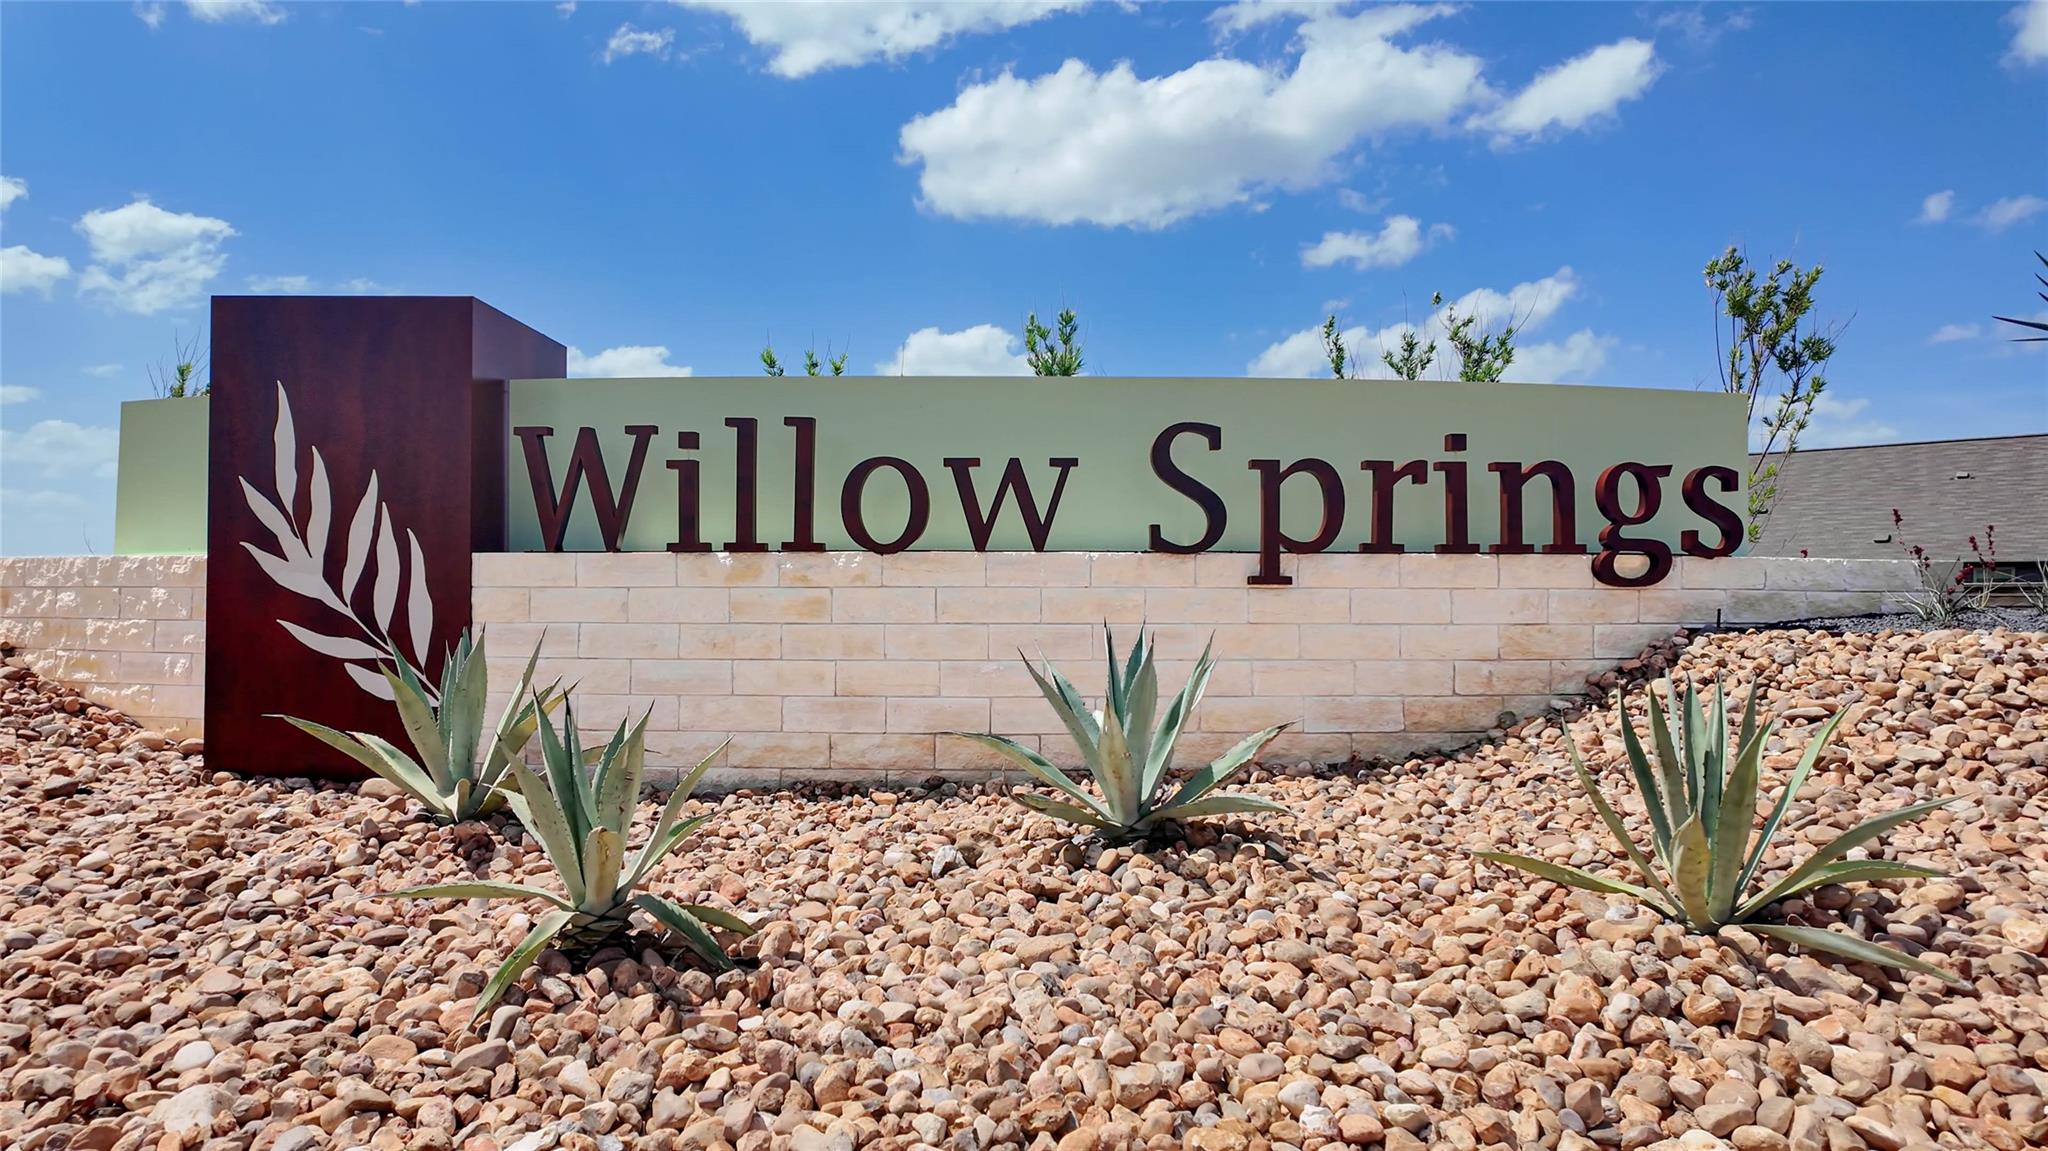
HH | Travis County | Willow Springs
Schools in the Area
-
turned_in
Elementary SchoolCreedmor
-
turned_in
Middle SchoolOjeda
-
turned_in
High SchoolDel Valle
Want to See More Listings in the Area?
Brokerage: M/I Homes Realty