10204 Pink Billed Cuckoo Dr
About this property
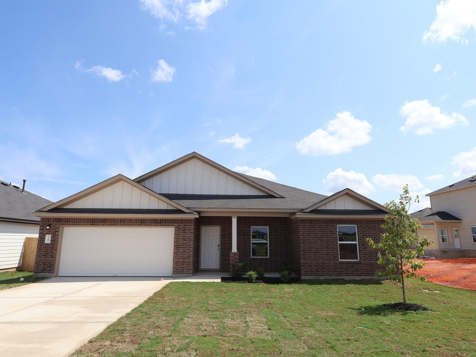
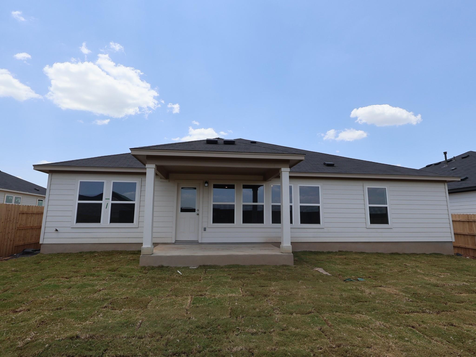
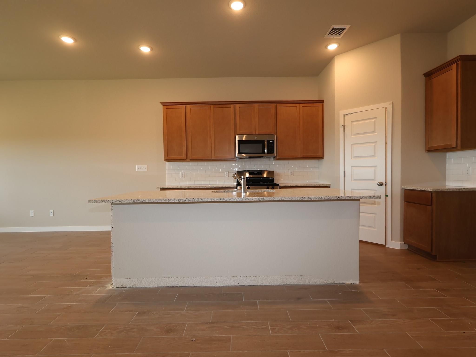
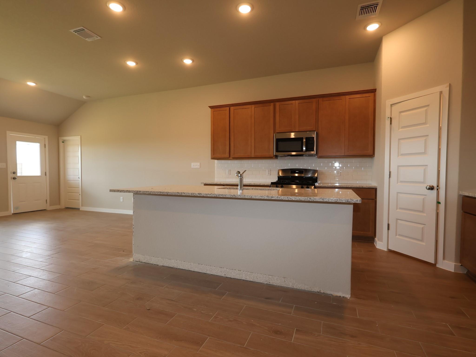
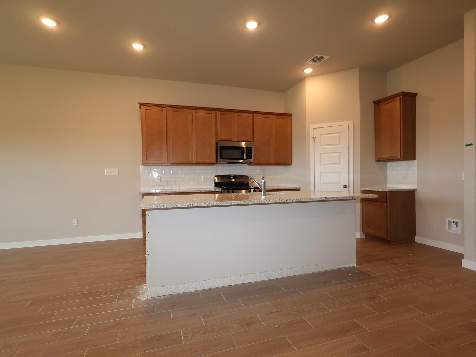
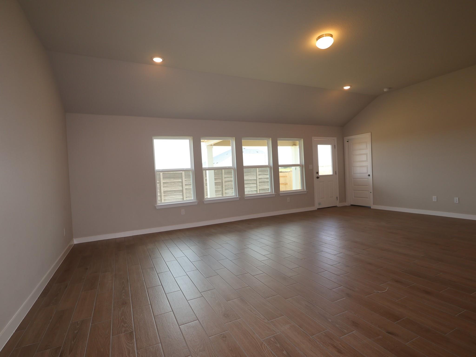
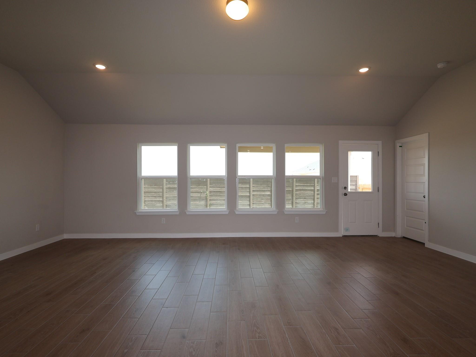
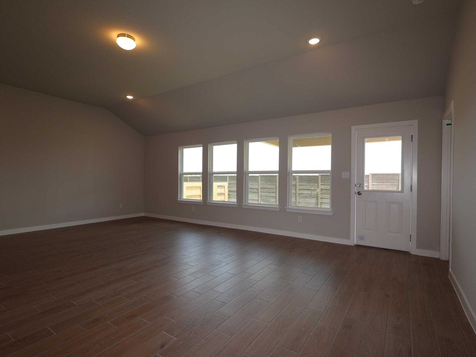
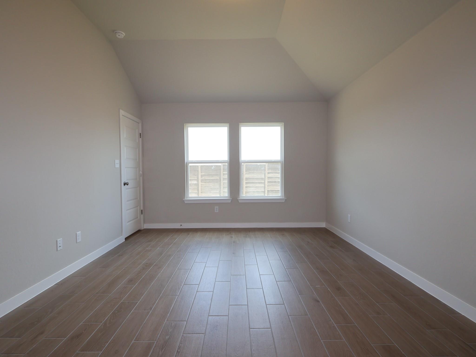
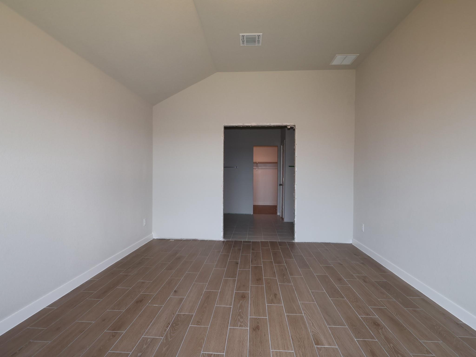
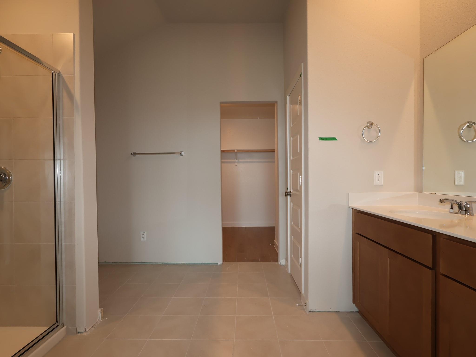
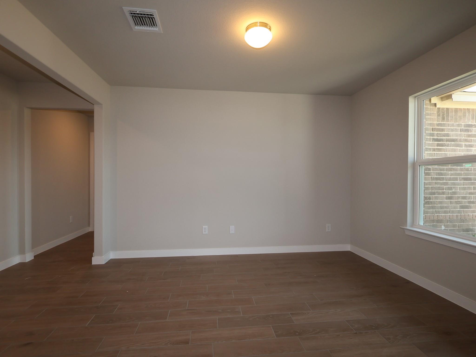
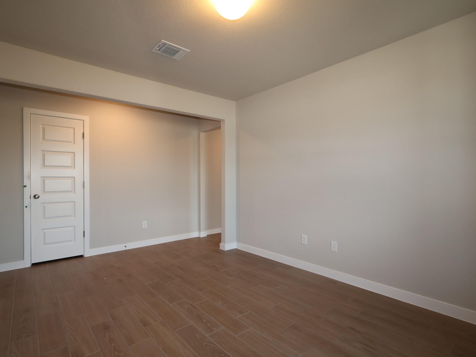
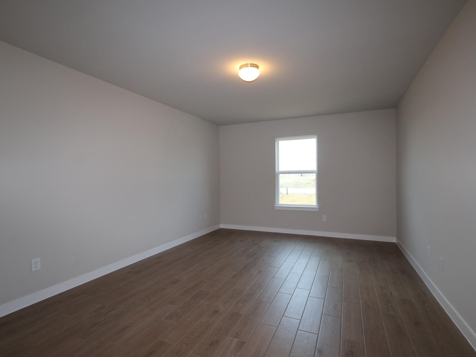
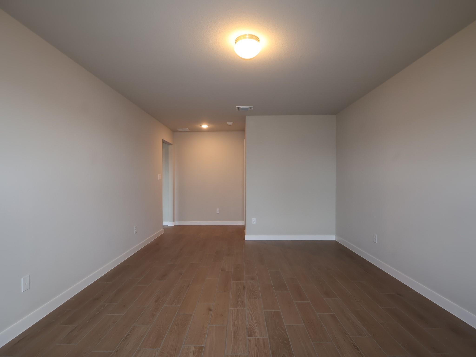
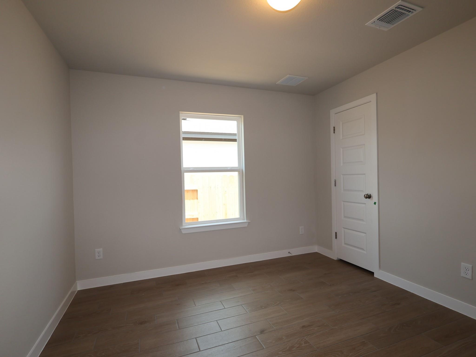
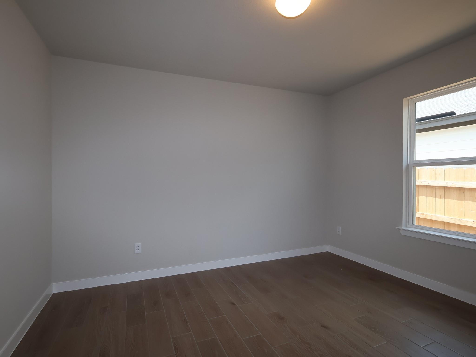
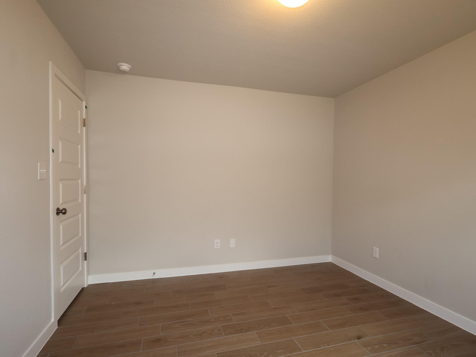
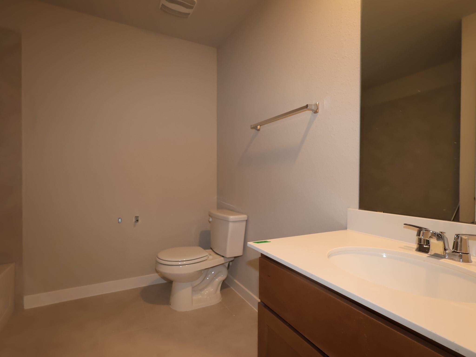
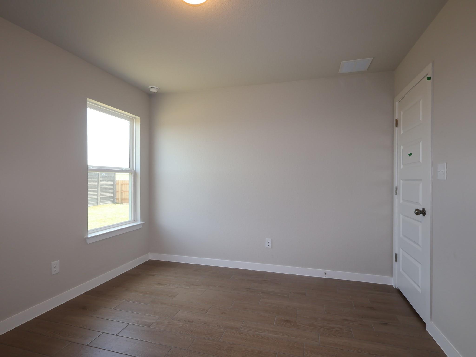
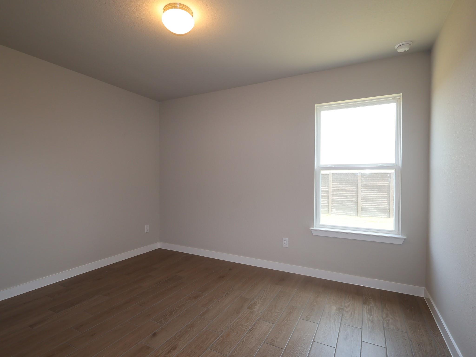
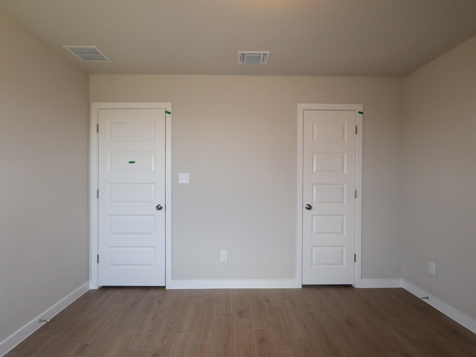
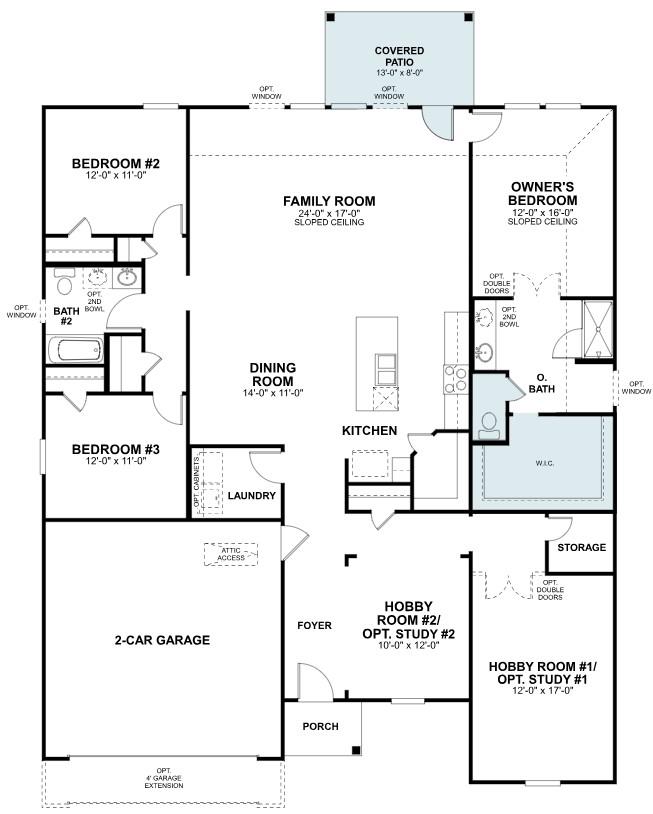
The Hawkins floorplan is a beautifully designed single-story home that combines modern comfort with timeless style in the sought-after Willow Springs community. This thoughtfully crafted floorplan features an open-concept layout where the spacious kitchen flows seamlessly into the dining area and family room, creating the perfect space for entertaining or everyday living. The private owner's suite offers a relaxing retreat with a generous walk-in closet and en-suite bath, while the secondary bedrooms provide flexibility for guests, family, or a home office. Featuring Durango Maple Sonora Cabinets and Blanco Atlantico Granite countertops this home is a great option for single-story living.
About this property
The Hawkins floorplan is a beautifully designed single-story home that combines modern comfort with timeless style in the sought-after Willow Springs community. This thoughtfully crafted floorplan features an open-concept layout where the spacious kitchen flows seamlessly into the dining area and family room, creating the perfect space for entertaining or everyday living. The private owner's suite offers a relaxing retreat with a generous walk-in closet and en-suite bath, while the secondary bedrooms provide flexibility for guests, family, or a home office. Featuring Durango Maple Sonora Cabinets and Blanco Atlantico Granite countertops this home is a great option for single-story living.
Features and Additional Information
Baths
Presented By Coldwell Banker Commercial Gateway



Area Information
HH | Travis County | Willow Springs
Schools in the Area
-
turned_in
Elementary SchoolCreedmor
-
turned_in
Middle SchoolOjeda
-
turned_in
High SchoolDel Valle
Want to See More Listings in the Area?
Brokerage: M/I Homes Realty