10204 Cactus Hills
About this property
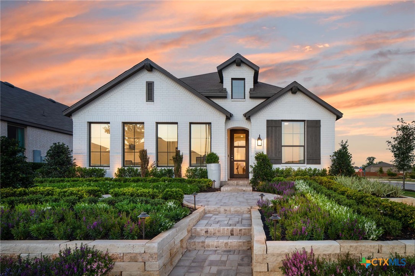
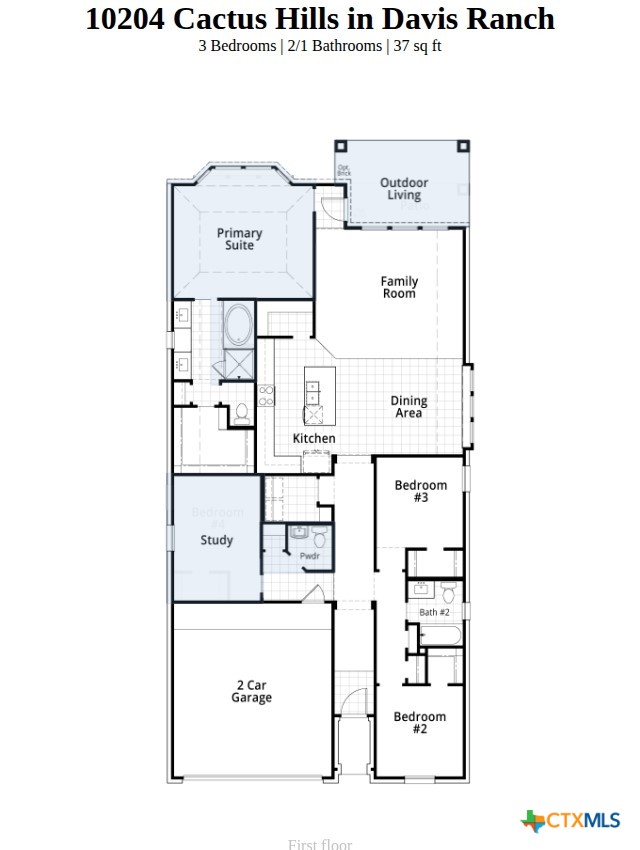
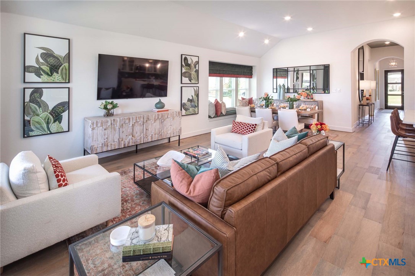
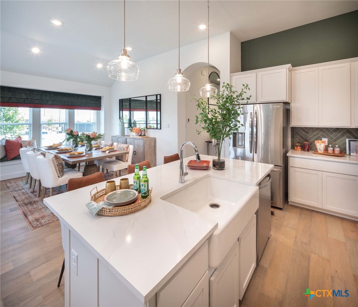
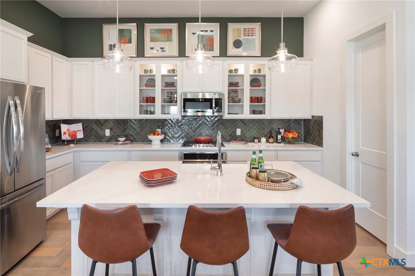
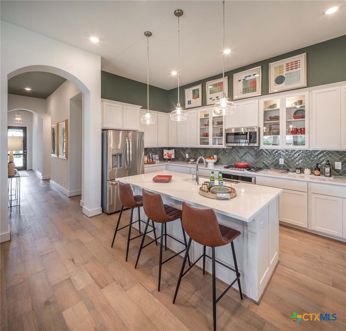
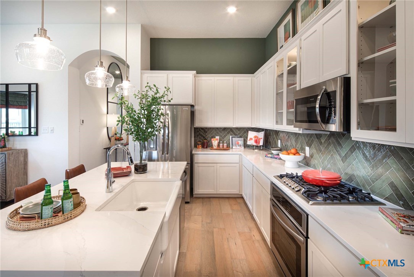
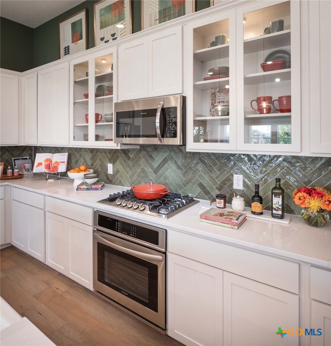
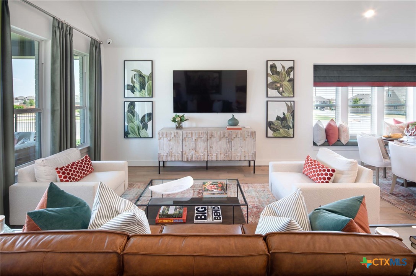
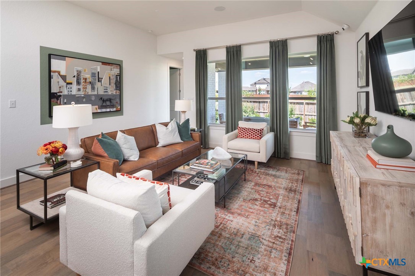
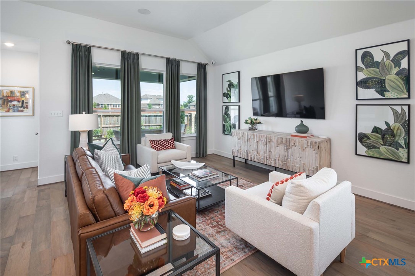
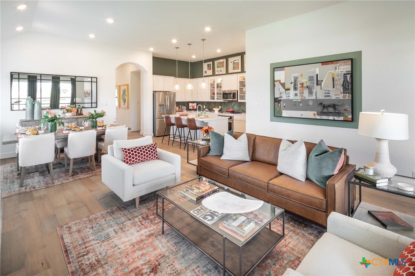
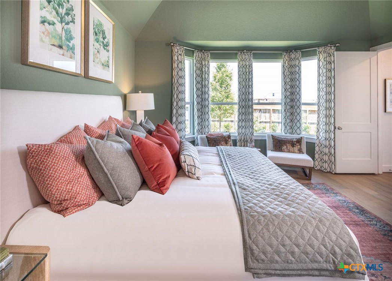
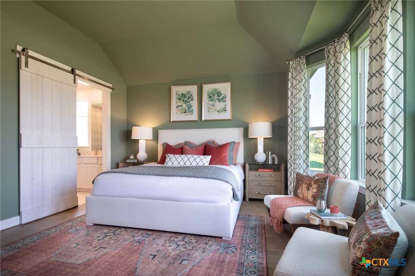
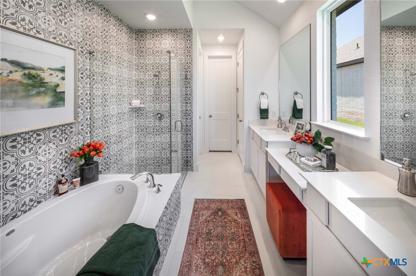
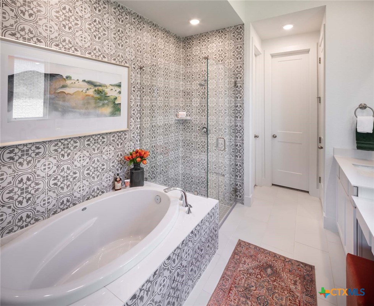
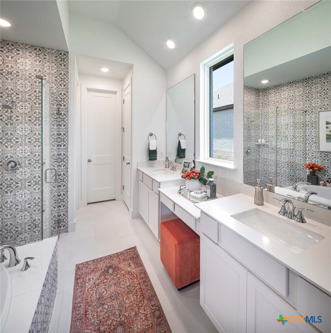
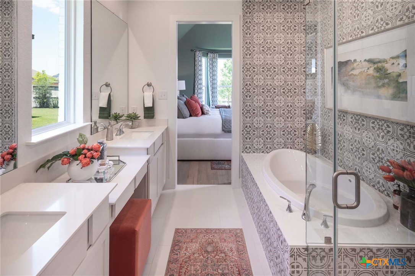
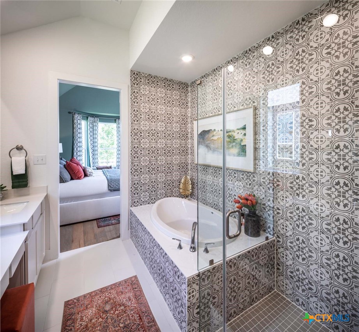
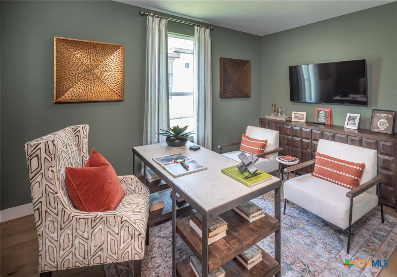
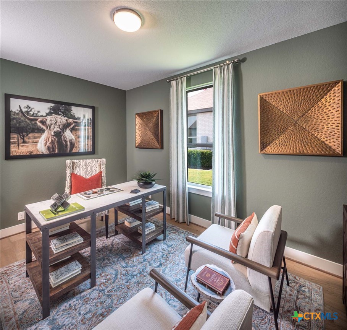
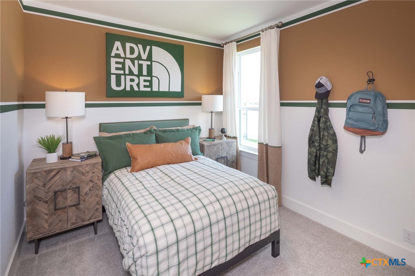
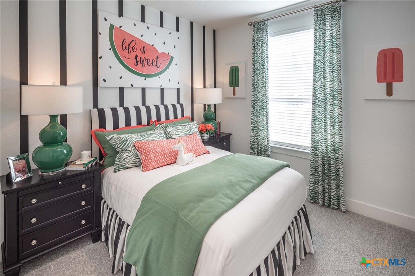
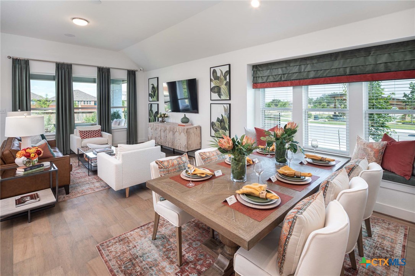
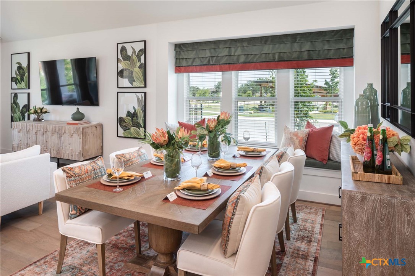
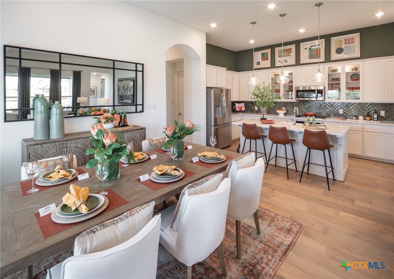
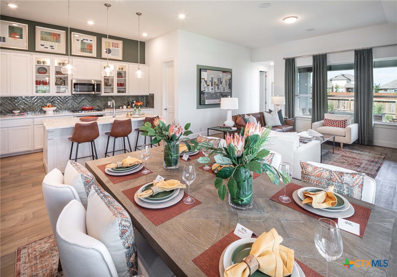
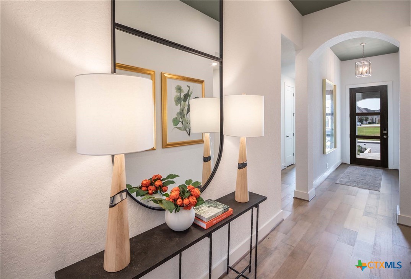
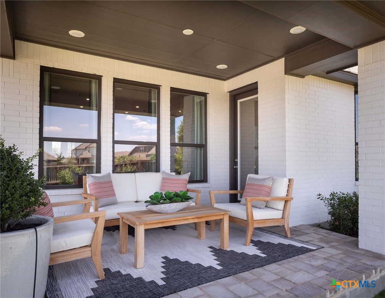
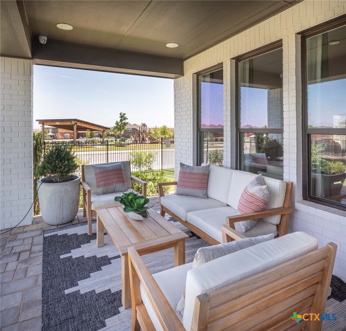
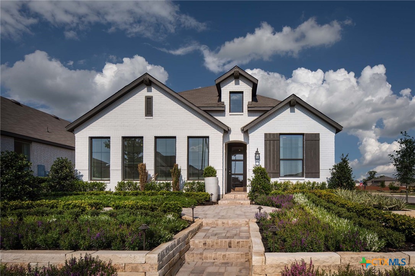
Highland Homes Model Home - Stunning Bentley Floor Plan! Discover this beautifully designed one-story Highland Homes model featuring the sought-after Bentley floor plan. The open-concept layout offers a bright, spacious feel, complemented by gorgeous wood flooring throughout the main living areas and other high-traffic spaces. Step outside to an oversized homesite with abundant professional landscaping, creating exceptional curb appeal and a peaceful outdoor retreat. This home combines style, comfort, and thoughtful design, making it perfect for everyday living and entertaining.
About this property
Highland Homes Model Home - Stunning Bentley Floor Plan! Discover this beautifully designed one-story Highland Homes model featuring the sought-after Bentley floor plan. The open-concept layout offers a bright, spacious feel, complemented by gorgeous wood flooring throughout the main living areas and other high-traffic spaces. Step outside to an oversized homesite with abundant professional landscaping, creating exceptional curb appeal and a peaceful outdoor retreat. This home combines style, comfort, and thoughtful design, making it perfect for everyday living and entertaining.
Features and Additional Information
Baths
Presented By Coldwell Banker Commercial Gateway



Area Information
| Bexar County | Davis Ranch
Schools in the Area
-
turned_in
Elementary School
-
turned_in
Middle School
-
turned_in
High School
Want to See More Listings in the Area?
Brokerage: Highland Homes Realty