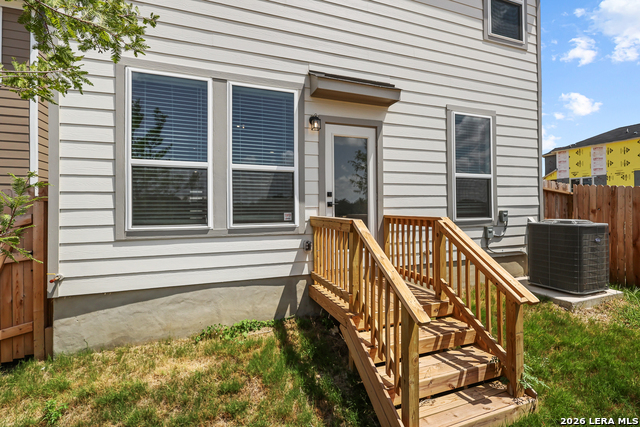
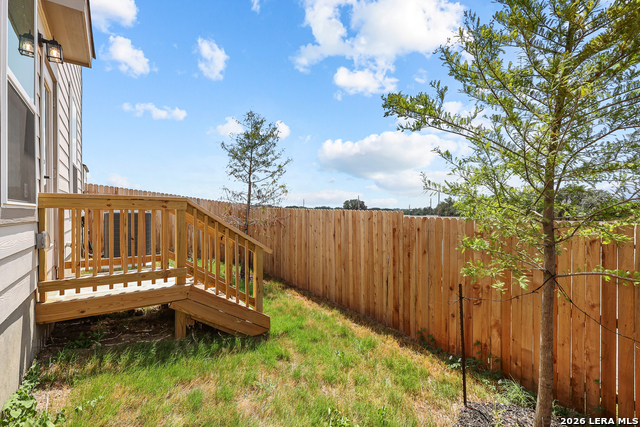
1018 West 1604 North Unit 303
About this property
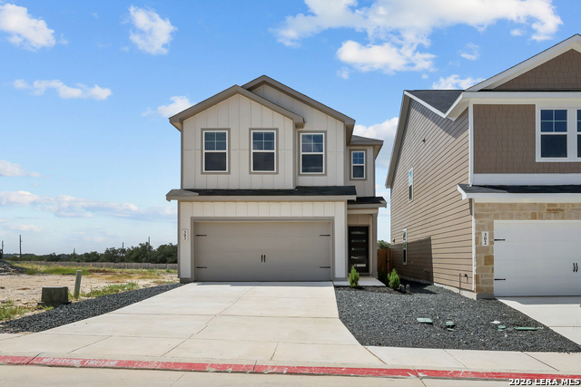
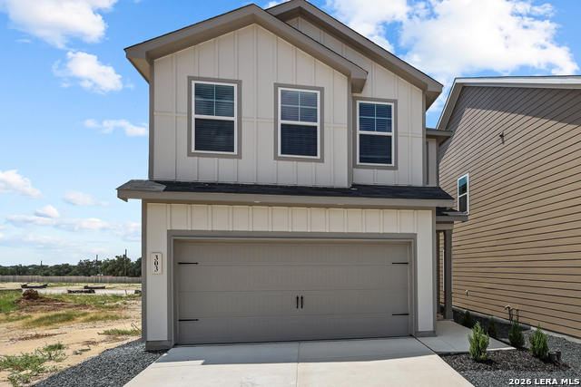
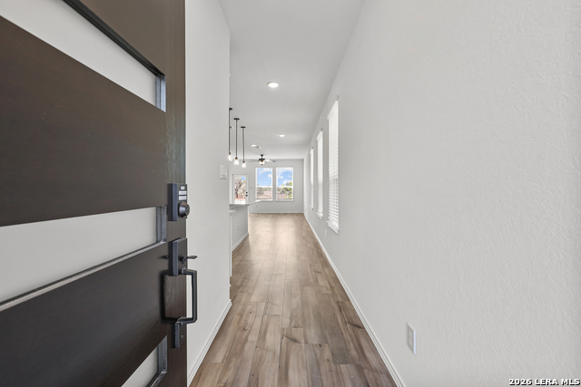
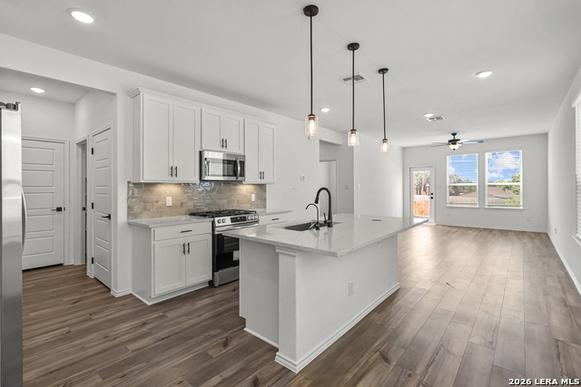
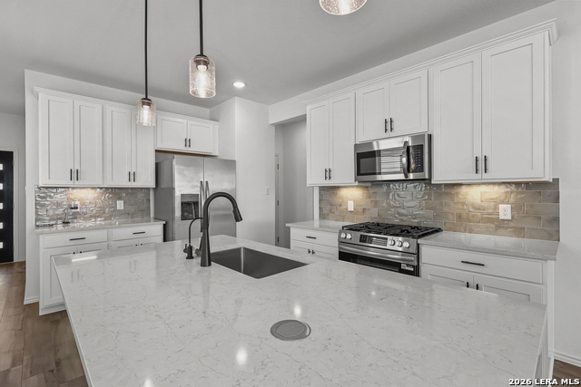
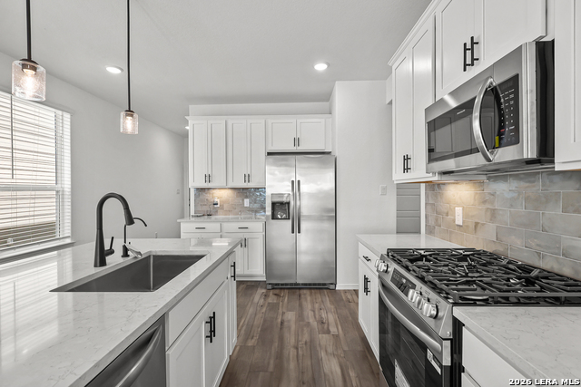
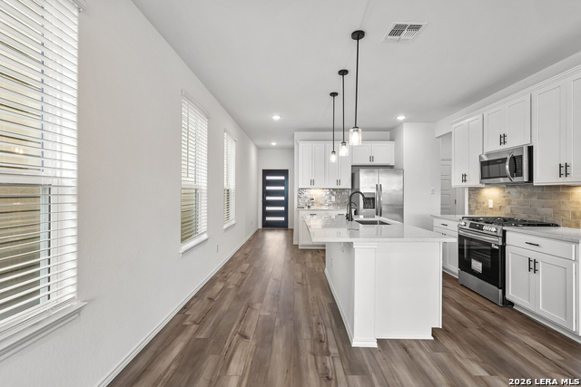
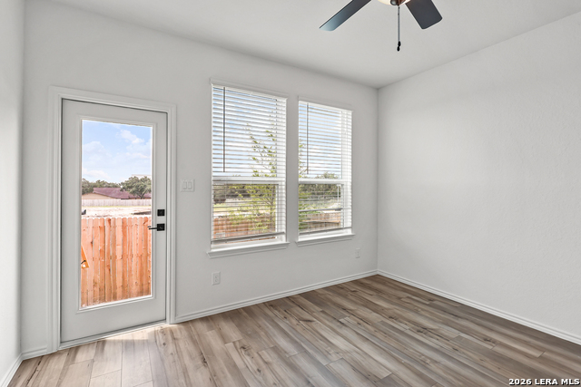
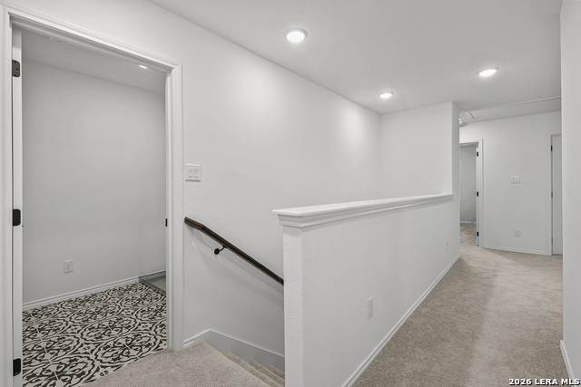
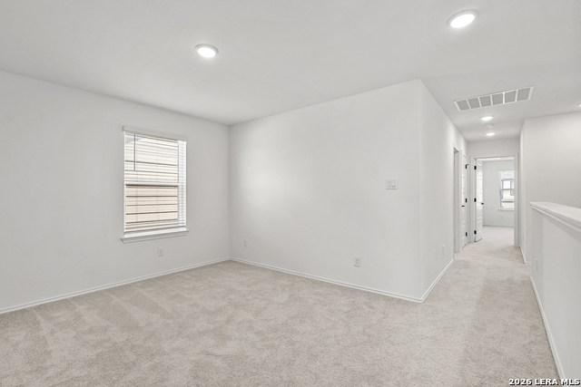
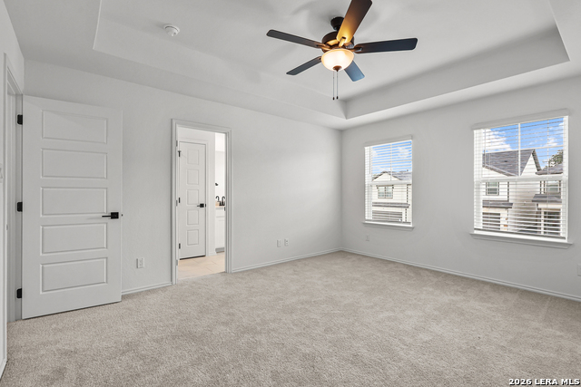
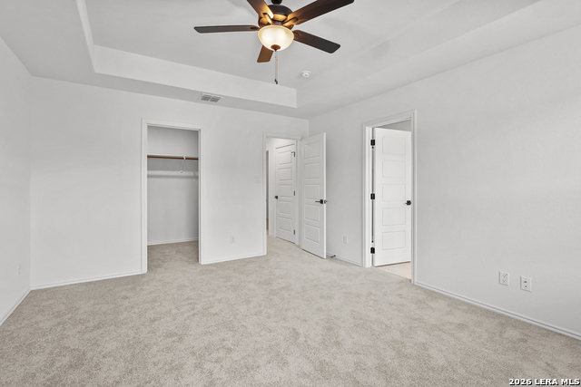
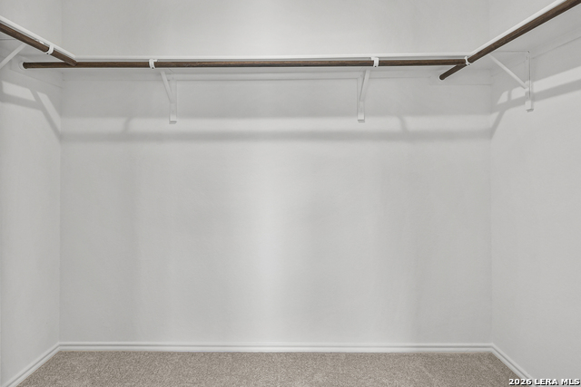
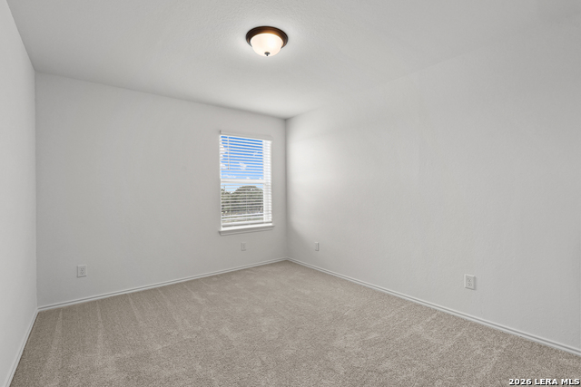
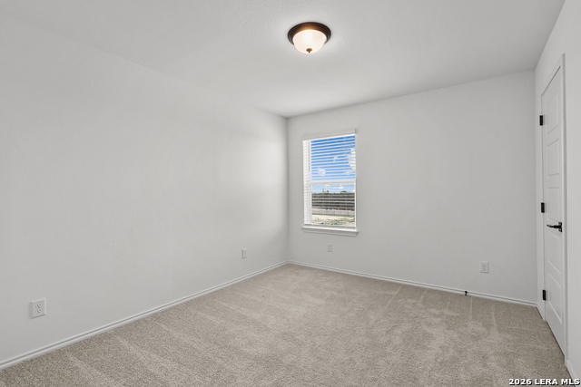
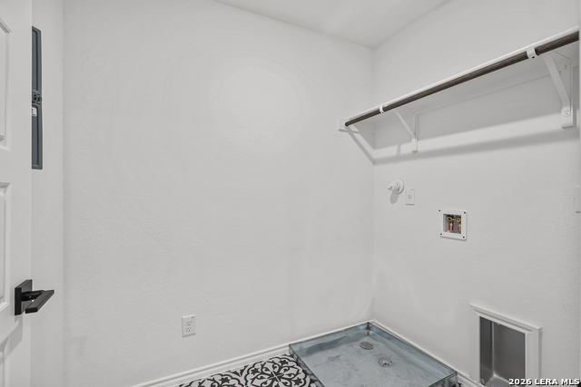
ROCK BOTTOM PRICE! The Gillian is a spacious two-story floor plan designed for comfortable family living. The main floor features a study, open-concept family room, dining area, large kitchen with island, half bath, and a two-car garage. Upstairs includes the primary suite with walk-in closet and en-suite bath, three additional bedrooms, a full bathroom, a versatile loft space, and a conveniently located laundry room. This layout offers a perfect balance of open living and private spaces. Features may vary by location-please check with the community NHC for standard features and upgrade options.
About this property
ROCK BOTTOM PRICE! The Gillian is a spacious two-story floor plan designed for comfortable family living. The main floor features a study, open-concept family room, dining area, large kitchen with island, half bath, and a two-car garage. Upstairs includes the primary suite with walk-in closet and en-suite bath, three additional bedrooms, a full bathroom, a versatile loft space, and a conveniently located laundry room. This layout offers a perfect balance of open living and private spaces. Features may vary by location-please check with the community NHC for standard features and upgrade options.
Features and Additional Information
Baths
Presented By Coldwell Banker Commercial Gateway



Area Information
Bexar | Bexar County | MEADOWS AT OAK CREEK
Schools in the Area
-
turned_in
Elementary SchoolForester
-
turned_in
Middle SchoolRobert Vale
-
turned_in
High SchoolStevens
Want to See More Listings in the Area?
Brokerage: eXp Realty