1018 West 1604 North Unit 302
About this property
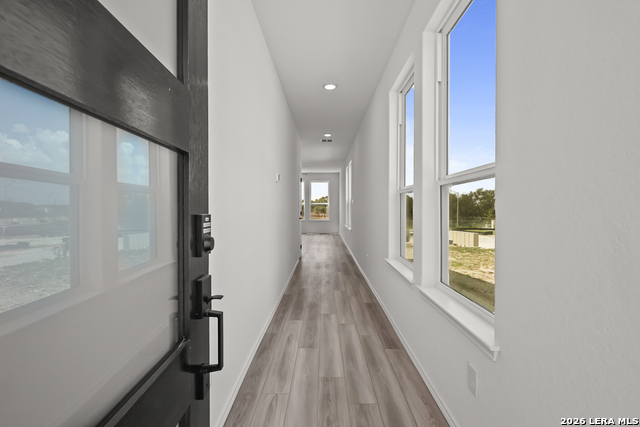
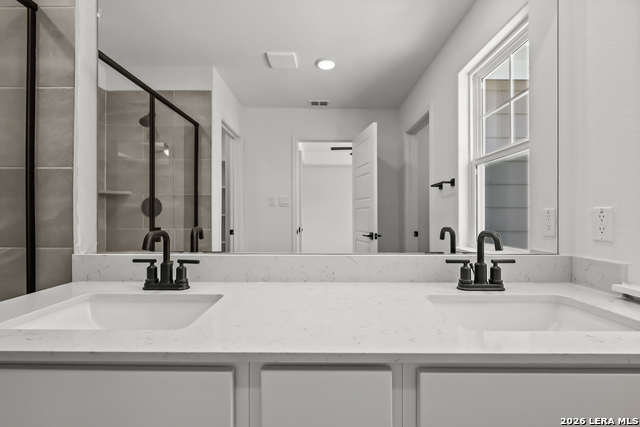
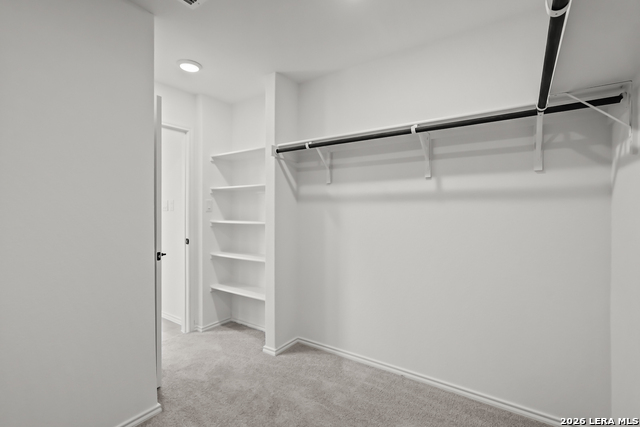
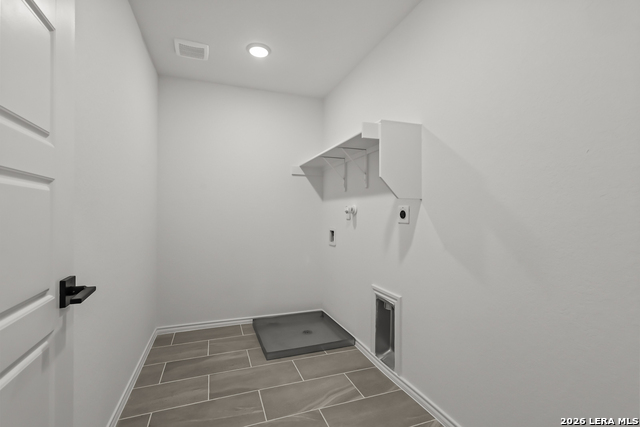
Introducing The Florence - a versatile two-story floor plan designed for modern living. The main floor features an open layout with a spacious family room, kitchen, dining area, and a flex space perfect for a home office or additional living area. Upstairs, you'll find a private primary suite with ensuite bath, two additional bedrooms, a full bathroom, loft space, and a conveniently located laundry room. Photos shown are of the model home-same floor plan as the one being built at this address. Features and finishes may vary by location. Please check with the community NHC for standard features and available upgrades.
About this property
Introducing The Florence - a versatile two-story floor plan designed for modern living. The main floor features an open layout with a spacious family room, kitchen, dining area, and a flex space perfect for a home office or additional living area. Upstairs, you'll find a private primary suite with ensuite bath, two additional bedrooms, a full bathroom, loft space, and a conveniently located laundry room. Photos shown are of the model home-same floor plan as the one being built at this address. Features and finishes may vary by location. Please check with the community NHC for standard features and available upgrades.
Features and Additional Information
Baths
Presented By Coldwell Banker Commercial Gateway



Area Information
Bexar | Bexar County | MEADOWS AT OAK CREEK
Schools in the Area
-
turned_in
Elementary SchoolForester
-
turned_in
Middle SchoolRobert Vale
-
turned_in
High SchoolStevens
Want to See More Listings in the Area?
Brokerage: eXp Realty