1018 West 1604 North Unit 205
About this property
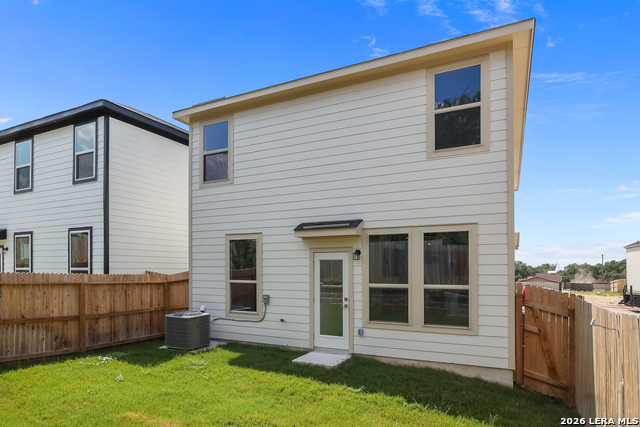
The Gillian is a thoughtfully designed two-story home that perfectly blends modern comfort, functionality, and flexible living spaces. Currently under construction, this beautiful floor plan features an open-concept main level with a spacious family room, dining area, oversized kitchen with island, private study, convenient half bath, and attached two-car garage. Upstairs, the relaxing primary suite offers a private bath and large walk-in closet, while three secondary bedrooms, a full bathroom, versatile loft space, and centrally located laundry room provide plenty of room for everyday living. Designed with both comfort and convenience in mind, the Gillian offers the perfect layout for entertaining, working from home, and growing families alike. Features, finishes, and available upgrades may vary by community. Please reach out to the community NHC for additional details on construction status, standard features, and available options.
About this property
The Gillian is a thoughtfully designed two-story home that perfectly blends modern comfort, functionality, and flexible living spaces. Currently under construction, this beautiful floor plan features an open-concept main level with a spacious family room, dining area, oversized kitchen with island, private study, convenient half bath, and attached two-car garage. Upstairs, the relaxing primary suite offers a private bath and large walk-in closet, while three secondary bedrooms, a full bathroom, versatile loft space, and centrally located laundry room provide plenty of room for everyday living. Designed with both comfort and convenience in mind, the Gillian offers the perfect layout for entertaining, working from home, and growing families alike. Features, finishes, and available upgrades may vary by community. Please reach out to the community NHC for additional details on construction status, standard features, and available options.
Features and Additional Information
Baths
Presented By Coldwell Banker Commercial Gateway



Area Information
Bexar | Bexar County | MEADOWS AT OAK CREEK
Schools in the Area
-
turned_in
Elementary SchoolForester
-
turned_in
Middle SchoolRobert Vale
-
turned_in
High SchoolStevens
Want to See More Listings in the Area?
Brokerage: eXp Realty