1017 Paddlefish Lane
About this property
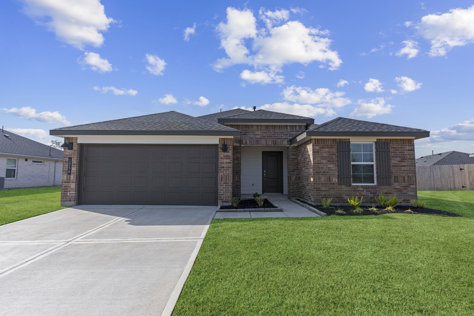
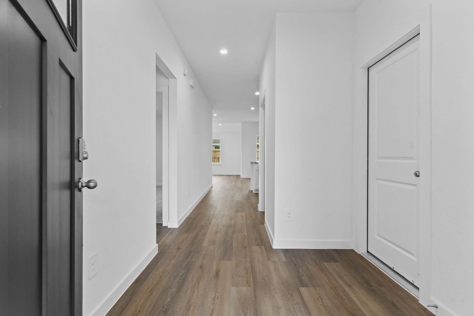
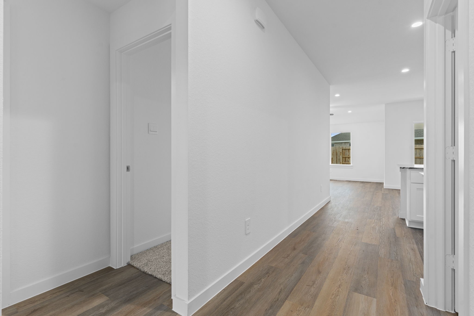
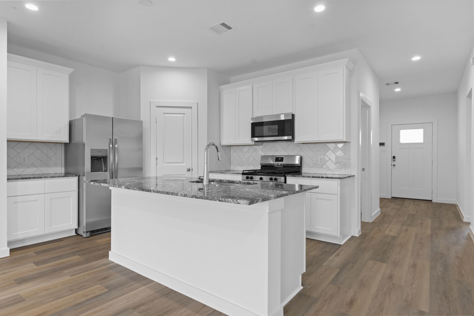
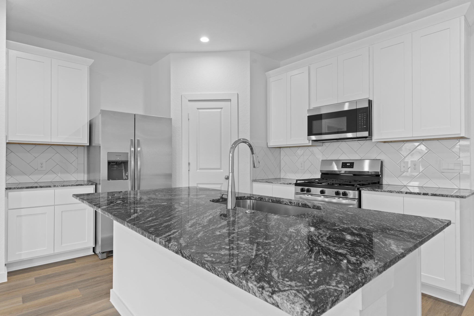
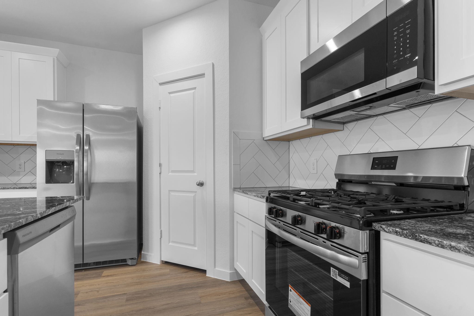
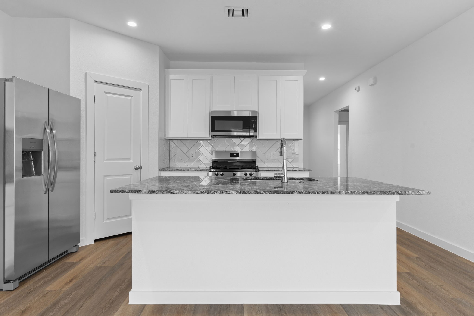
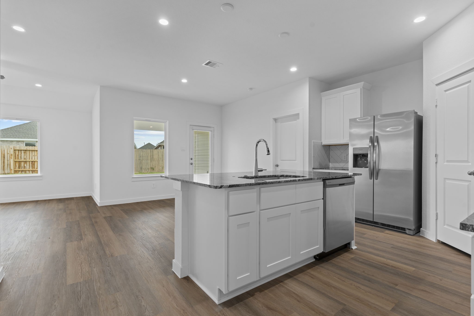
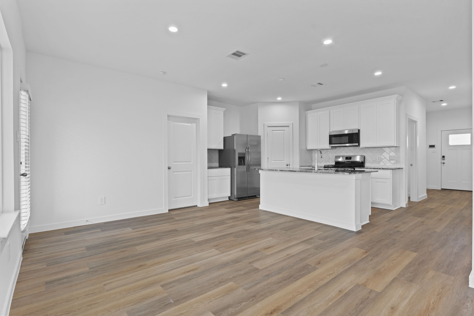
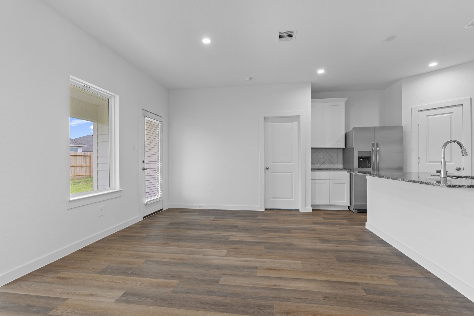
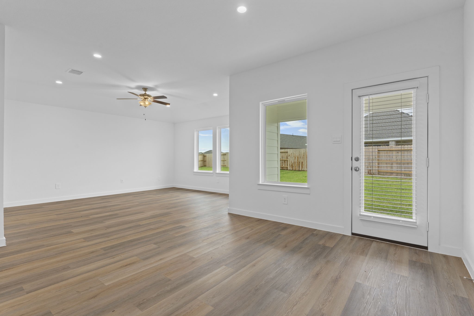
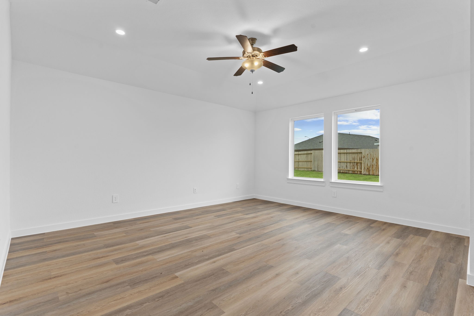
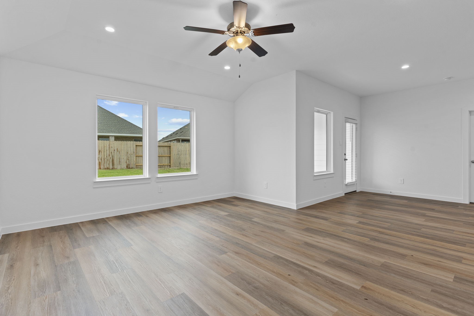
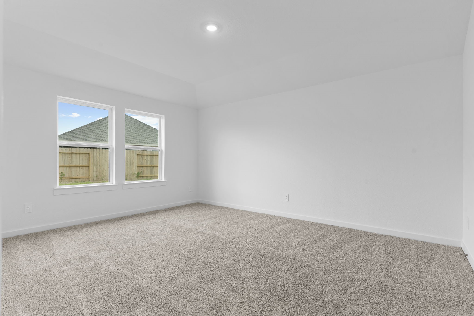
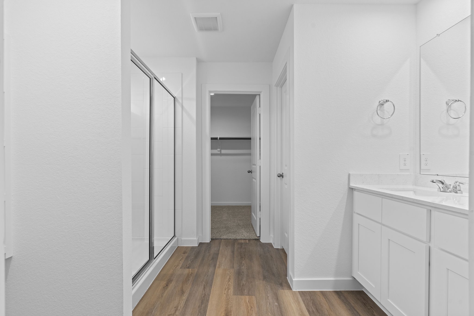
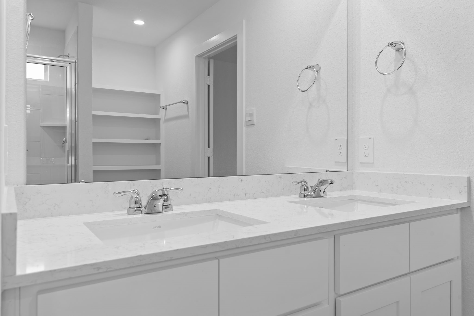
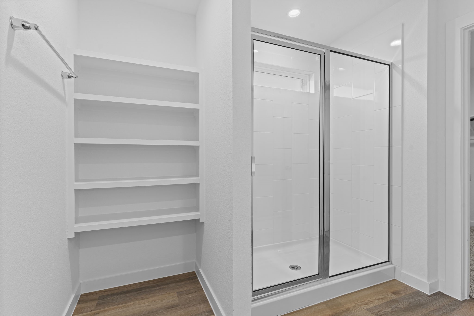
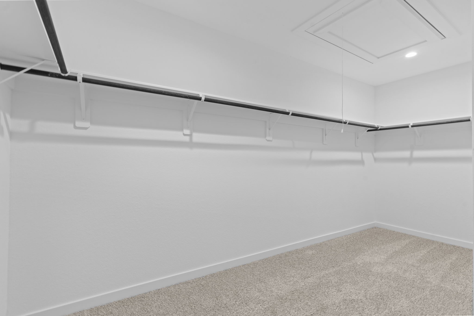
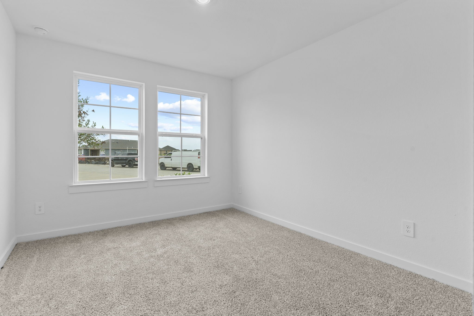
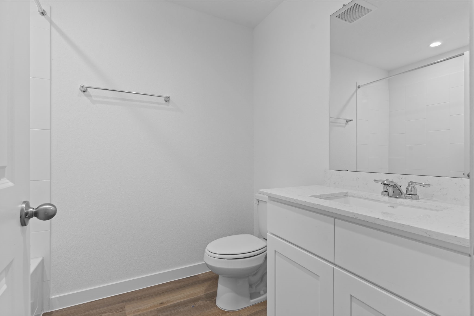
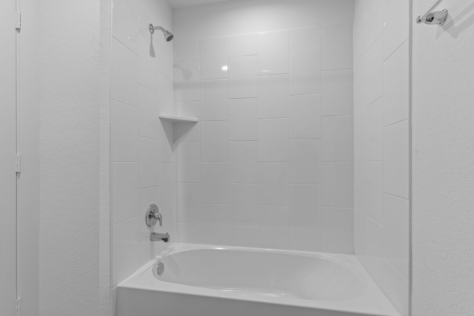
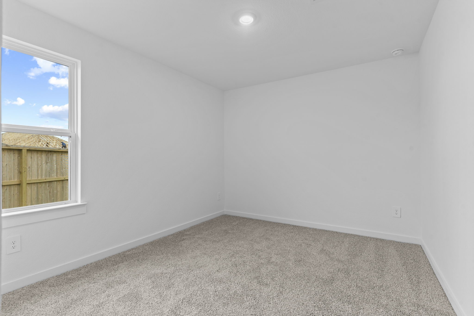
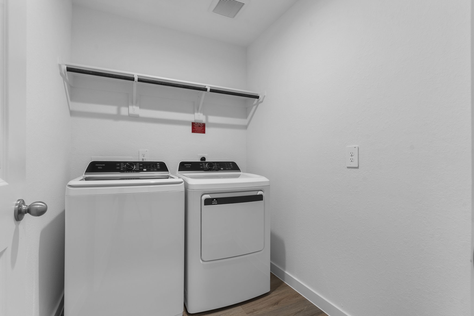
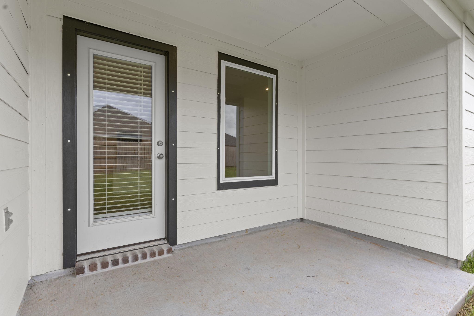
Welcome to the Denton floor plan, a designed single-story home offering 1,575 square feet of living space. This inviting layout features three bedrooms, two bathrooms, and a two-car garage, blending everyday function with modern style. A welcoming front porch leads into a spacious foyer near two secondary bedrooms with plush carpeting, tall closets, and large windows. A full secondary bathroom with vinyl flooring and a tub/shower combo is nearby. The open-concept kitchen, dining, and family room create a natural gathering space. The kitchen includes stainless steel appliances, granite countertops, an island with a dishwasher, and a large pantry. The family room opens to a covered back patio for easy indoor-outdoor living. At the rear of the home, the private primary suite offers backyard-facing windows, a walk-in closet, dual sinks, a walk-in shower, and a separate toilet area. Smart home features, a utility room with washer/dryer connections, and a two-car garage complete the design.
About this property
Welcome to the Denton floor plan, a designed single-story home offering 1,575 square feet of living space. This inviting layout features three bedrooms, two bathrooms, and a two-car garage, blending everyday function with modern style. A welcoming front porch leads into a spacious foyer near two secondary bedrooms with plush carpeting, tall closets, and large windows. A full secondary bathroom with vinyl flooring and a tub/shower combo is nearby. The open-concept kitchen, dining, and family room create a natural gathering space. The kitchen includes stainless steel appliances, granite countertops, an island with a dishwasher, and a large pantry. The family room opens to a covered back patio for easy indoor-outdoor living. At the rear of the home, the private primary suite offers backyard-facing windows, a walk-in closet, dual sinks, a walk-in shower, and a separate toilet area. Smart home features, a utility room with washer/dryer connections, and a two-car garage complete the design.
Features and Additional Information
Baths
Presented By Coldwell Banker Commercial Gateway



Area Information
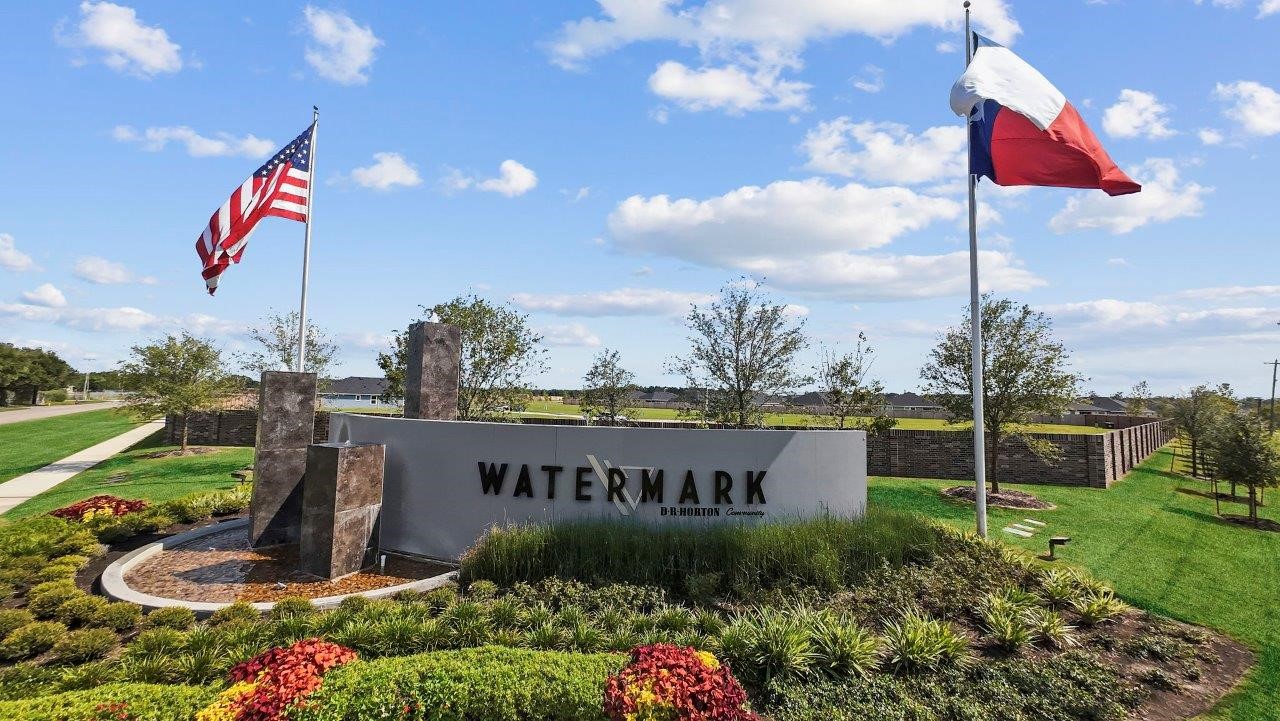
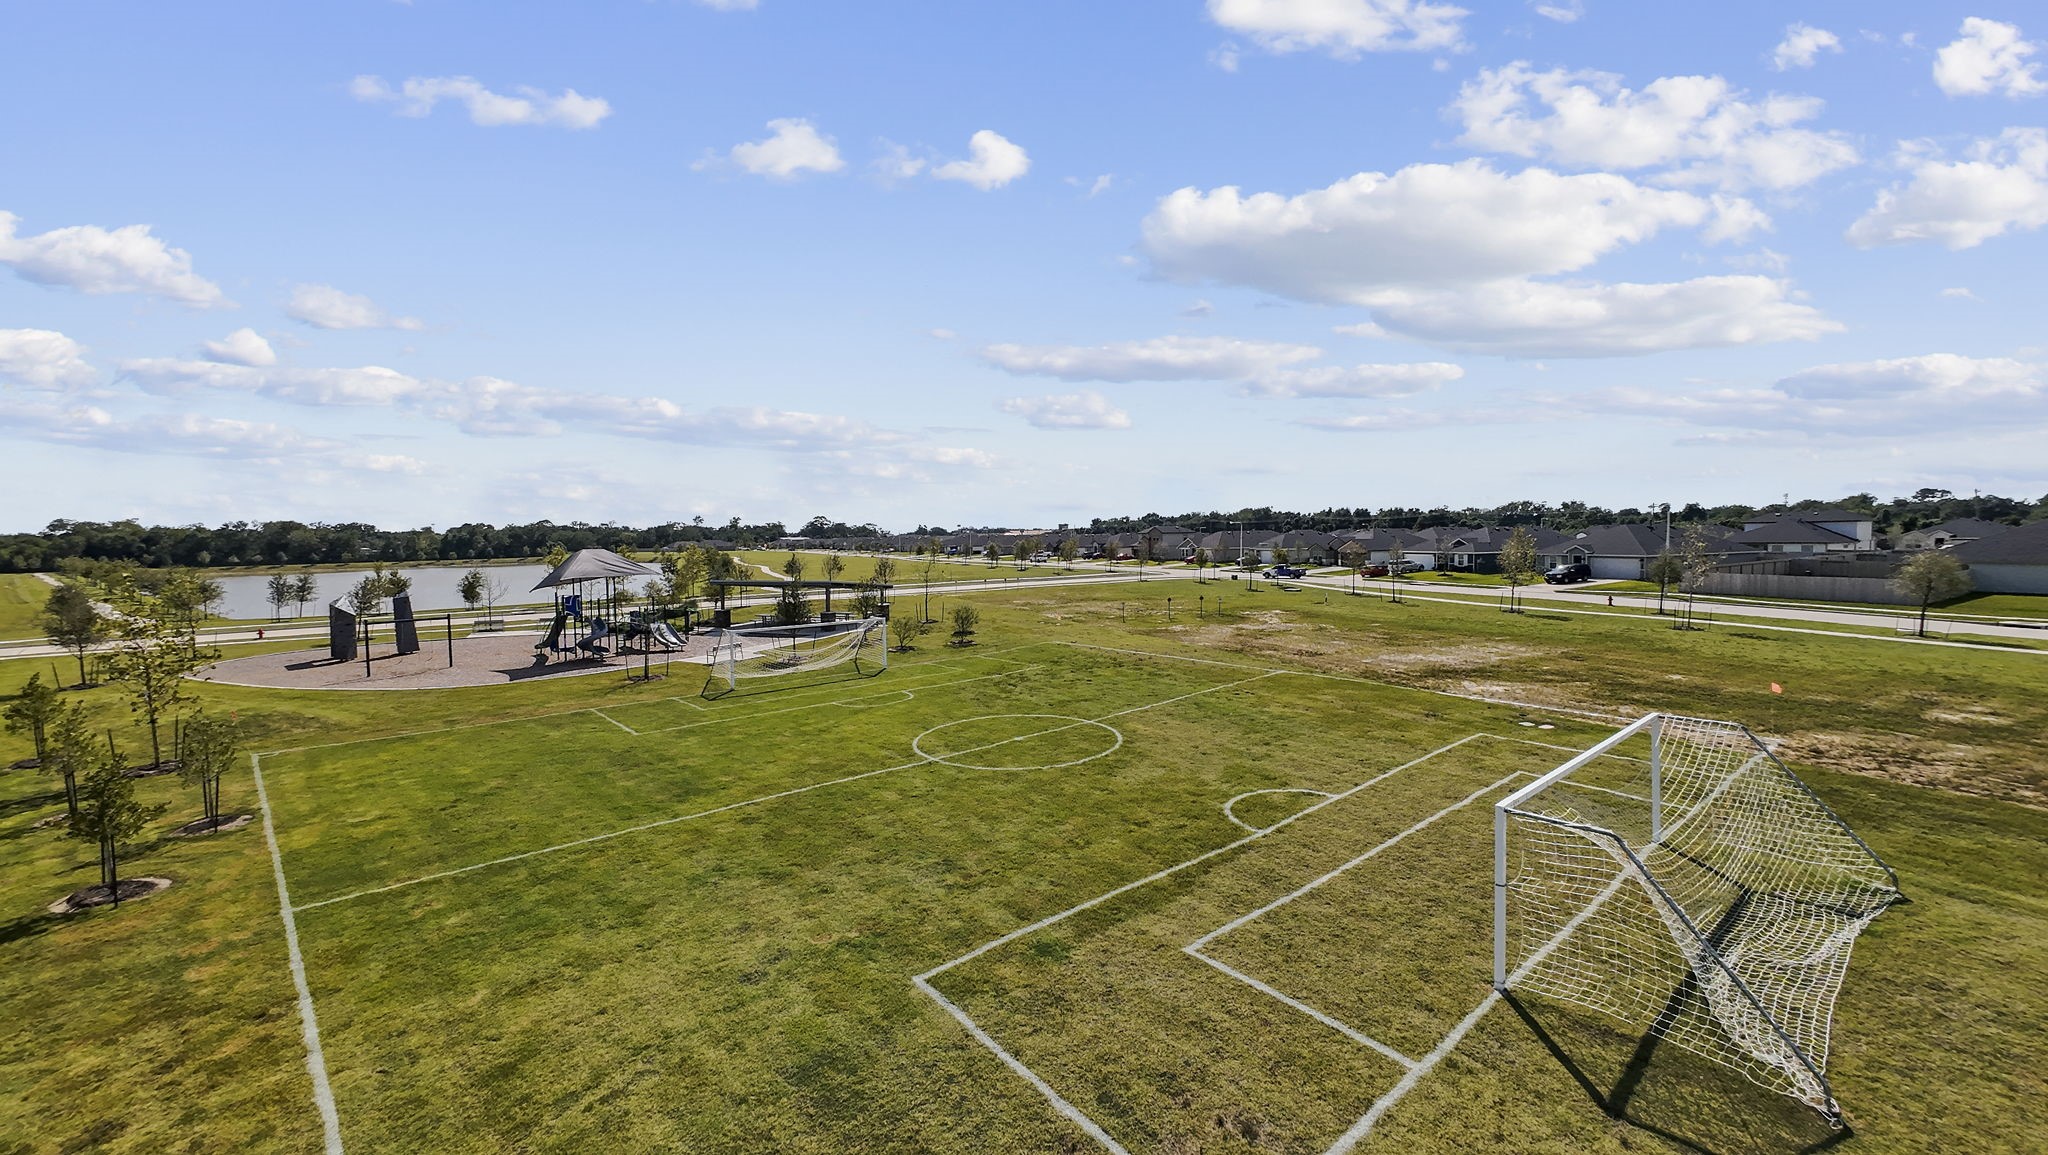
5 | Brazoria County | Watermark
Schools in the Area
-
turned_in
Elementary School
-
turned_in
Middle School
-
turned_in
High School
Want to See More Listings in the Area?
Brokerage: D.R. Horton-Texas, LTD