In-Person
10157 Bussang Road
About this property
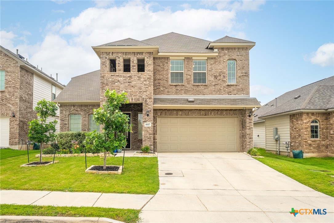
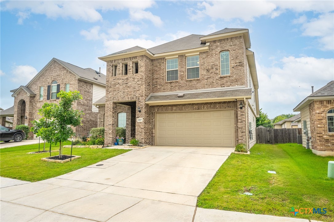
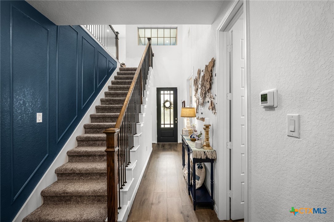
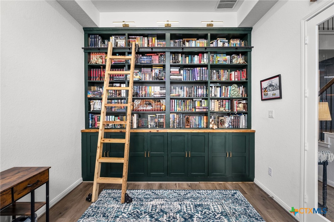
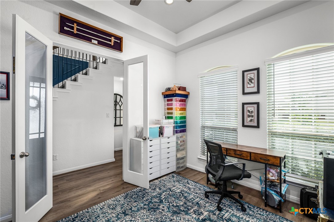
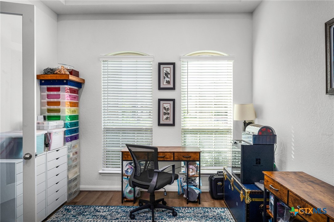
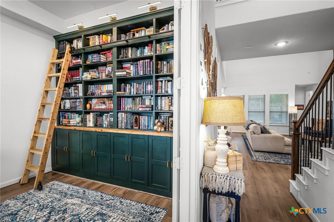
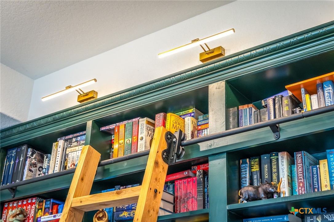
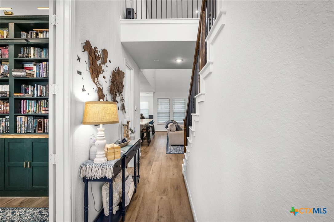
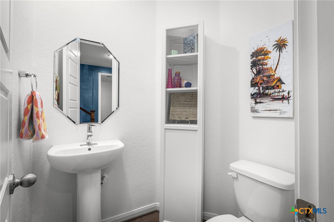
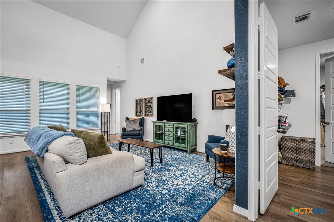
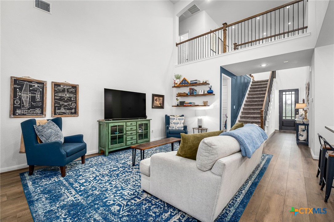
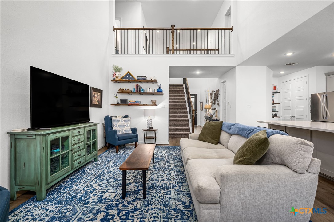
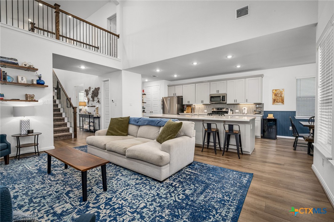
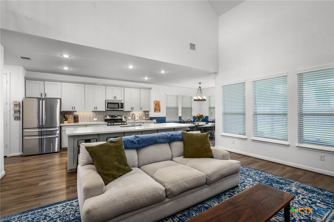
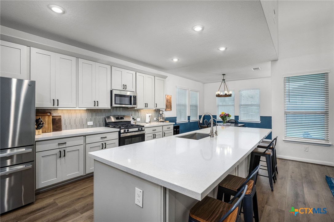
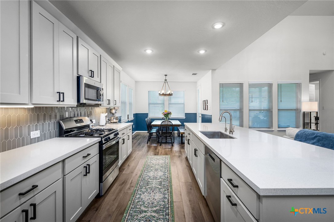
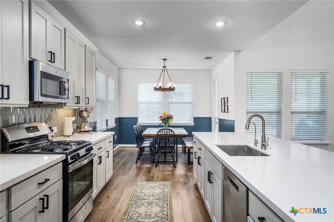
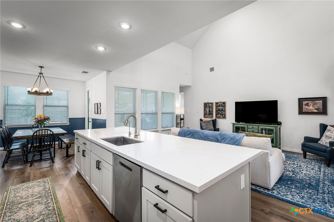
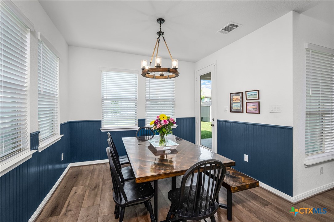
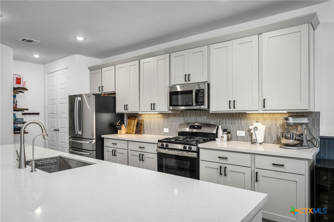
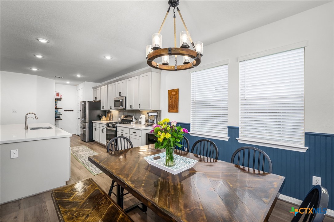
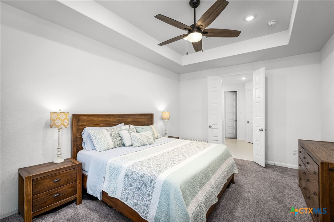
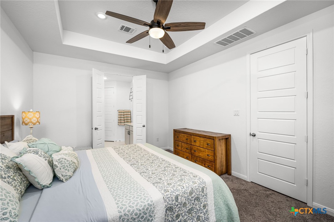
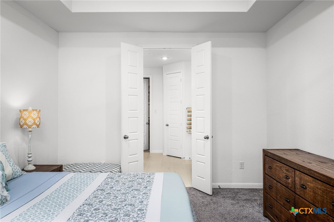
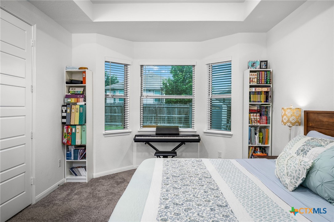
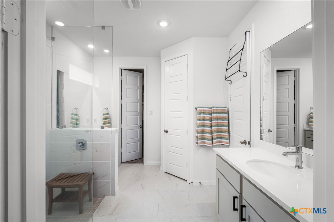
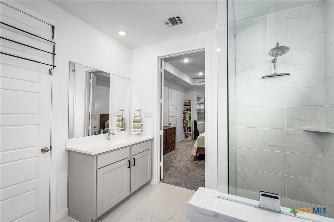
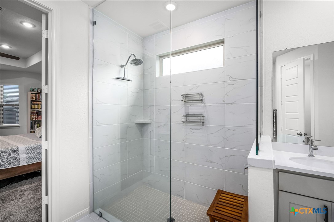
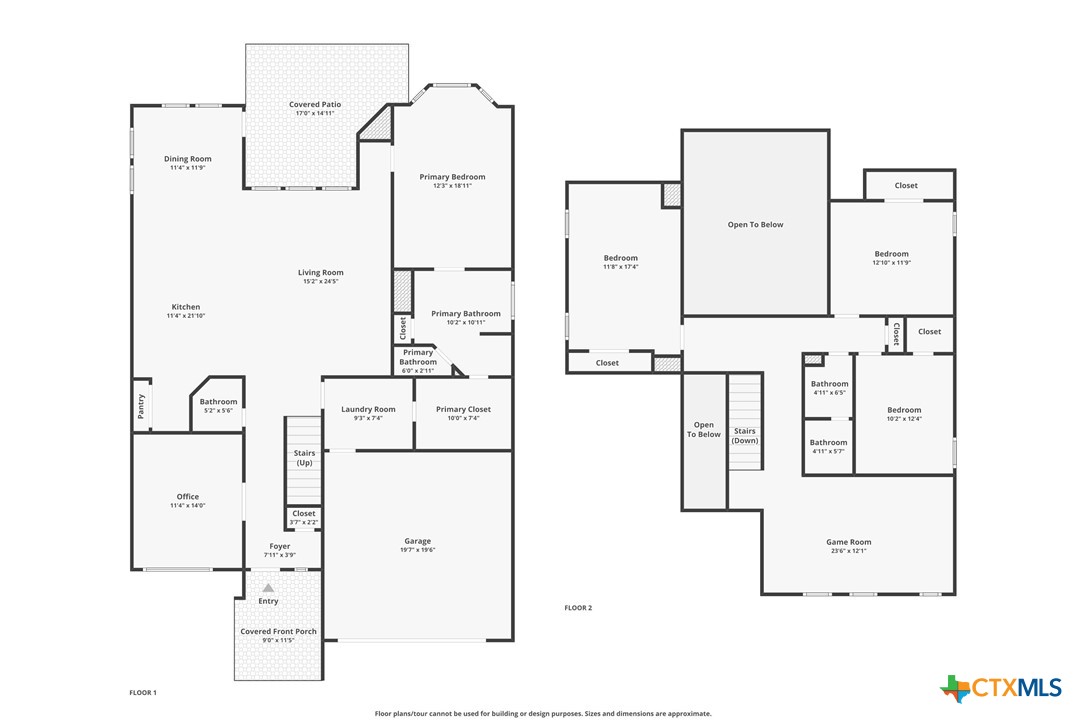
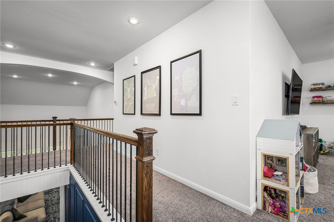
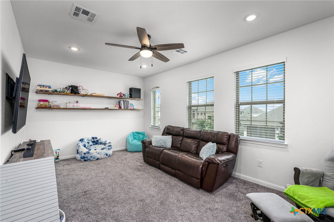
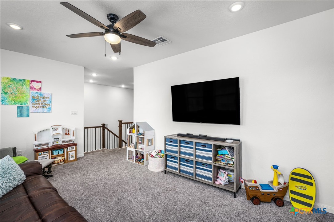
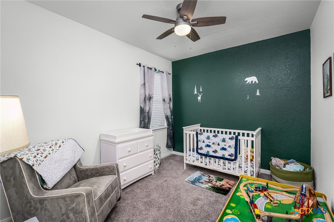
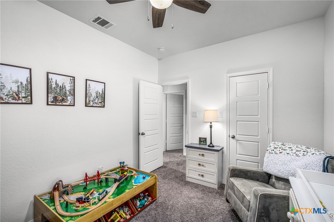
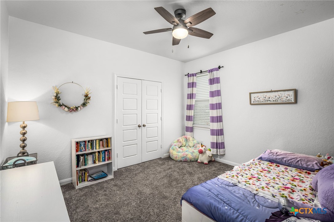
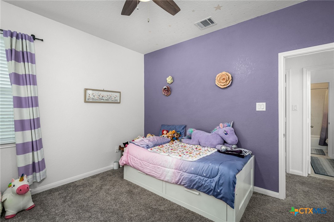
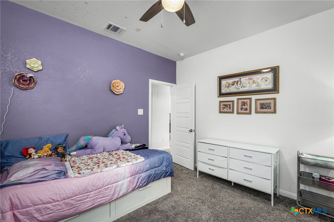
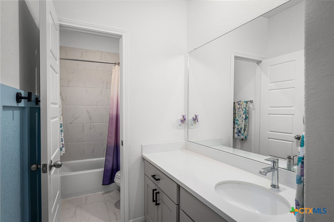
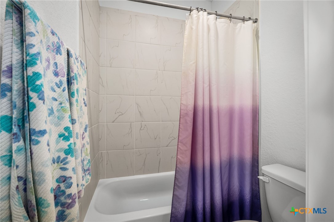
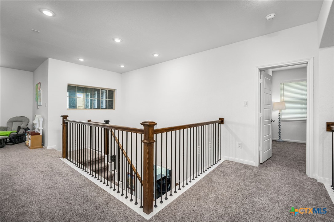
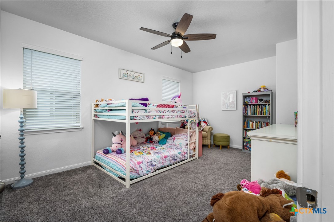
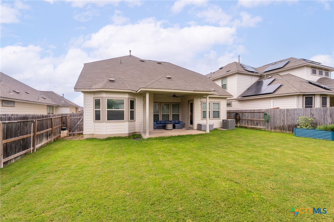
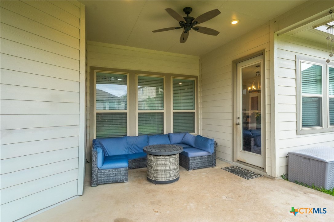
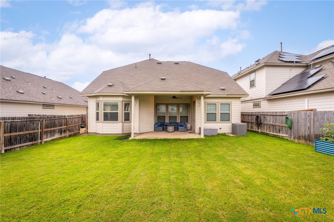
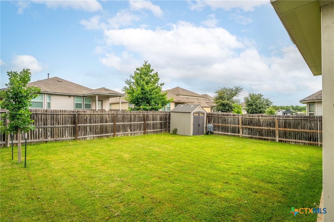
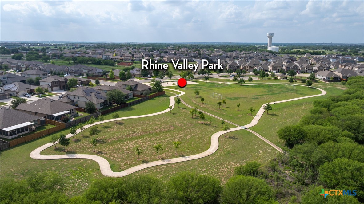
***This gorgeous home is incredibly priced with a total price reduction of more than $50,000! Spacious, bright, and beautifully upgraded! This stunning two-story home built in 2023 offers 2,616 sq ft of thoughtfully designed living space in the highly sought-after Rhine Valley community, just minutes from JBSA Randolph for an easy commute. Featuring 4 bedrooms, 2.5 baths, and a private office with glass French doors and a custom built-in library wall, this home blends style with functionality. The open-concept layout showcases soaring ceilings, tray details, and upgraded 8-foot doors for an airy feel ideal for entertaining. The chef-inspired kitchen features granite countertops, an oversized island with ample storage, pull-out trash system, GE Profile dishwasher, gas cooking, farmhouse sink, soft-close drawers, under-cabinet lighting, and a reverse osmosis system. Upgrades continue throughout, including accent walls, an upgraded spindle staircase, chandelier, ceiling fans, and built-in shelving. The main-floor primary suite offers bay windows, a large walk-in shower, dual vanities, and a spacious closet. Upstairs includes three bedrooms, a full bath, and a large game room. The garage features A/C, an insulated door, water softener, and a 50-amp EV plug. Outside, enjoy a generous backyard with an extended covered patio, shed, garden box, and flat lawn. Located in a welcoming community with trails, park, and playground, plus close access to schools, shopping, and dining; this home is perfect for comfortable, modern living.
About this property
***This gorgeous home is incredibly priced with a total price reduction of more than $50,000! Spacious, bright, and beautifully upgraded! This stunning two-story home built in 2023 offers 2,616 sq ft of thoughtfully designed living space in the highly sought-after Rhine Valley community, just minutes from JBSA Randolph for an easy commute. Featuring 4 bedrooms, 2.5 baths, and a private office with glass French doors and a custom built-in library wall, this home blends style with functionality. The open-concept layout showcases soaring ceilings, tray details, and upgraded 8-foot doors for an airy feel ideal for entertaining. The chef-inspired kitchen features granite countertops, an oversized island with ample storage, pull-out trash system, GE Profile dishwasher, gas cooking, farmhouse sink, soft-close drawers, under-cabinet lighting, and a reverse osmosis system. Upgrades continue throughout, including accent walls, an upgraded spindle staircase, chandelier, ceiling fans, and built-in shelving. The main-floor primary suite offers bay windows, a large walk-in shower, dual vanities, and a spacious closet. Upstairs includes three bedrooms, a full bath, and a large game room. The garage features A/C, an insulated door, water softener, and a 50-amp EV plug. Outside, enjoy a generous backyard with an extended covered patio, shed, garden box, and flat lawn. Located in a welcoming community with trails, park, and playground, plus close access to schools, shopping, and dining; this home is perfect for comfortable, modern living.
Features and Additional Information
Baths
Presented By Coldwell Banker Commercial Gateway



Area Information
| Bexar County | Rhine Vly Sub Un 3b
Schools in the Area
-
turned_in
Elementary School
-
turned_in
Middle School
-
turned_in
High School
Want to See More Listings in the Area?
Brokerage: Keller Williams Heritage