1015 Brickell Loop
About this property
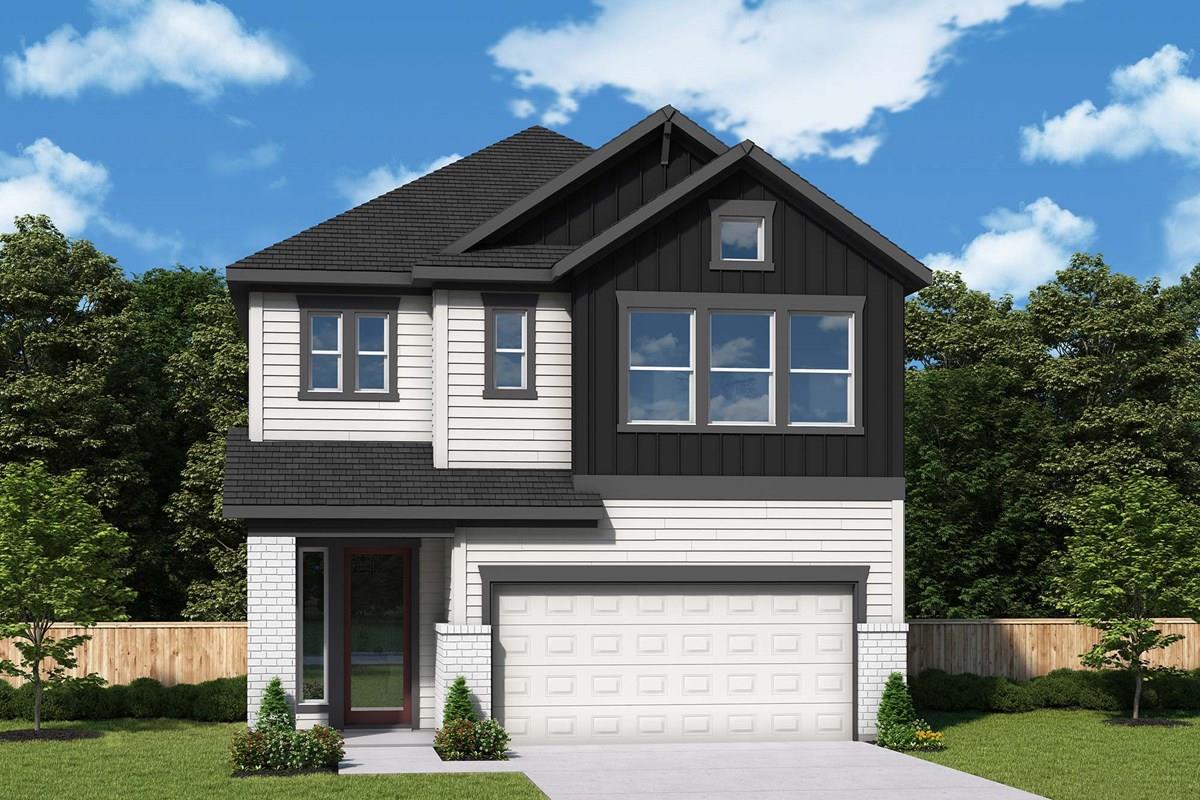
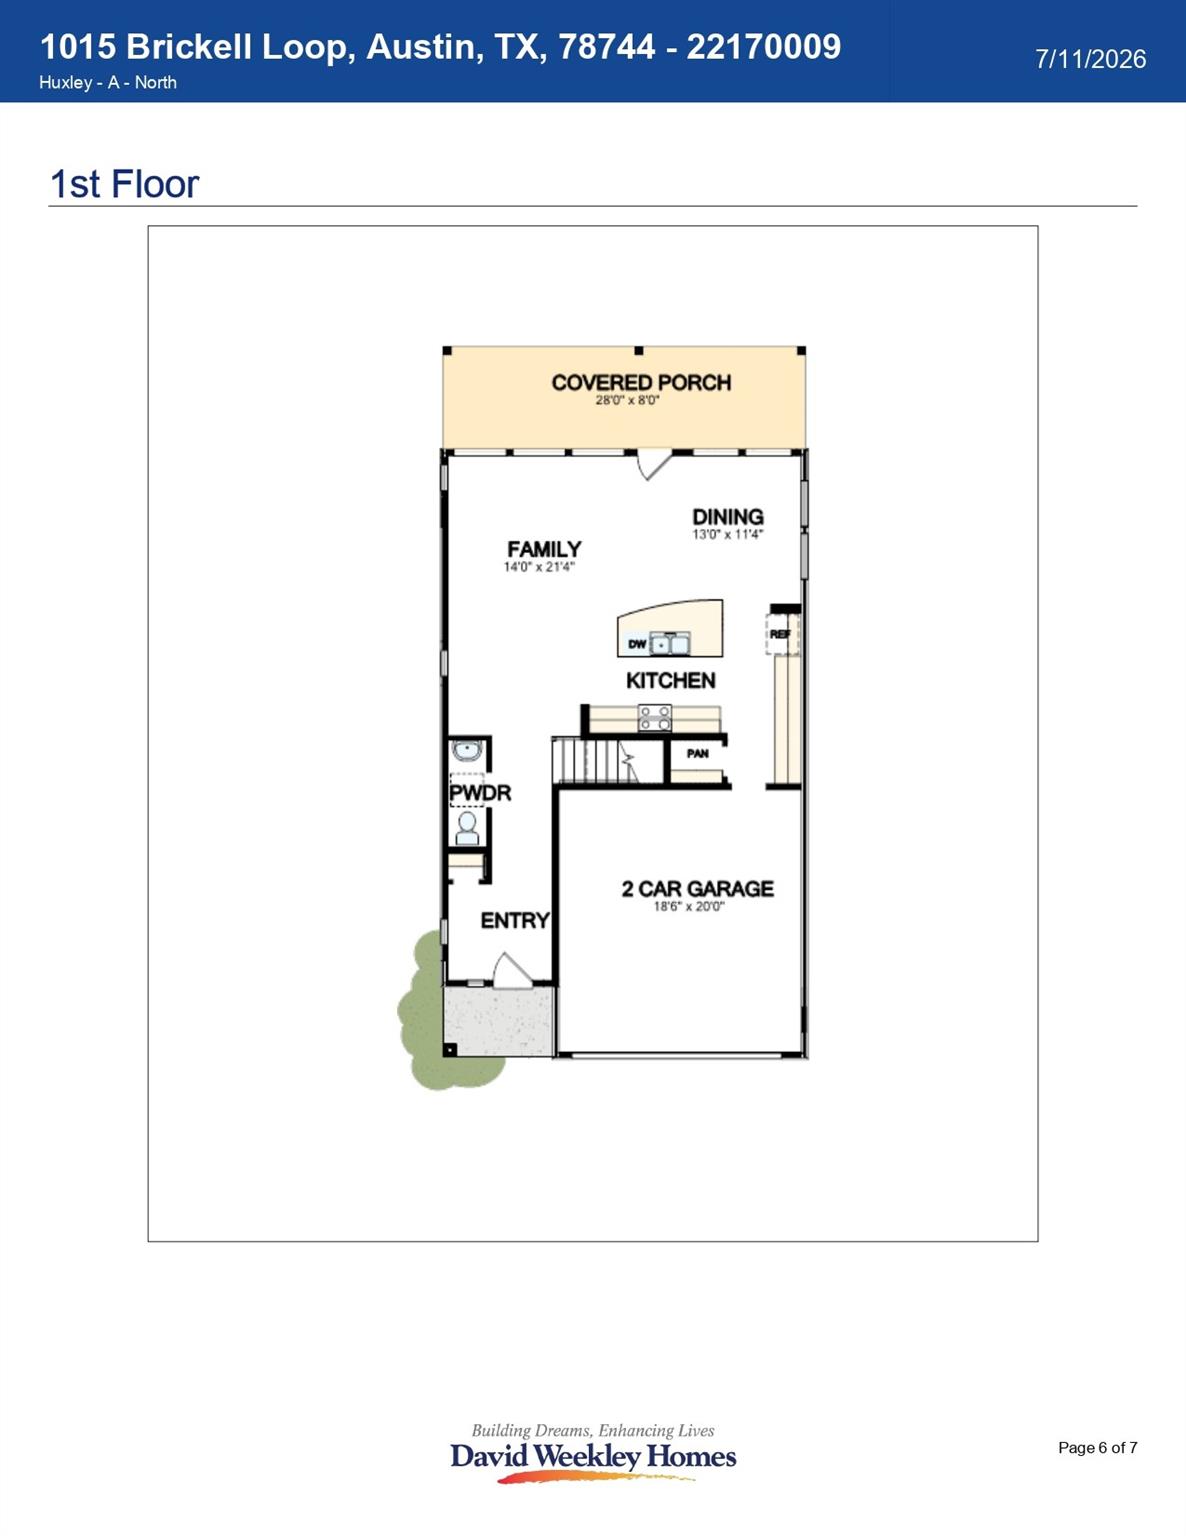
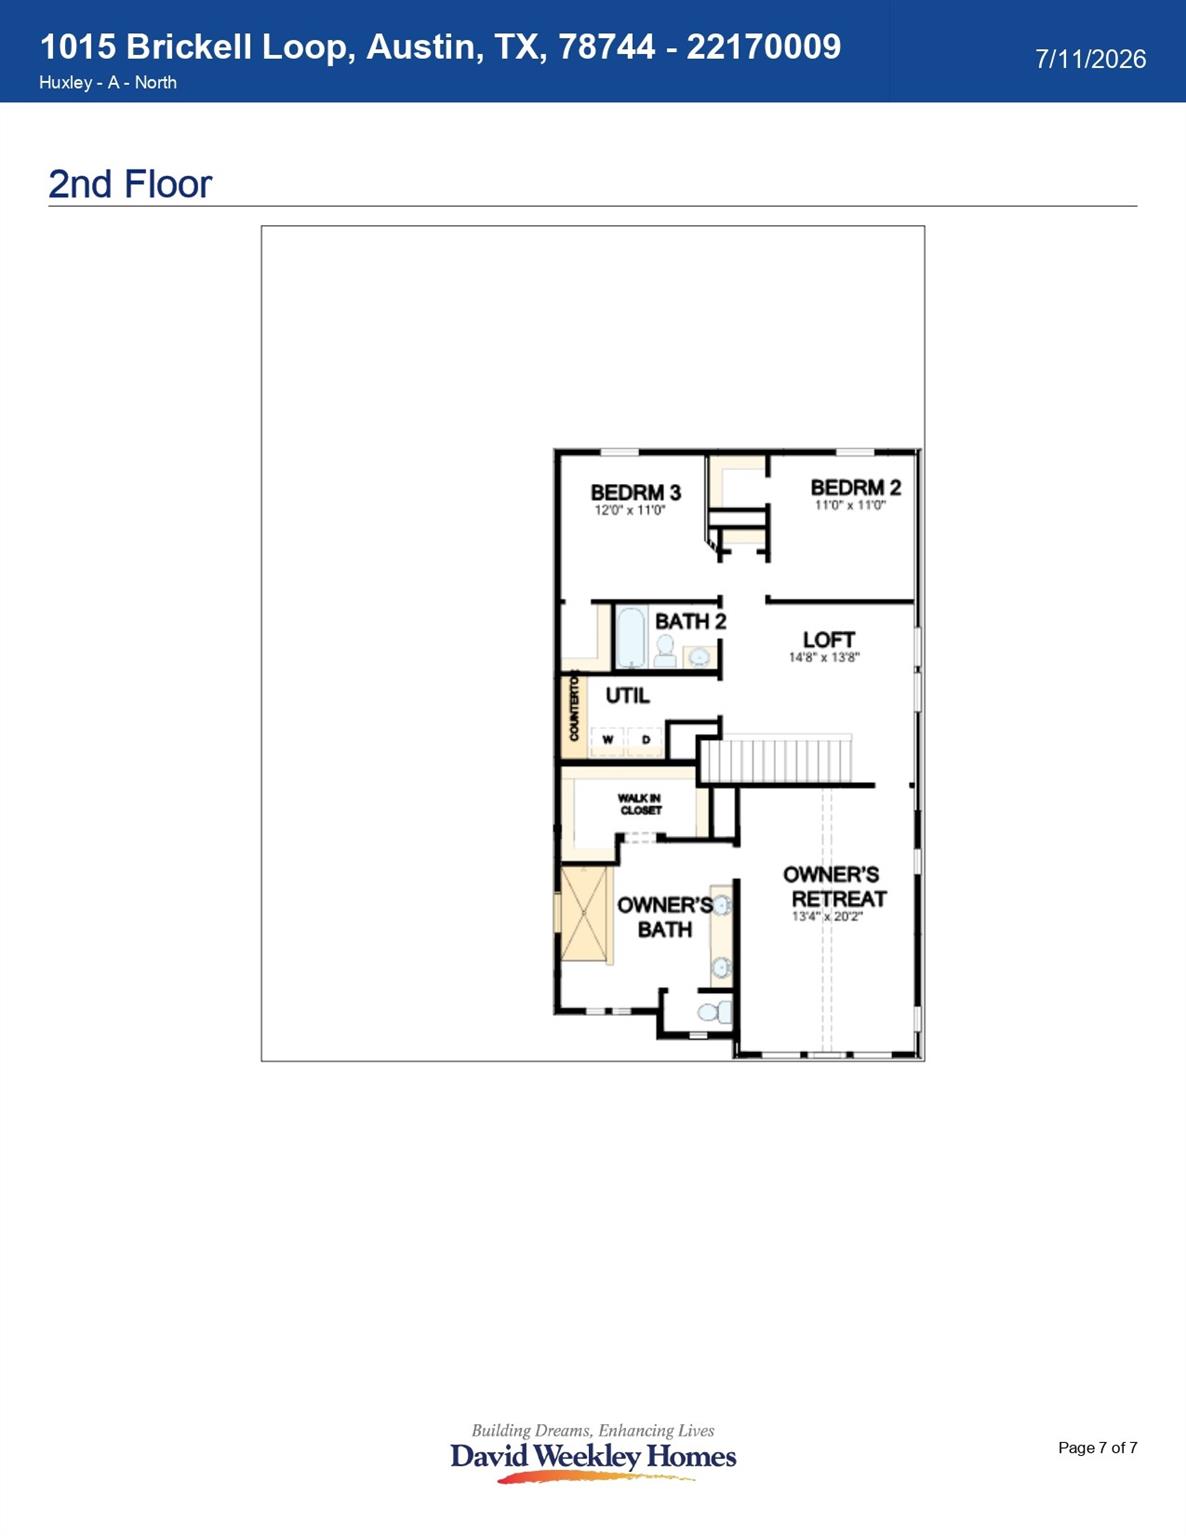
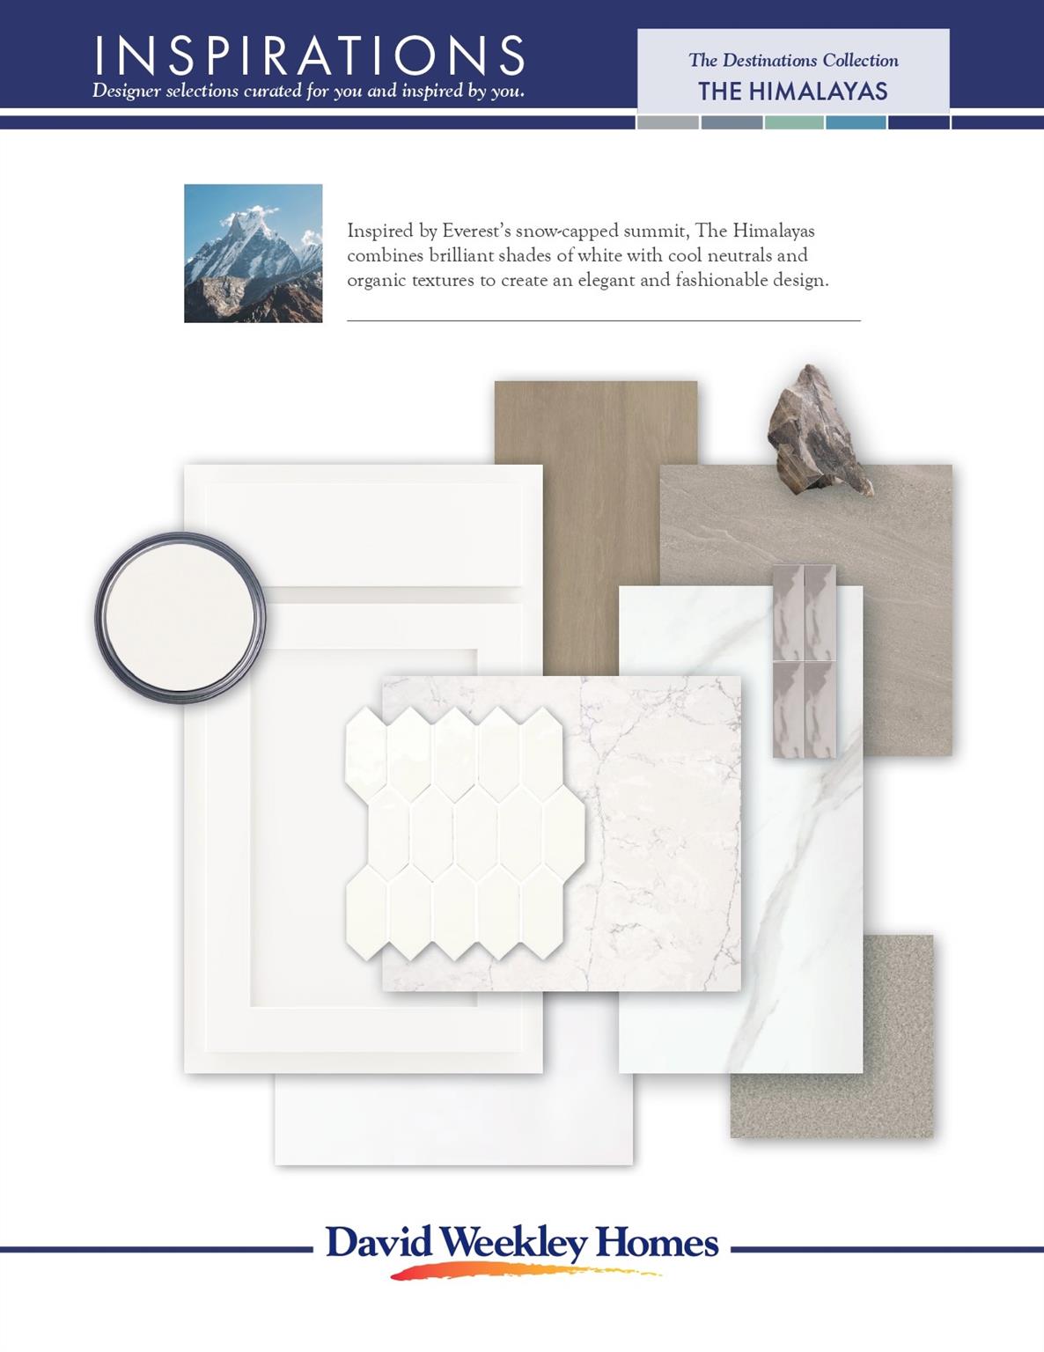
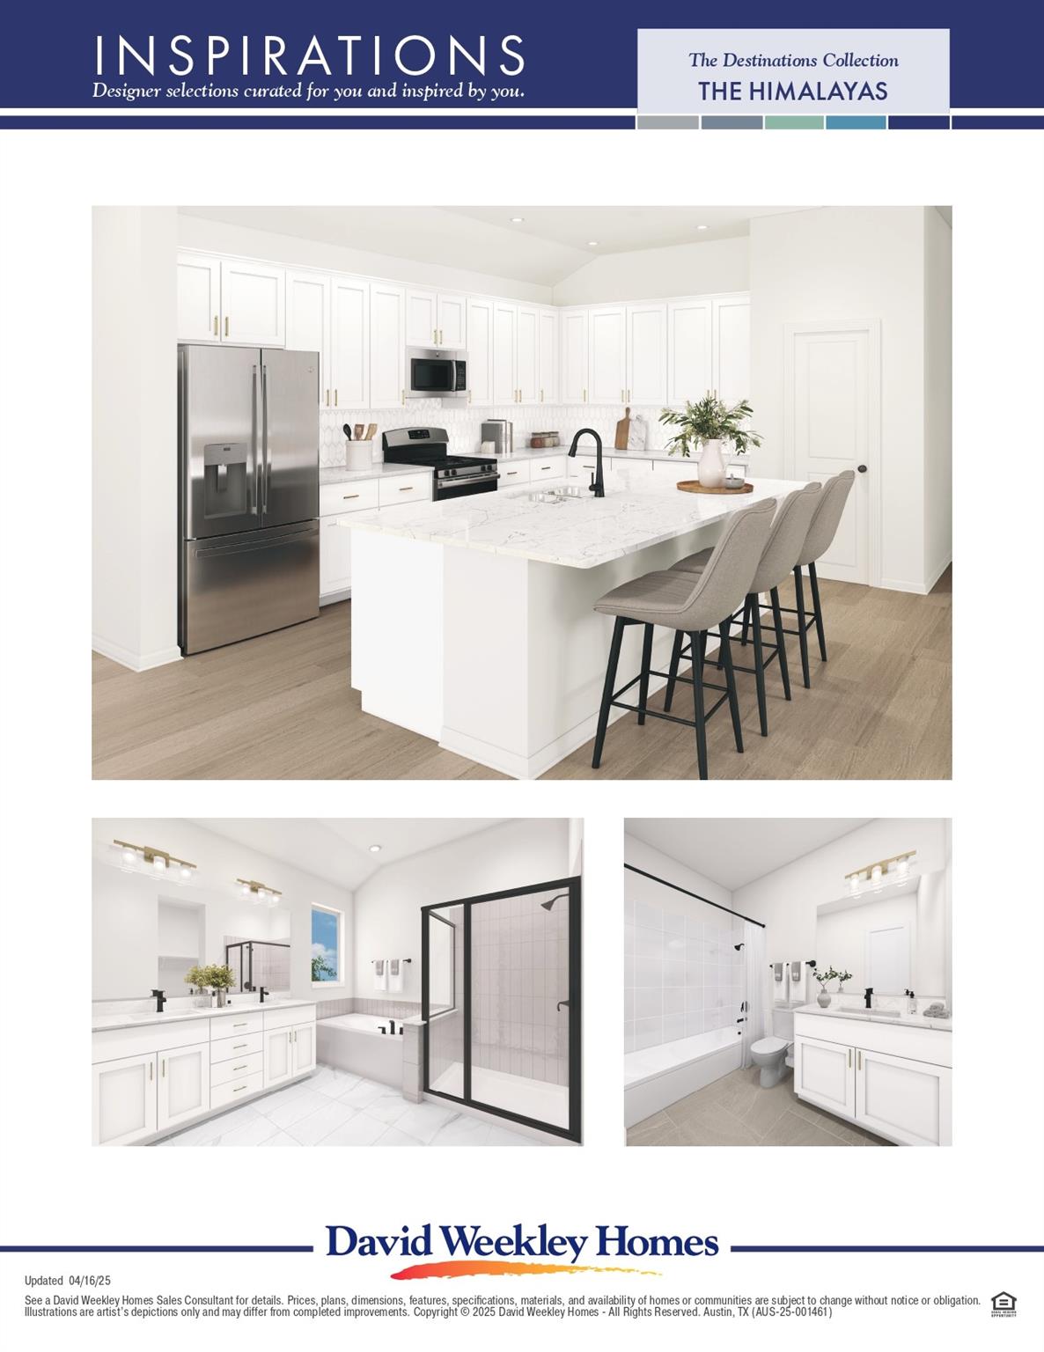
The Huxley floor plan offers 2,130 square feet of thoughtfully designed living space, combining timeless elegance with modern comfort. This two-story home features 3 bedrooms, 2.5 bathrooms, and a spacious upstairs loft, providing flexible space for a media room, home office, or additional living area. At the heart of the home, the well-appointed kitchen showcases built-in appliances and opens effortlessly to the main living and dining spaces, creating an ideal setting for gathering with family and friends. Step outside to the covered porch and enjoy a seamless extension of your living space, perfect for relaxing or entertaining year-round. Located upstairs, the expansive owner’s suite serves as a private retreat, complete with a large walk-in closet and an upgraded oversized super shower designed to bring a spa-like feel to your daily routine. The secondary bedrooms and loft are also conveniently situated on the second floor, offering privacy and functionality for the entire household. Designer-selected finishes elevate every room, featuring a sophisticated blend of layered whites, cool neutral tones, and organic textures that create a refined yet welcoming atmosphere. The result is a home that feels effortlessly elegant, current, and enduring in style. Come experience the Huxley and discover a home designed for the way you live today. Our EnergySaver Homes offer peace of mind knowing your new home in Austin is minimizing your environmental footprint while saving energy. A David Weekley EnergySaver home in Austin averages a 60 on the HERS Index. Square Footage is an estimate only; actual construction may vary.
About this property
The Huxley floor plan offers 2,130 square feet of thoughtfully designed living space, combining timeless elegance with modern comfort. This two-story home features 3 bedrooms, 2.5 bathrooms, and a spacious upstairs loft, providing flexible space for a media room, home office, or additional living area. At the heart of the home, the well-appointed kitchen showcases built-in appliances and opens effortlessly to the main living and dining spaces, creating an ideal setting for gathering with family and friends. Step outside to the covered porch and enjoy a seamless extension of your living space, perfect for relaxing or entertaining year-round. Located upstairs, the expansive owner’s suite serves as a private retreat, complete with a large walk-in closet and an upgraded oversized super shower designed to bring a spa-like feel to your daily routine. The secondary bedrooms and loft are also conveniently situated on the second floor, offering privacy and functionality for the entire household. Designer-selected finishes elevate every room, featuring a sophisticated blend of layered whites, cool neutral tones, and organic textures that create a refined yet welcoming atmosphere. The result is a home that feels effortlessly elegant, current, and enduring in style. Come experience the Huxley and discover a home designed for the way you live today. Our EnergySaver Homes offer peace of mind knowing your new home in Austin is minimizing your environmental footprint while saving energy. A David Weekley EnergySaver home in Austin averages a 60 on the HERS Index. Square Footage is an estimate only; actual construction may vary.
Features and Additional Information
Baths
Presented By Coldwell Banker Commercial Gateway



Area Information
11 | Travis County | Easton Park Nelson Village
Schools in the Area
-
turned_in
Elementary SchoolNewton Collins
-
turned_in
Middle SchoolOjeda
-
turned_in
High SchoolDel Valle
Want to See More Listings in the Area?
Brokerage: David Weekley Homes