1013 Painted Horse Dr
About this property
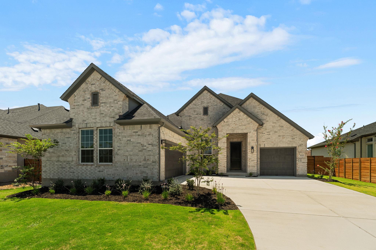
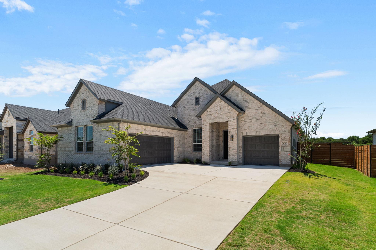
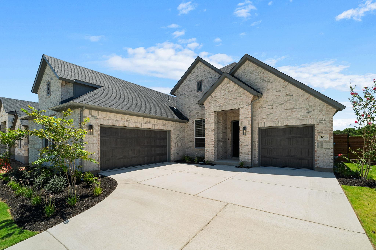
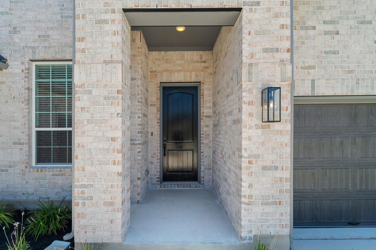
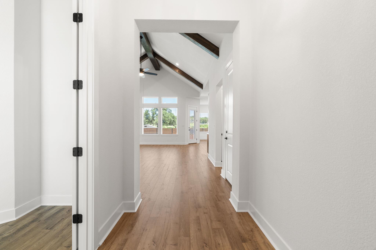
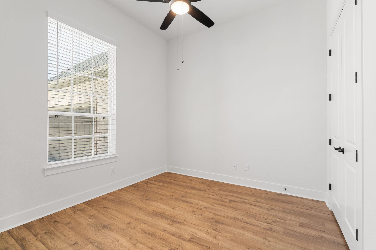
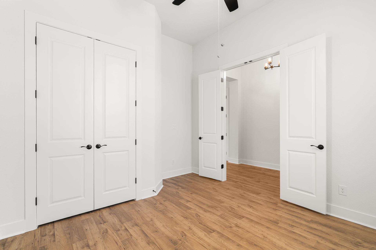
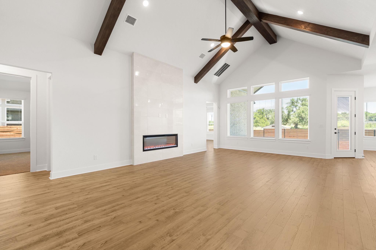
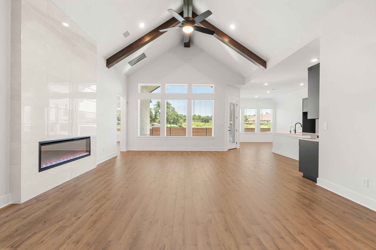
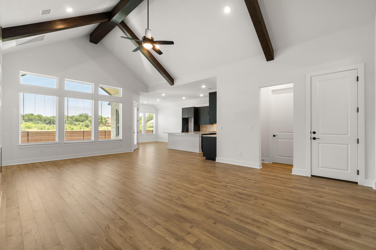
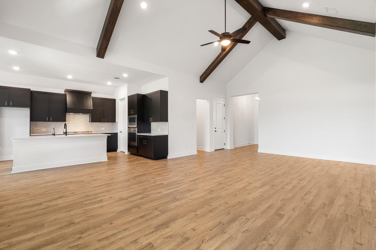
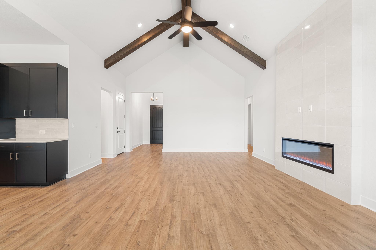
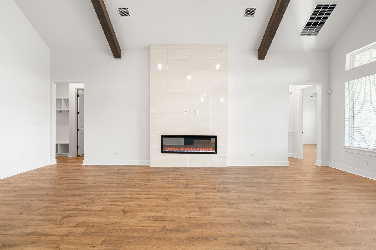
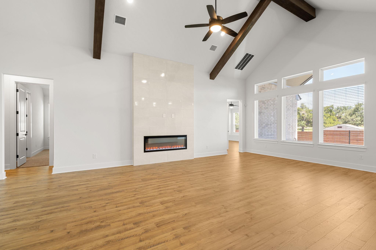
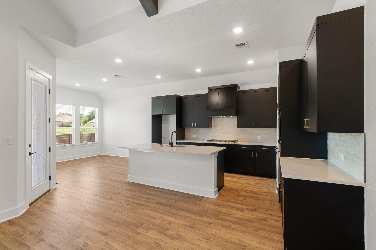
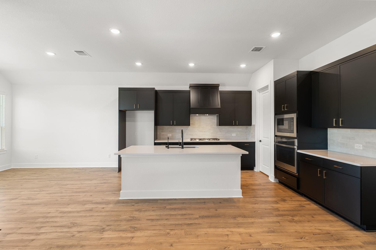
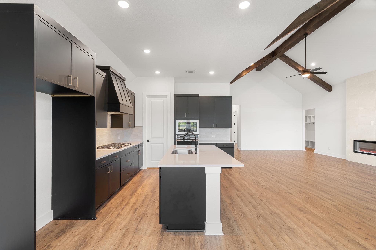
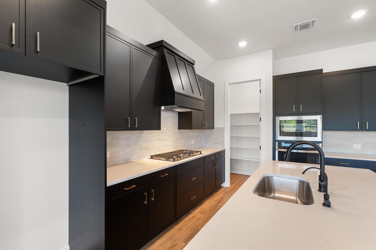
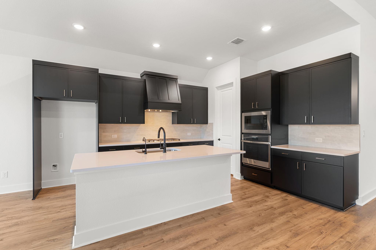
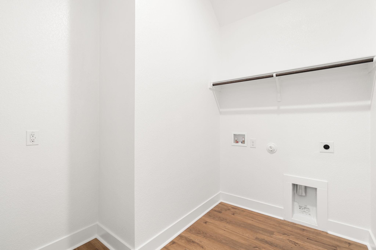
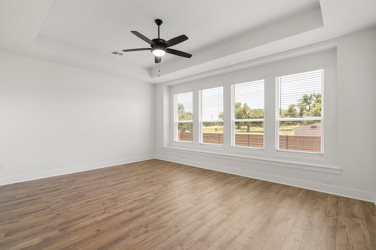
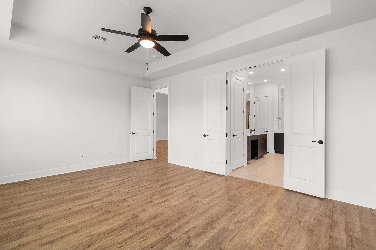
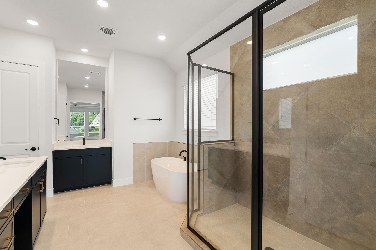
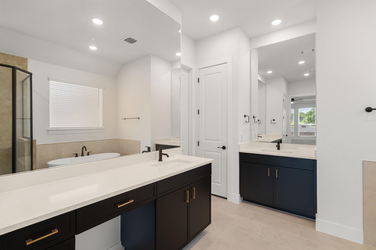
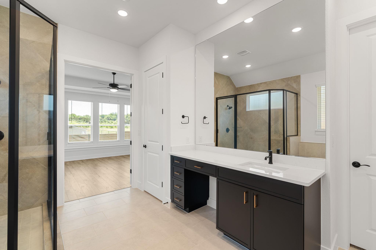
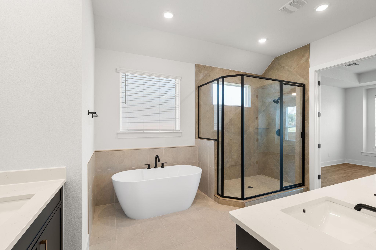
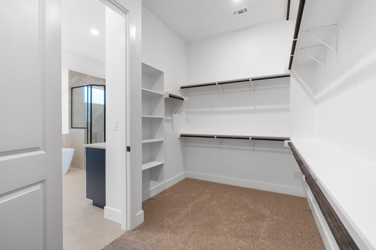
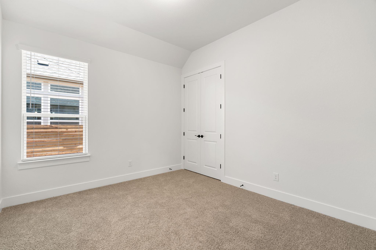
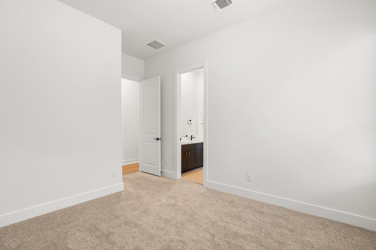
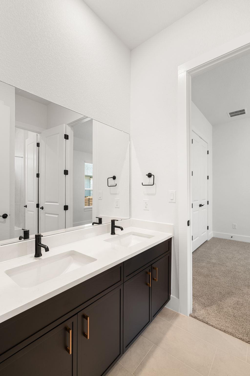
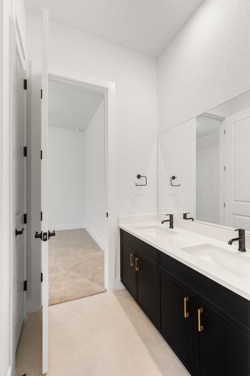
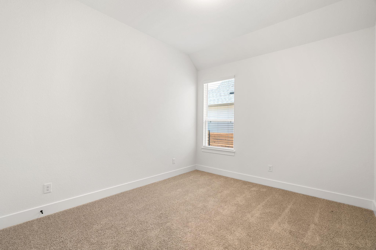
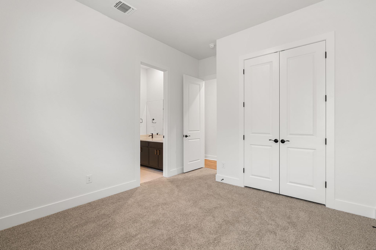
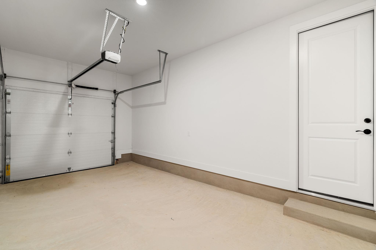
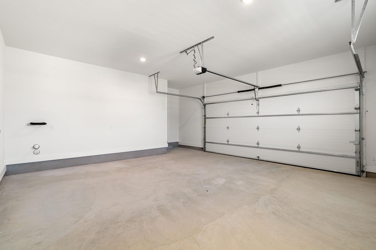
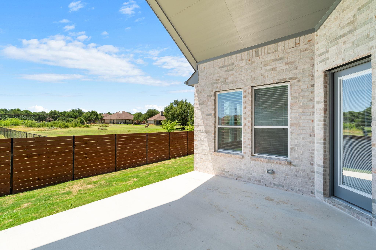
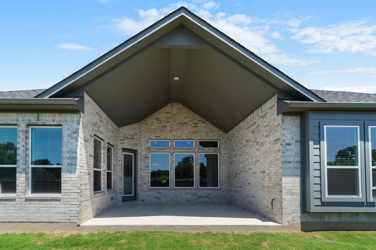
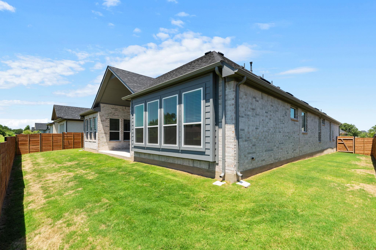
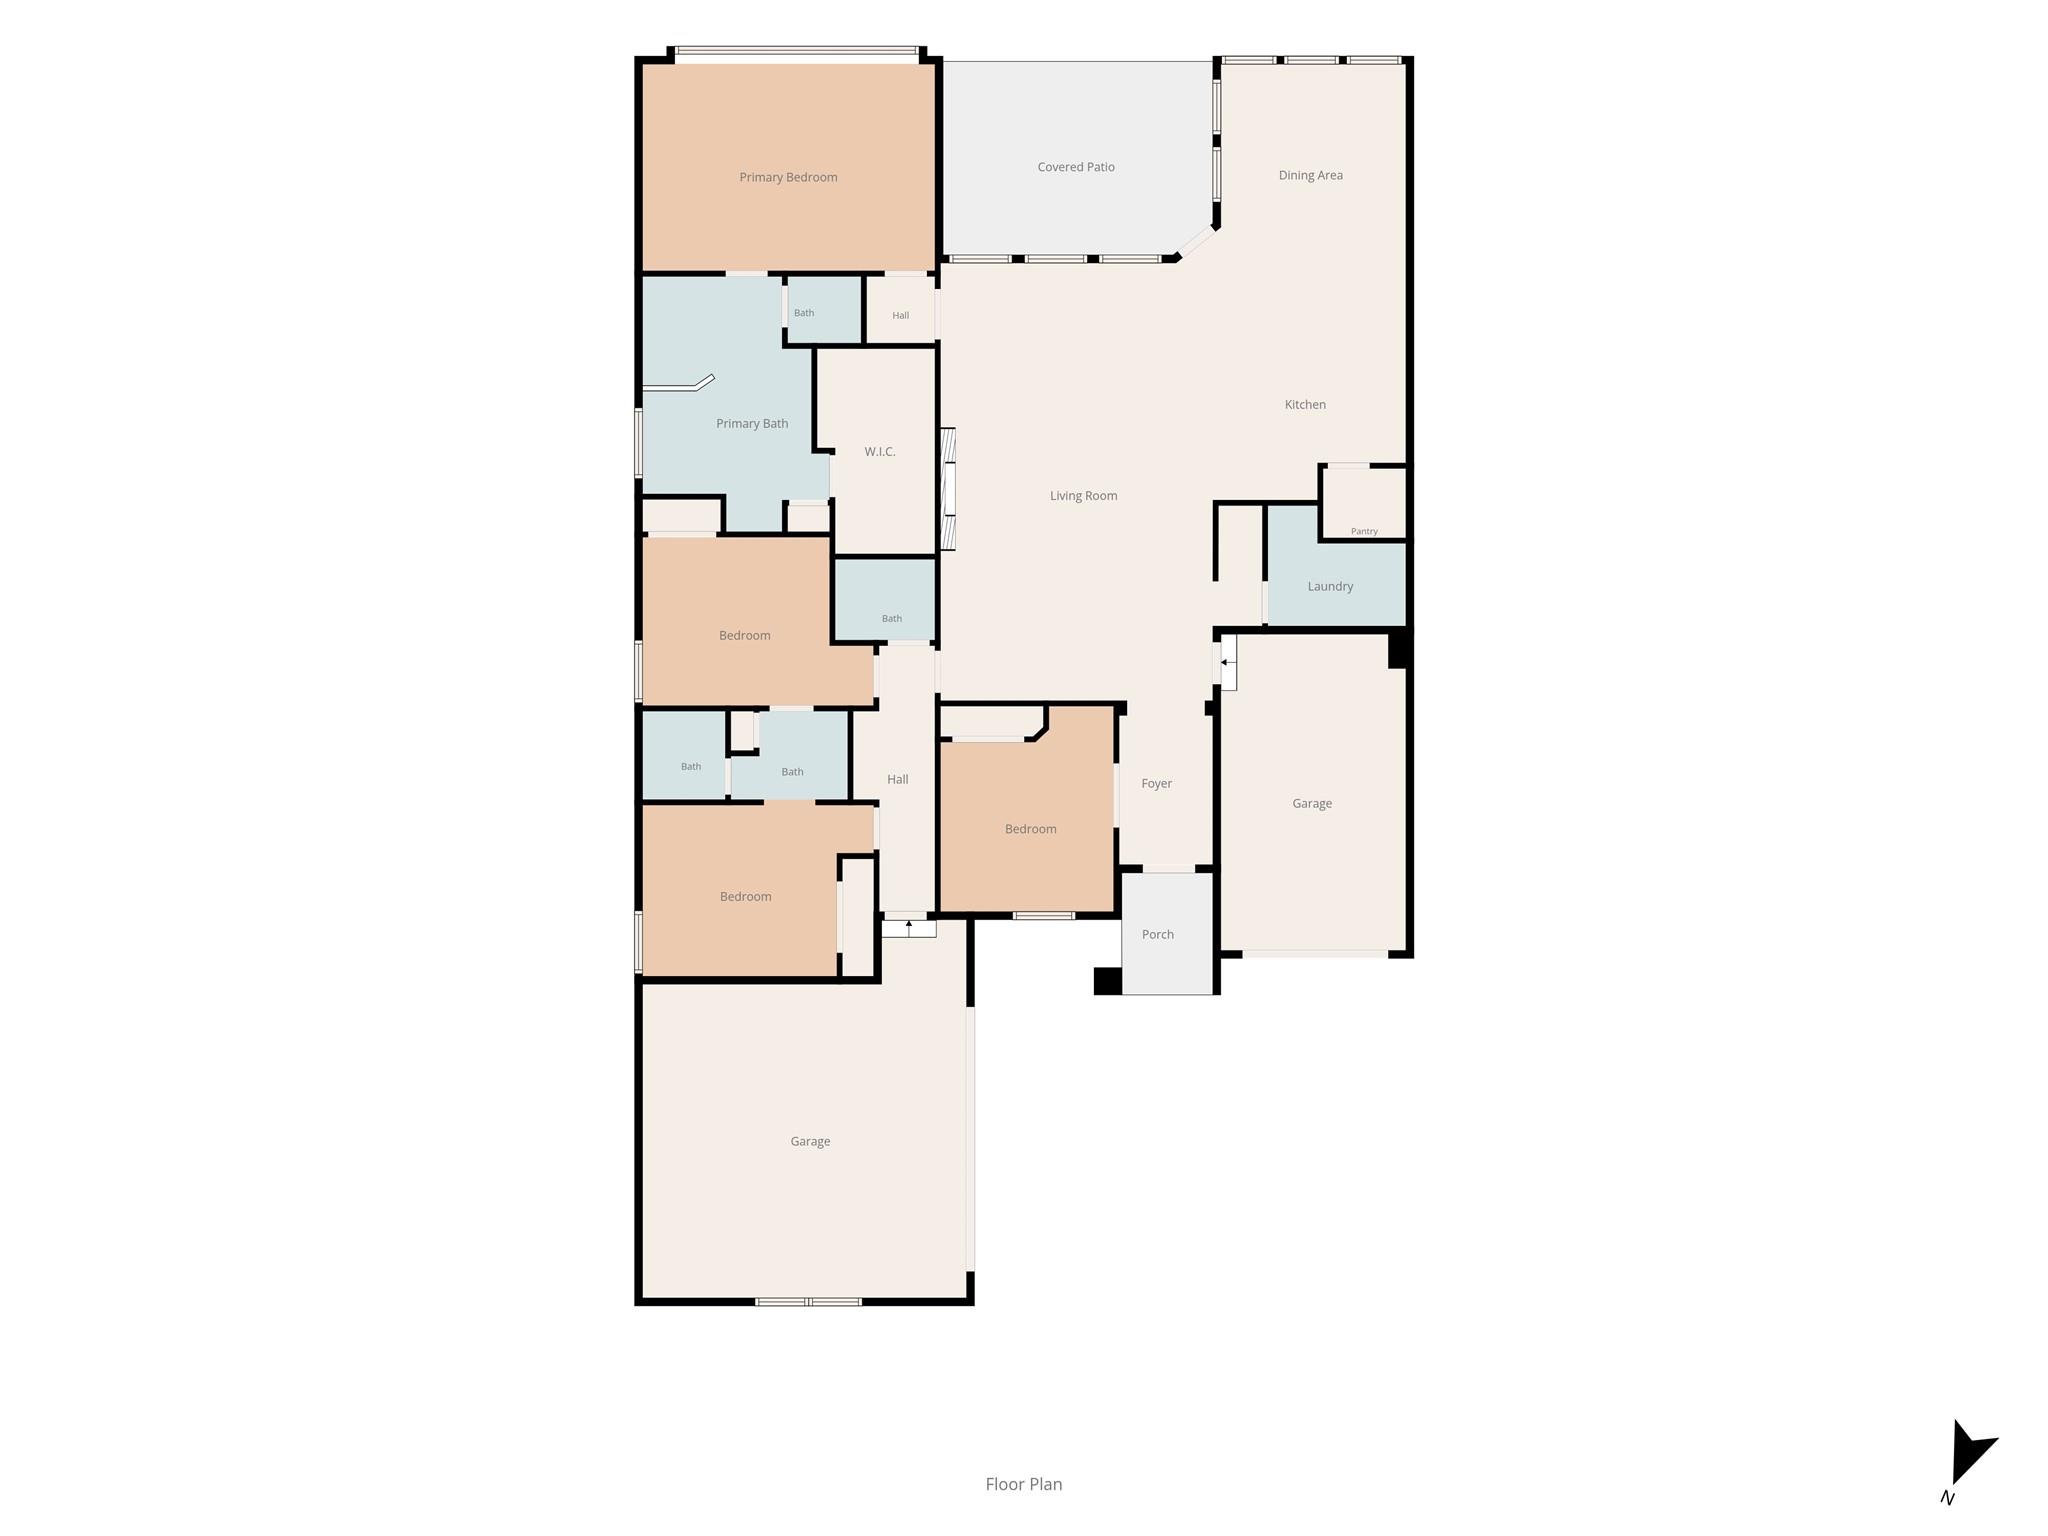
Be the first to call this stunning new construction home your own! Welcome home to this beautifully designed one story home where modern style meets everyday comfort. From the inviting curb appeal to the bright, open interior, every space has been thoughtfully designed for effortless living. The spacious great room features soaring vaulted ceilings with exposed beams, a sleek linear fireplace, and expansive windows that fill the home with natural light. The open-concept layout connects the living area to the dining space and stunning kitchen, complete with a large center island, generous counter space, abundant cabinetry, and a walk-in pantry, making it perfect for everyday living and entertaining. The private primary suite is a true retreat with dual vanities, a freestanding soaking tub, a walk-in shower, and an oversized walk-in closet. Additional bedrooms are generously sized and provide flexibility for family, guests, or a home office. A dedicated laundry room with built-in shelving and an attached garage add everyday convenience. Step outside to the covered back patio overlooking a spacious backyard with plenty of room to relax, entertain, or create your ideal outdoor living space. Combining modern finishes, functional design, and inviting living spaces throughout, this exceptional home is ready to welcome you home.
About this property
Be the first to call this stunning new construction home your own! Welcome home to this beautifully designed one story home where modern style meets everyday comfort. From the inviting curb appeal to the bright, open interior, every space has been thoughtfully designed for effortless living. The spacious great room features soaring vaulted ceilings with exposed beams, a sleek linear fireplace, and expansive windows that fill the home with natural light. The open-concept layout connects the living area to the dining space and stunning kitchen, complete with a large center island, generous counter space, abundant cabinetry, and a walk-in pantry, making it perfect for everyday living and entertaining. The private primary suite is a true retreat with dual vanities, a freestanding soaking tub, a walk-in shower, and an oversized walk-in closet. Additional bedrooms are generously sized and provide flexibility for family, guests, or a home office. A dedicated laundry room with built-in shelving and an attached garage add everyday convenience. Step outside to the covered back patio overlooking a spacious backyard with plenty of room to relax, entertain, or create your ideal outdoor living space. Combining modern finishes, functional design, and inviting living spaces throughout, this exceptional home is ready to welcome you home.
Features and Additional Information
Baths
Presented By Coldwell Banker Commercial Gateway



Area Information
GTW | Williamson County | Broken Oak
Schools in the Area
-
turned_in
Elementary SchoolJo Ann Ford
-
turned_in
Middle SchoolDouglas Benold
-
turned_in
High SchoolGeorgetown
Want to See More Listings in the Area?
Brokerage: CB&A, Realtors