1013 Legrand Street
About this property
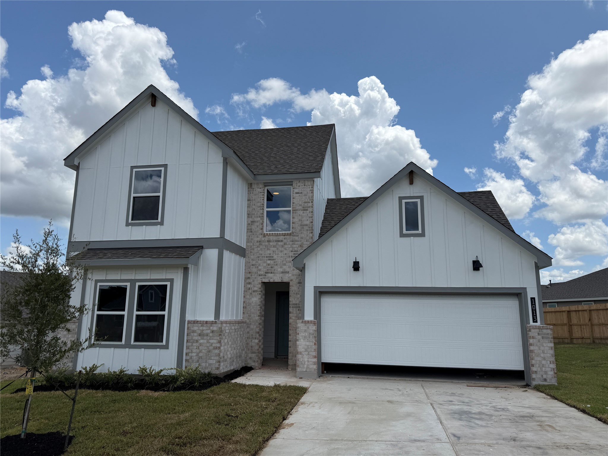
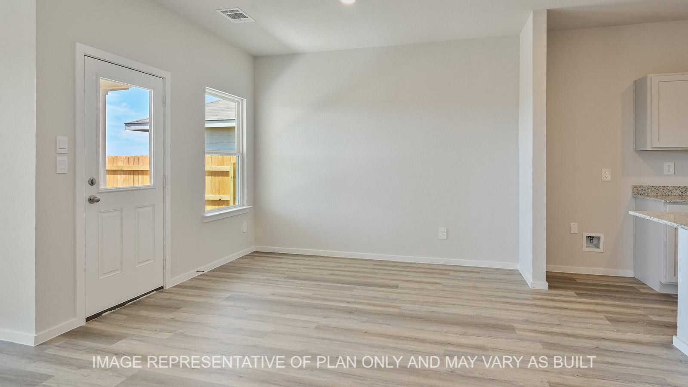
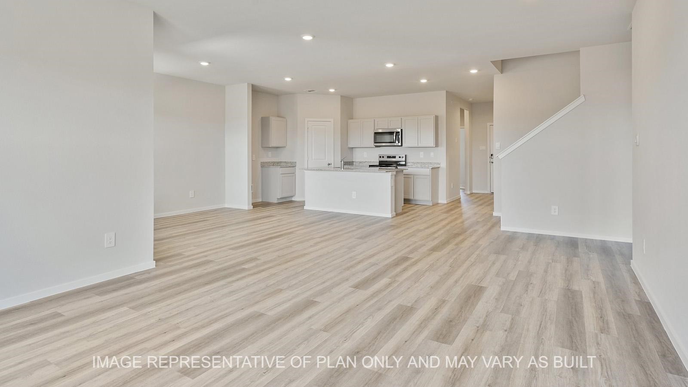
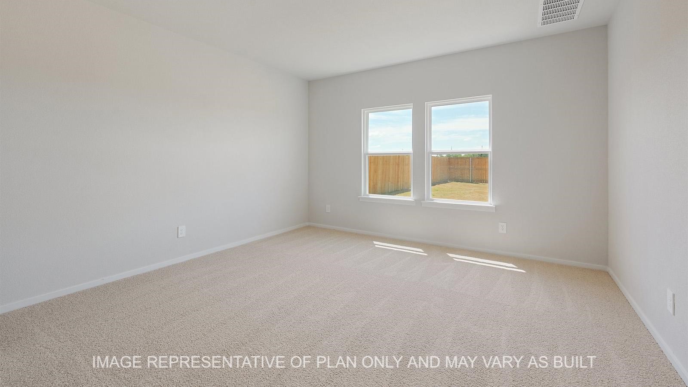
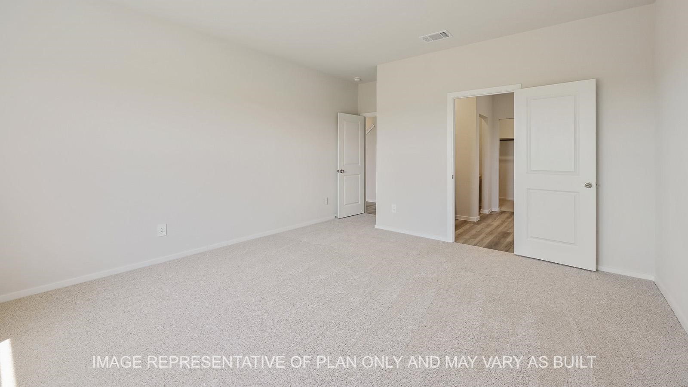
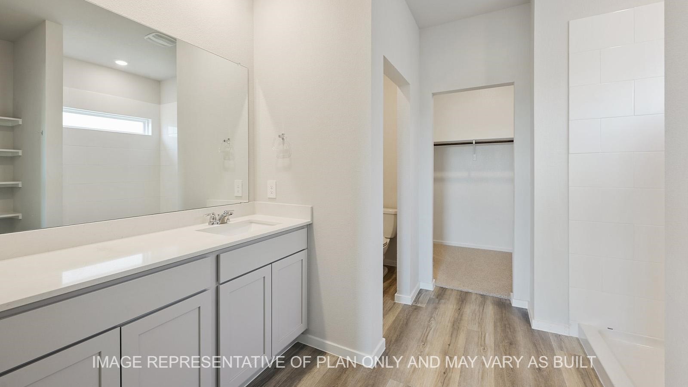
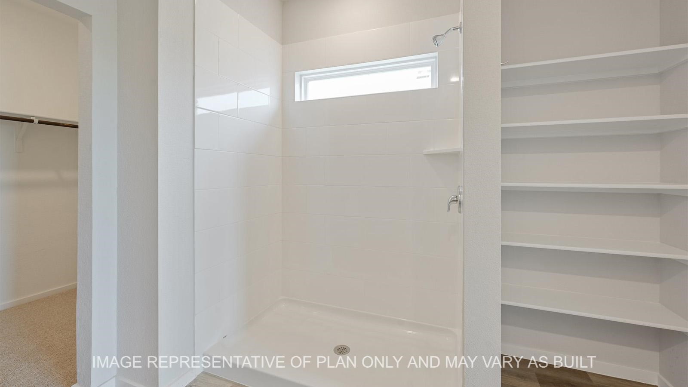
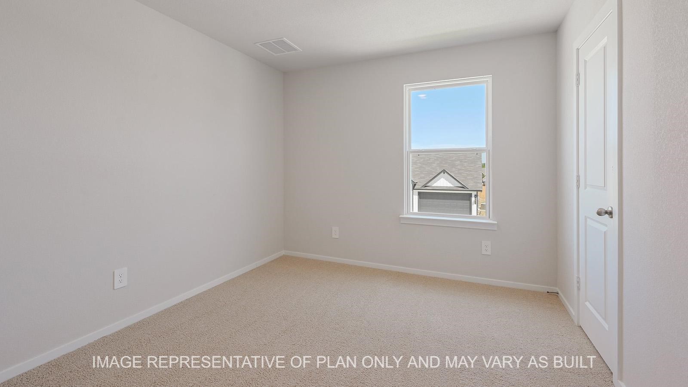
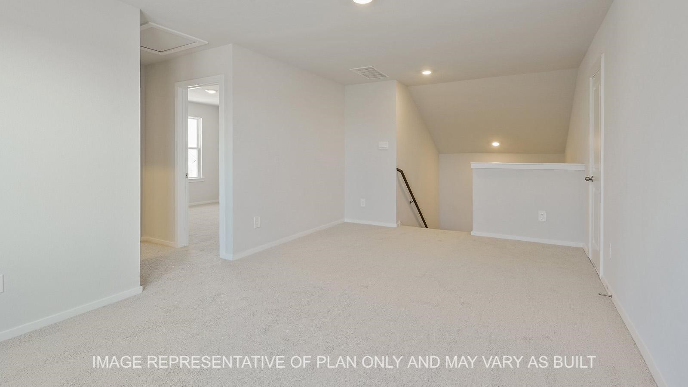
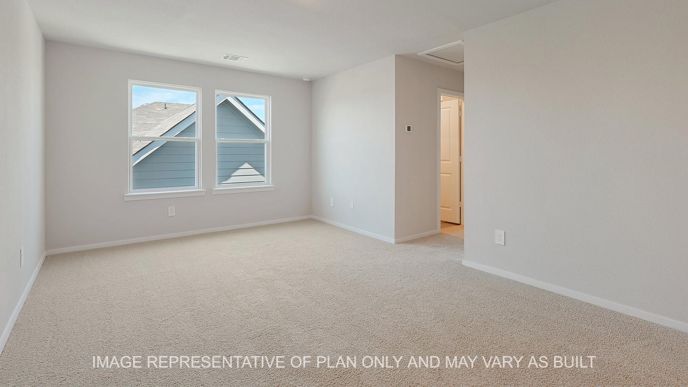
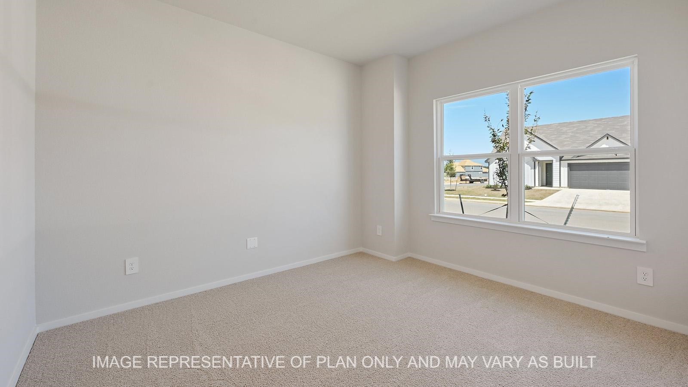
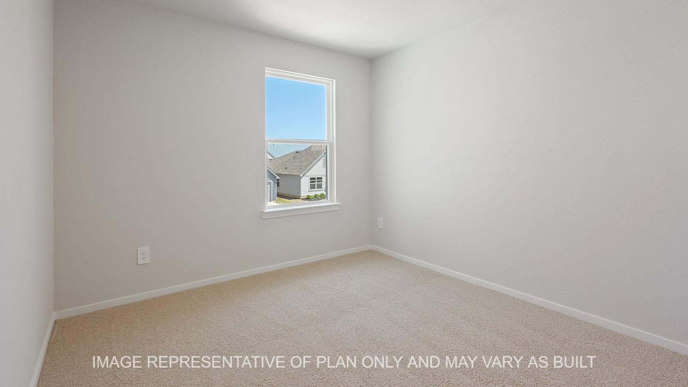
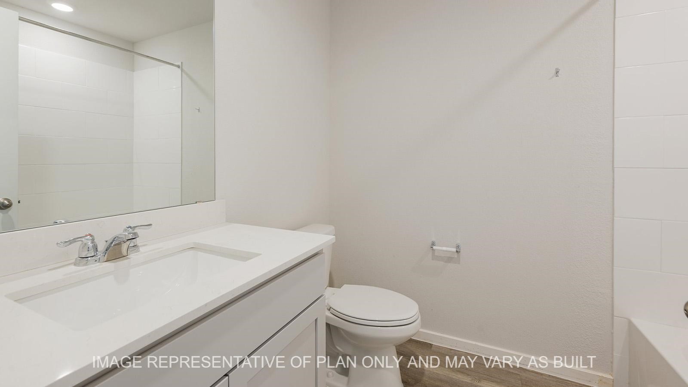
The Midland is a 2-story, 4-bedroom, 3-bathroom home that features approximately 2,173 square feet of living space. The entry opens to a downstairs secondary bedroom and bath with hall linen closet. The kitchen includes a breakfast bar and corner pantry. Open concept floor plan boasts spacious living room and dining area. Extra storage space under the stairs is a plus. The main bedroom, bedroom 1, offers privacy along with an attractive bathroom that features dual vanities and walk-in closet. A versatile loft area greets you at the top of the stairs and opens to two additional bedrooms and bath. The standard covered patio is located off the dining area. Additional finishes include granite or quartz countertops and stainless-steel appliances.
About this property
The Midland is a 2-story, 4-bedroom, 3-bathroom home that features approximately 2,173 square feet of living space. The entry opens to a downstairs secondary bedroom and bath with hall linen closet. The kitchen includes a breakfast bar and corner pantry. Open concept floor plan boasts spacious living room and dining area. Extra storage space under the stairs is a plus. The main bedroom, bedroom 1, offers privacy along with an attractive bathroom that features dual vanities and walk-in closet. A versatile loft area greets you at the top of the stairs and opens to two additional bedrooms and bath. The standard covered patio is located off the dining area. Additional finishes include granite or quartz countertops and stainless-steel appliances.
Features and Additional Information
Baths
Presented By Coldwell Banker Commercial Gateway



Area Information
58 | Washington County | Liberty Village
Schools in the Area
-
turned_in
Elementary School
-
turned_in
Middle School
-
turned_in
High School
Want to See More Listings in the Area?
Brokerage: DR Horton, America's Builder