1013 Brickell Loop
About this property
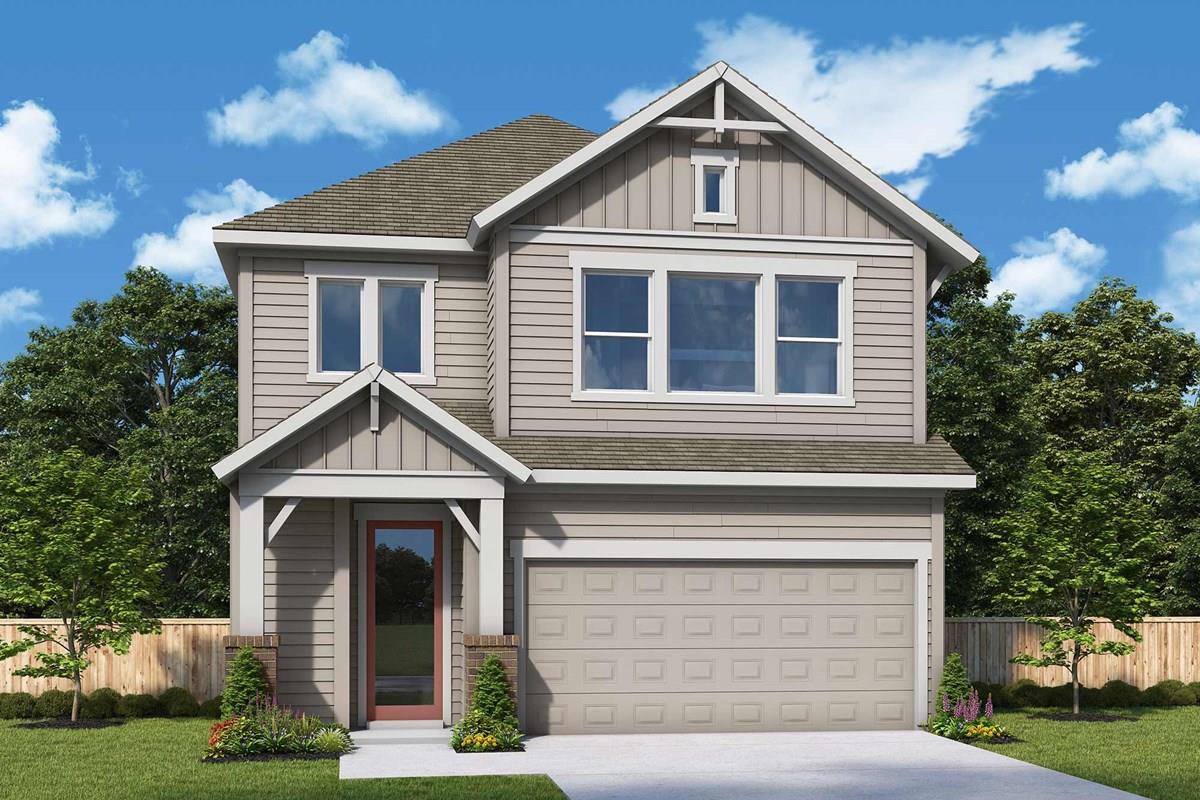
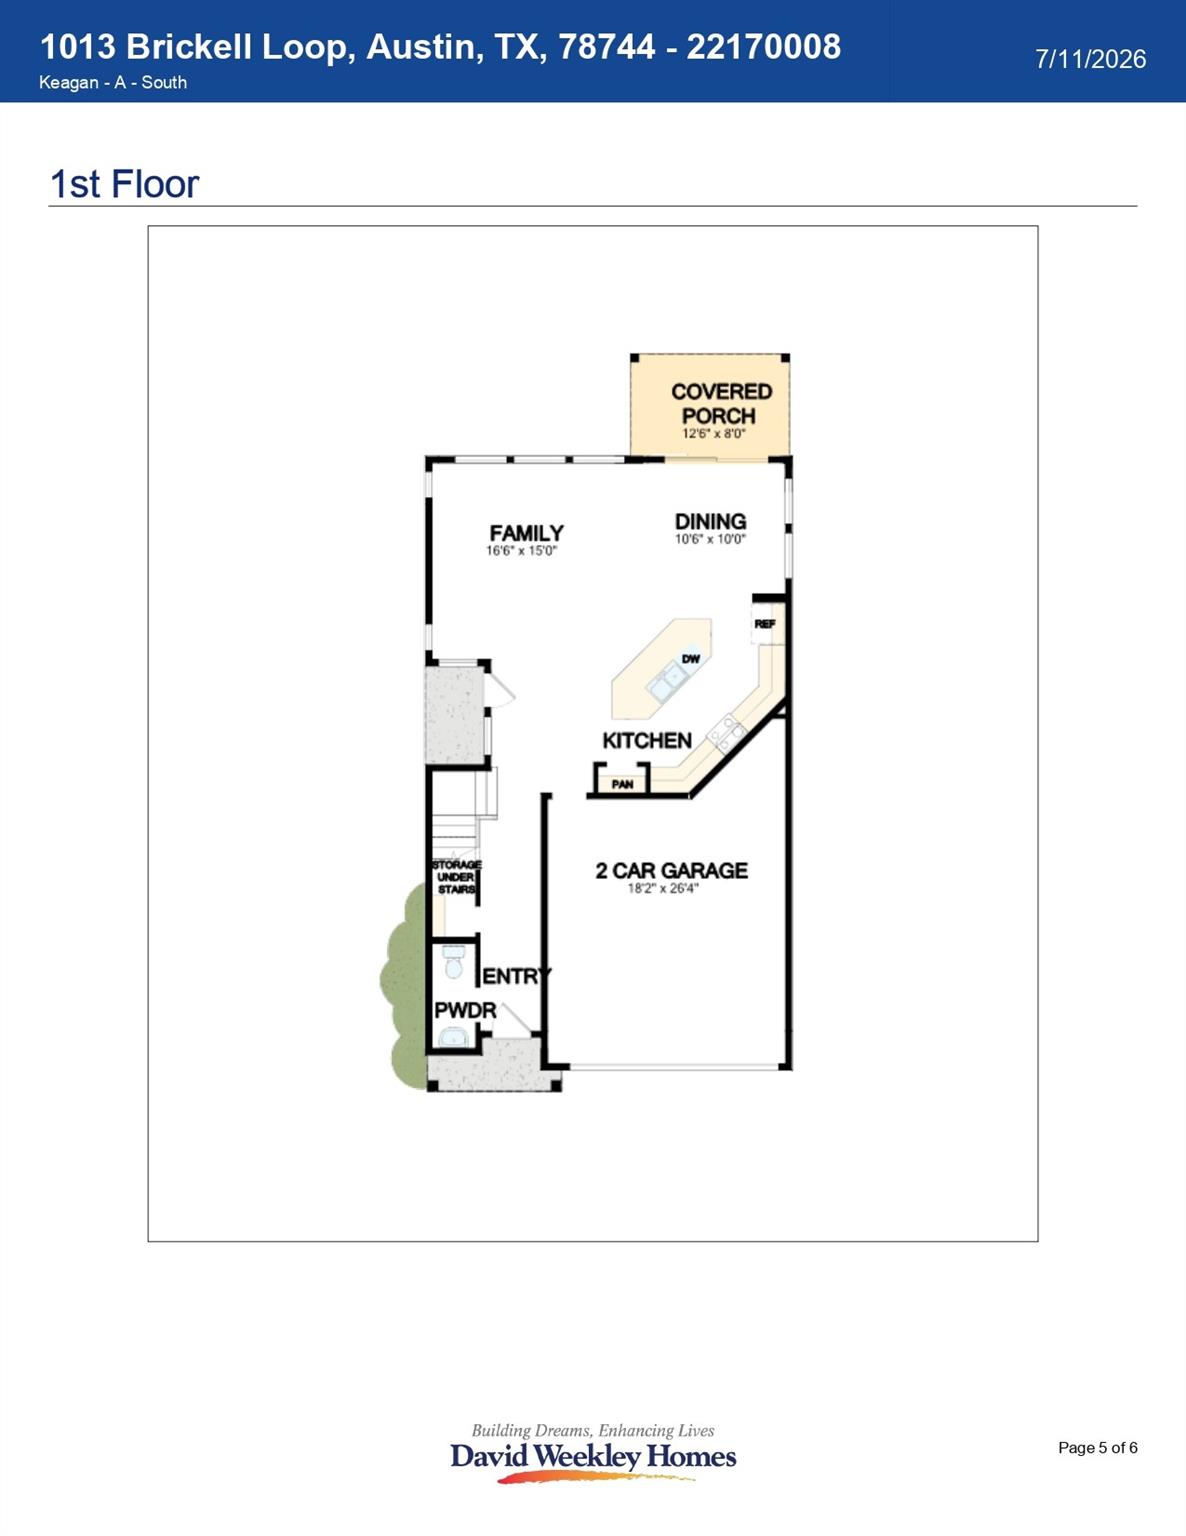
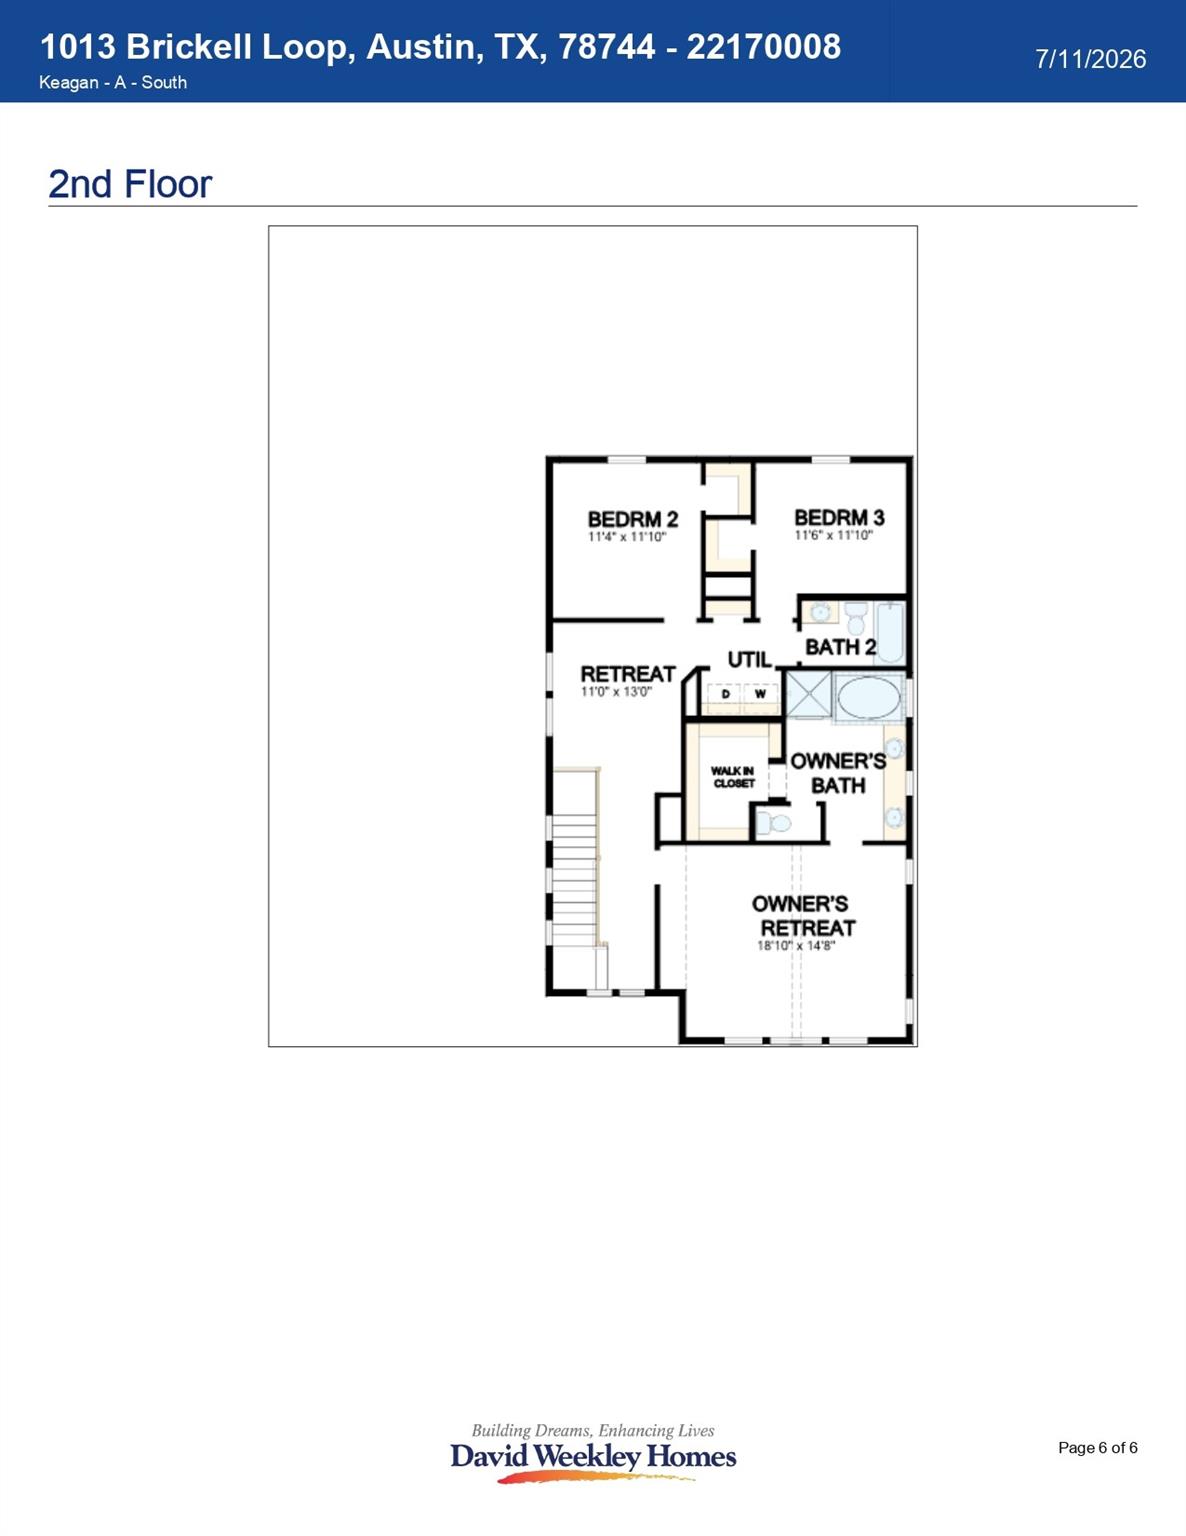
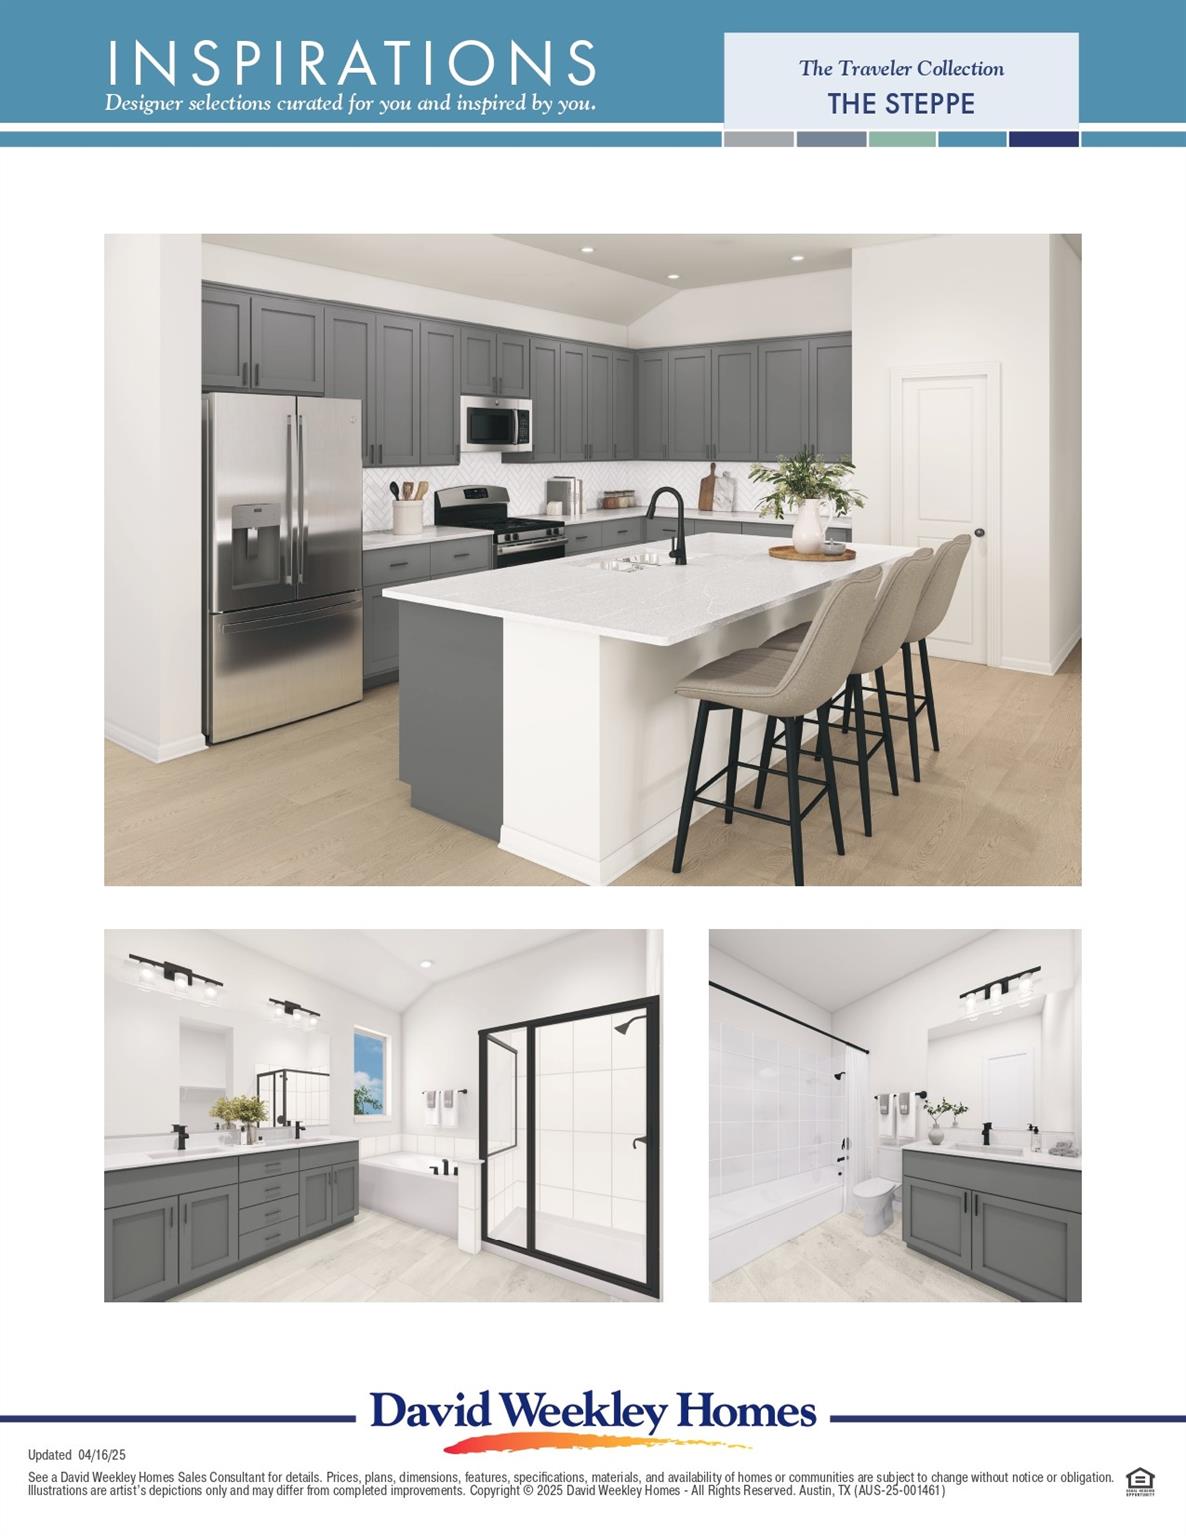
Welcome to the Keagan floor plan, a spacious 2,064-square-foot two-story home thoughtfully designed to blend comfort, style, and functionality. Featuring 3 bedrooms, 2.5 bathrooms, and a versatile upstairs retreat, this home offers flexible living spaces to fit a variety of lifestyles. The open-concept main floor creates a seamless flow between the kitchen, dining, and family room, making it ideal for both everyday living and entertaining. Large sliding glass doors in the dining area flood the space with natural light and provide easy access to the covered patio, creating the perfect setting for indoor-outdoor gatherings. Upstairs, you’ll find all three bedrooms, including a private owner’s suite, as well as a spacious retreat that can serve as a game room, media space, home office, or play area. Thoughtfully selected designer finishes enhance the home’s appeal, featuring a sophisticated color palette of rich grays and curated cool neutrals that create an effortlessly stylish and timeless aesthetic throughout. From its versatile layout to its designer-inspired finishes, the Keagan floor plan offers the perfect combination of elegance and everyday convenience. Come experience all this beautiful home has to offer! Our EnergySaver Homes offer peace of mind knowing your new home in Austin is minimizing your environmental footprint while saving energy. A David Weekley EnergySaver home in Austin averages a 60 on the HERS Index. Square Footage is an estimate only; actual construction may vary.
About this property
Welcome to the Keagan floor plan, a spacious 2,064-square-foot two-story home thoughtfully designed to blend comfort, style, and functionality. Featuring 3 bedrooms, 2.5 bathrooms, and a versatile upstairs retreat, this home offers flexible living spaces to fit a variety of lifestyles. The open-concept main floor creates a seamless flow between the kitchen, dining, and family room, making it ideal for both everyday living and entertaining. Large sliding glass doors in the dining area flood the space with natural light and provide easy access to the covered patio, creating the perfect setting for indoor-outdoor gatherings. Upstairs, you’ll find all three bedrooms, including a private owner’s suite, as well as a spacious retreat that can serve as a game room, media space, home office, or play area. Thoughtfully selected designer finishes enhance the home’s appeal, featuring a sophisticated color palette of rich grays and curated cool neutrals that create an effortlessly stylish and timeless aesthetic throughout. From its versatile layout to its designer-inspired finishes, the Keagan floor plan offers the perfect combination of elegance and everyday convenience. Come experience all this beautiful home has to offer! Our EnergySaver Homes offer peace of mind knowing your new home in Austin is minimizing your environmental footprint while saving energy. A David Weekley EnergySaver home in Austin averages a 60 on the HERS Index. Square Footage is an estimate only; actual construction may vary.
Features and Additional Information
Baths
Presented By Coldwell Banker Commercial Gateway



Area Information
11 | Travis County | Easton Park Nelson Village
Schools in the Area
-
turned_in
Elementary SchoolNewton Collins
-
turned_in
Middle SchoolOjeda
-
turned_in
High SchoolDel Valle
Want to See More Listings in the Area?
Brokerage: David Weekley Homes