In-Person
10115 Blanchard Drive
About this property
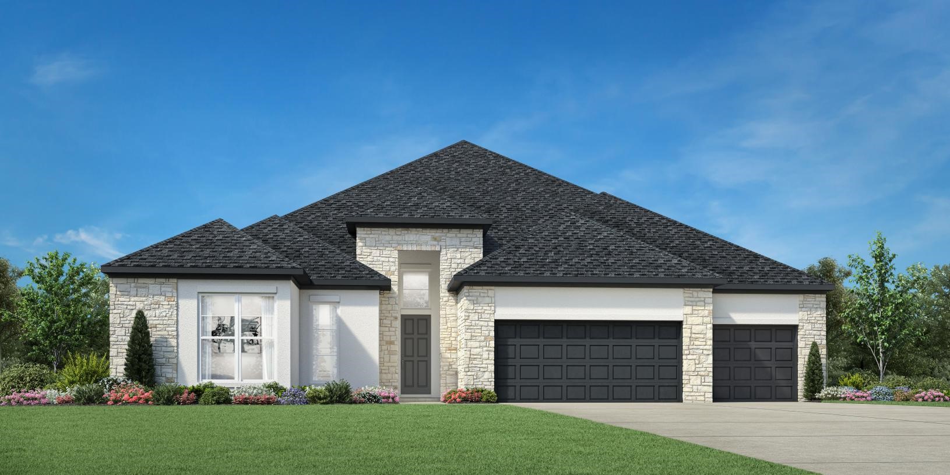
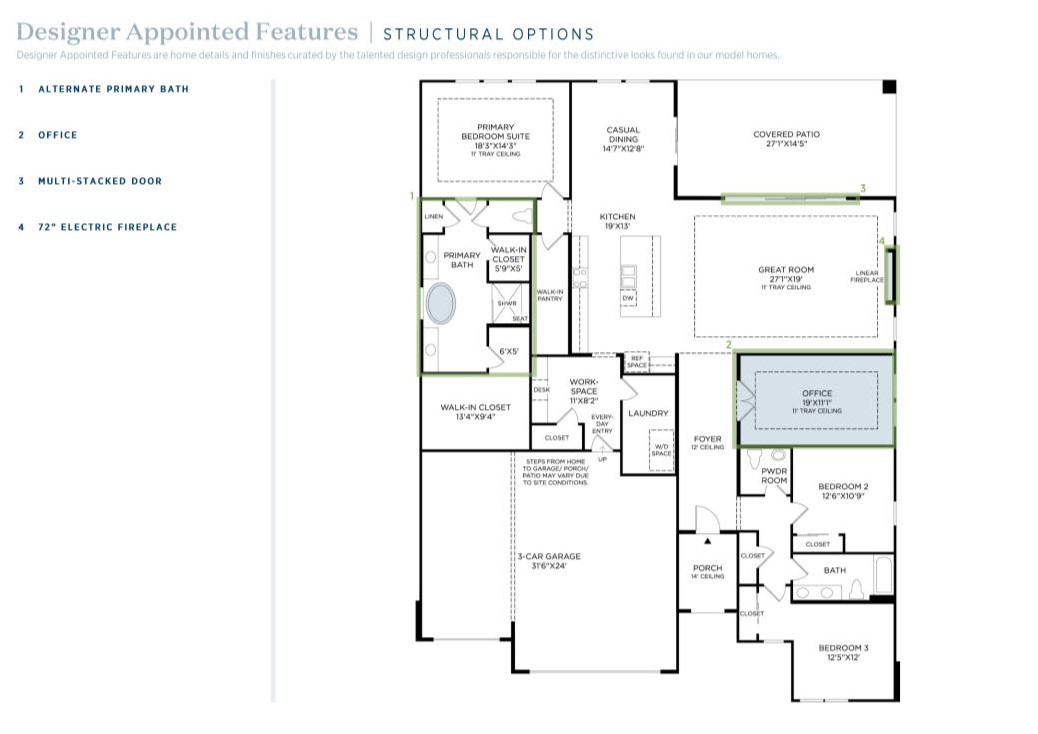
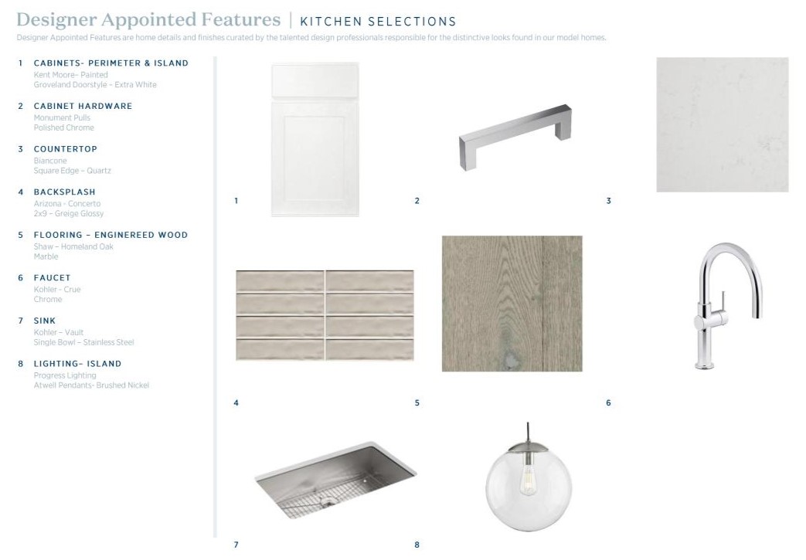
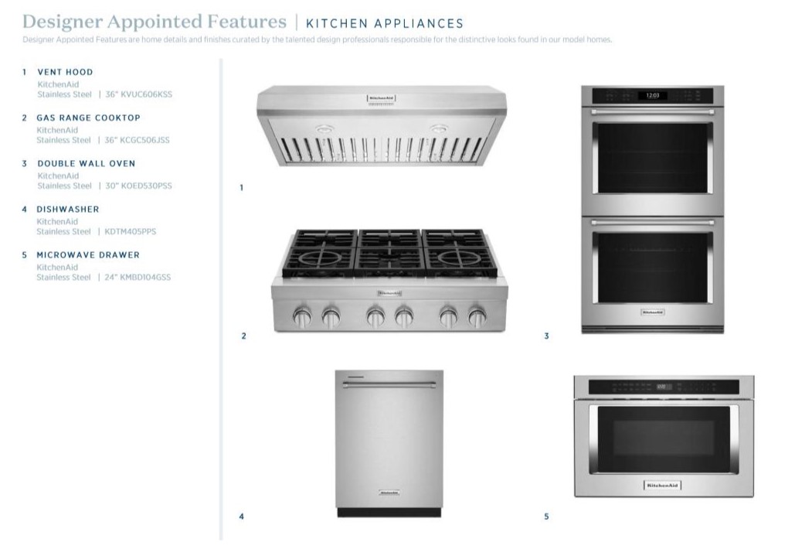
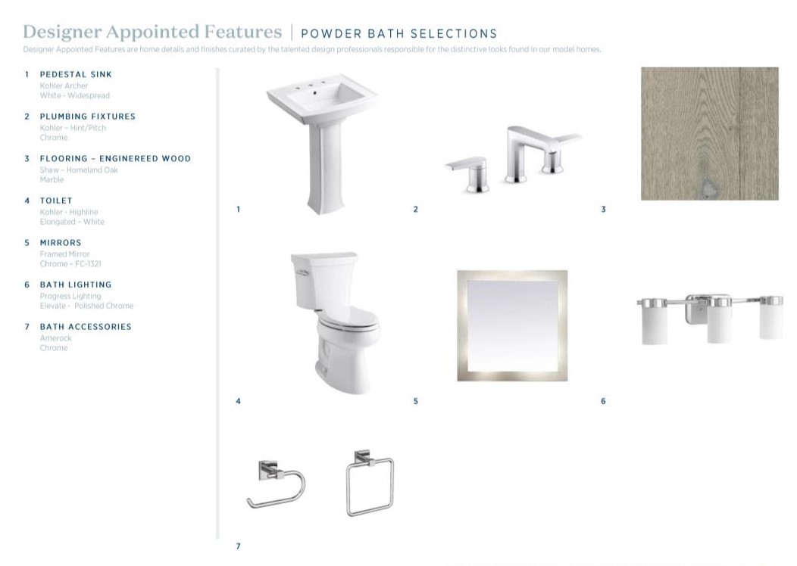
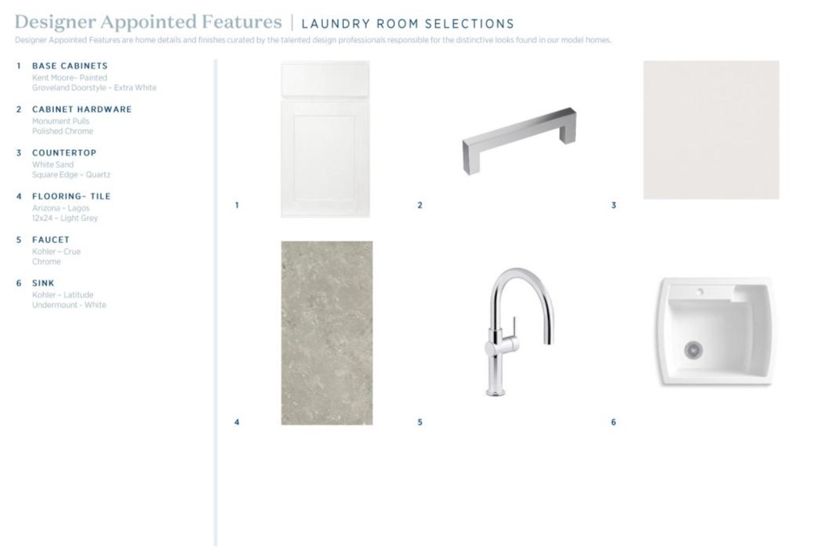
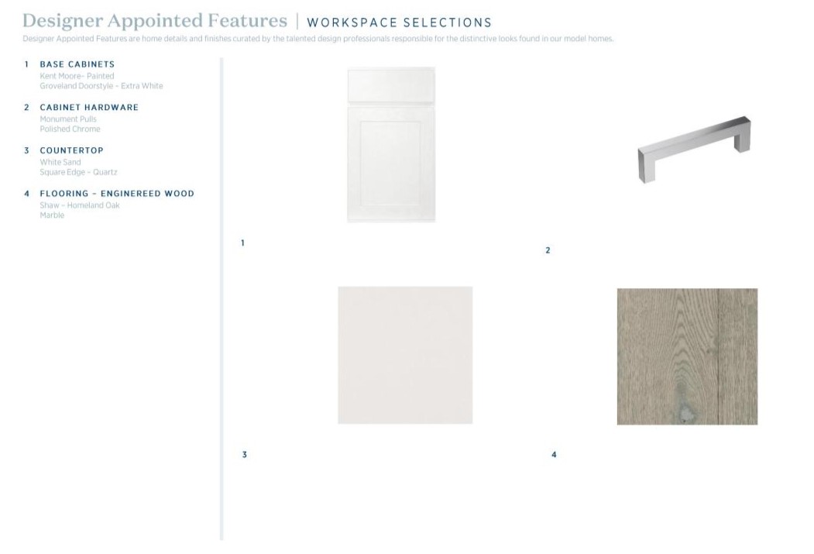
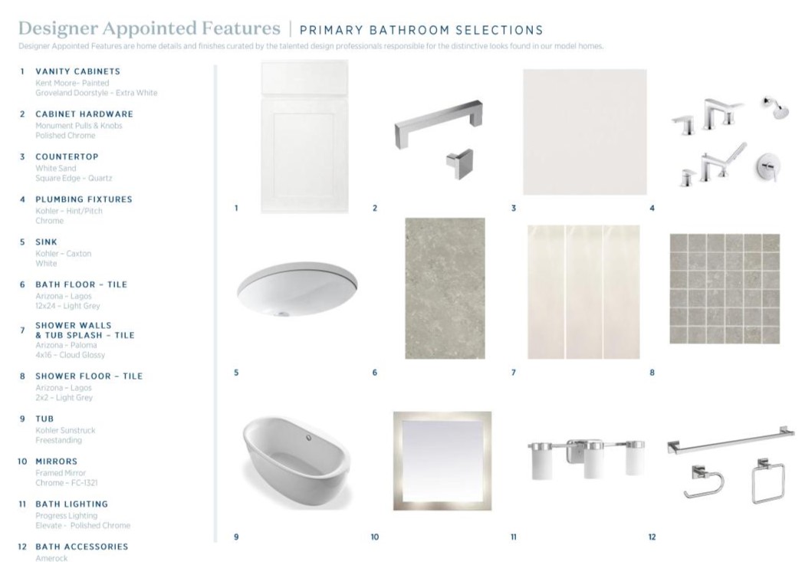
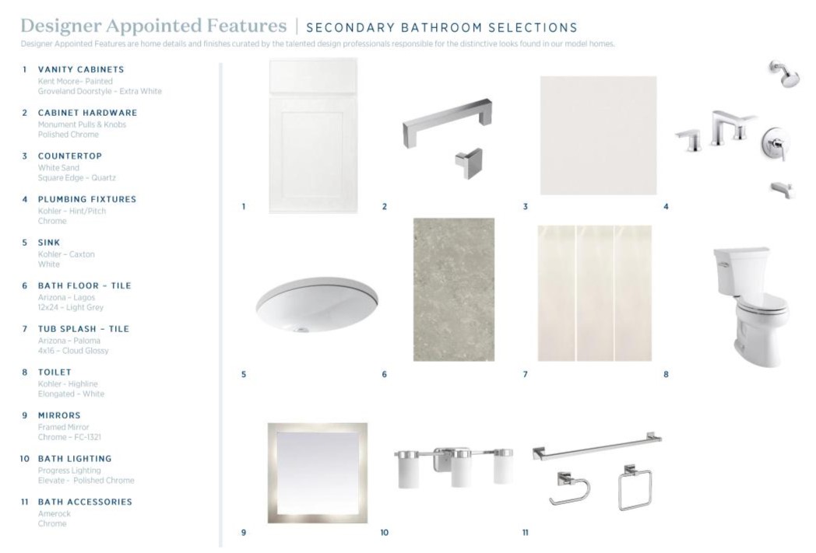
MLS# 96537797 - Built by Toll Brothers - Sep 2026 completion! ~ The Saltfork stuns with an expansive, single-level layout that seamlessly blends style and comfort. Upon entering through the foyer, you're greeted by a beautiful great room featuring an elegant tray ceiling and alluring views of the spacious covered patio beyond. The heart of the home is the gourmet kitchen, complete with luxury appointments, including an oversized center island, a generous walk-in pantry, and a dedicated workspace with a desk. A casual dining area is adjacent to the kitchen, ideal for everyday meals. The primary bedroom suite exudes luxury with its tray ceiling and offers dual walk-in closets as well as a spa-inspired bath featuring dual vanities, a lush shower with seat, and a private water closet. Secondary bedrooms are secluded in the front of the home, each offering closets and a shared full bath. The Saltfork also offers a flex room with a tray ceiling, easily accessible laundry, a powder room.
About this property
MLS# 96537797 - Built by Toll Brothers - Sep 2026 completion! ~ The Saltfork stuns with an expansive, single-level layout that seamlessly blends style and comfort. Upon entering through the foyer, you're greeted by a beautiful great room featuring an elegant tray ceiling and alluring views of the spacious covered patio beyond. The heart of the home is the gourmet kitchen, complete with luxury appointments, including an oversized center island, a generous walk-in pantry, and a dedicated workspace with a desk. A casual dining area is adjacent to the kitchen, ideal for everyday meals. The primary bedroom suite exudes luxury with its tray ceiling and offers dual walk-in closets as well as a spa-inspired bath featuring dual vanities, a lush shower with seat, and a private water closet. Secondary bedrooms are secluded in the front of the home, each offering closets and a shared full bath. The Saltfork also offers a flex room with a tray ceiling, easily accessible laundry, a powder room.
Features and Additional Information
Baths
Presented By Coldwell Banker Commercial Gateway



Area Information
39 | Montgomery County | Regency at Chambers Creek Riverside Co
Schools in the Area
-
turned_in
Elementary School
-
turned_in
Middle School
-
turned_in
High School
Want to See More Listings in the Area?
Brokerage: HomesUSA.com