10114 Tierra Roja
About this property
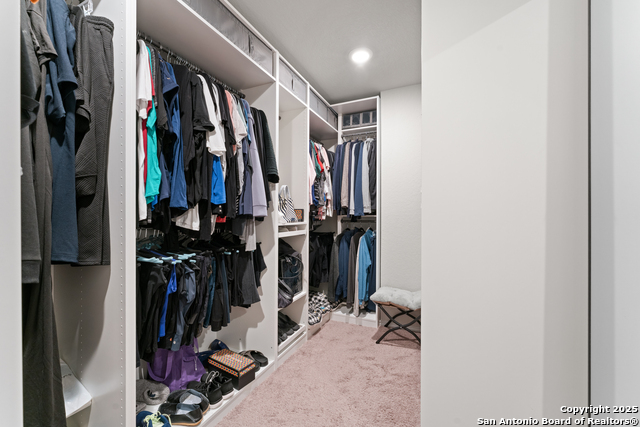
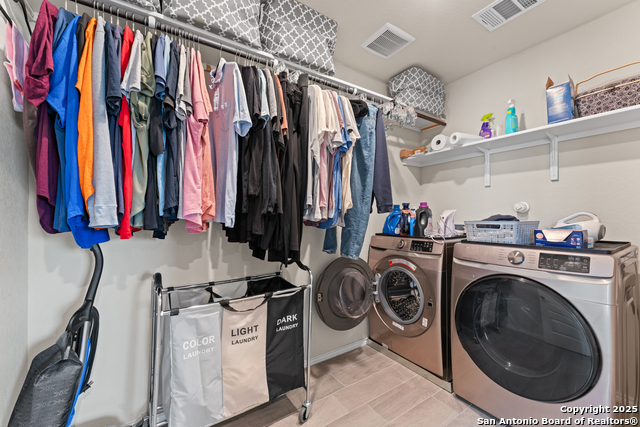
This beautifully designed and immaculately-maintained home offers a spacious, open layout that blends comfort and functionality. The natural light highlights the careful craftsmanship put into building this home. The kitchen features plenty of cabinet space, a dining bar, and large counter top space overseeing the living room. One of the standout features is the extra full-suite on the primary floor, which is perfect for guests, extended family, or even a private office retreat. Complete with its own bedroom and bathroom, it adds flexibility and convenience to your lifestyle. The primary suite, located upstairs, is truly a retreat where you can melt away the stresses of everyday life. It features a generous layout, beautiful bathroom and a large walk-in closet with ample storage for your wardrobe and accessories. It is the perfect fusion of luxury and practicality. With multiple living areas and thoughtful details throughout, there's room for everyone to relax, entertain, and thrive. Enjoy the ease of modern living with smart home features that keep your household running smoothly and securely. Energy efficiency is at the heart of this home, featuring solar panels that not only dramatically reduce monthly utility costs, but also provide long-term savings and energy independence- with no additional financing for you! Say goodbye to high energy bills and hello to sustainable living! The property backs up to a green way so you will not have neighbors directly behind you. The lawn has been well-maintained and the backyard has a covered patio for grilling, relaxing or entertaining. This property is the perfect blend of space, innovation, and efficiency and is a place you'll love calling home. Come see it today!
About this property
This beautifully designed and immaculately-maintained home offers a spacious, open layout that blends comfort and functionality. The natural light highlights the careful craftsmanship put into building this home. The kitchen features plenty of cabinet space, a dining bar, and large counter top space overseeing the living room. One of the standout features is the extra full-suite on the primary floor, which is perfect for guests, extended family, or even a private office retreat. Complete with its own bedroom and bathroom, it adds flexibility and convenience to your lifestyle. The primary suite, located upstairs, is truly a retreat where you can melt away the stresses of everyday life. It features a generous layout, beautiful bathroom and a large walk-in closet with ample storage for your wardrobe and accessories. It is the perfect fusion of luxury and practicality. With multiple living areas and thoughtful details throughout, there's room for everyone to relax, entertain, and thrive. Enjoy the ease of modern living with smart home features that keep your household running smoothly and securely. Energy efficiency is at the heart of this home, featuring solar panels that not only dramatically reduce monthly utility costs, but also provide long-term savings and energy independence- with no additional financing for you! Say goodbye to high energy bills and hello to sustainable living! The property backs up to a green way so you will not have neighbors directly behind you. The lawn has been well-maintained and the backyard has a covered patio for grilling, relaxing or entertaining. This property is the perfect blend of space, innovation, and efficiency and is a place you'll love calling home. Come see it today!
Features and Additional Information
Baths
Presented By Coldwell Banker Commercial Gateway



Area Information
Bexar | Bexar County | Los Altos
Schools in the Area
-
turned_in
Elementary SchoolSpicewood Park
-
turned_in
Middle SchoolRESNIK
-
turned_in
High SchoolLegacy High School
Want to See More Listings in the Area?
Brokerage: John Chunn Realty, LLC