In-Person
10110 Regal Mist Drive
About this property
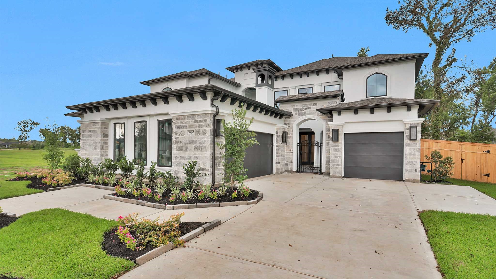
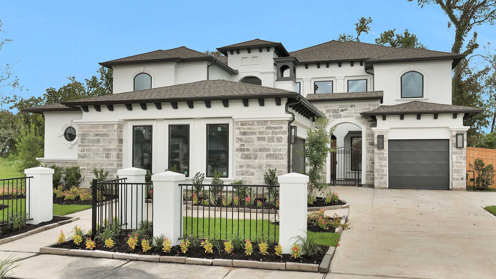
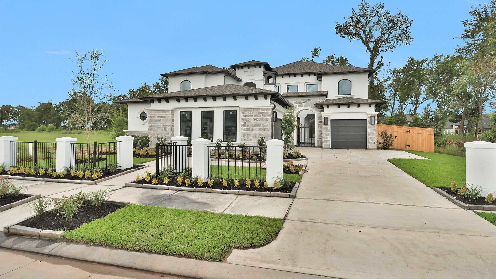
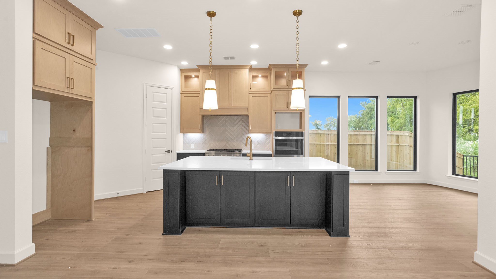
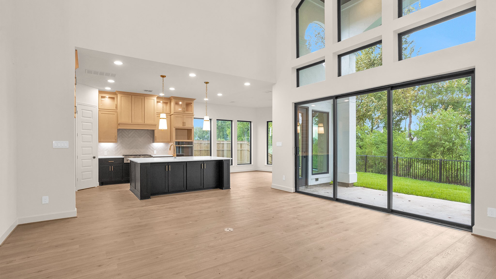
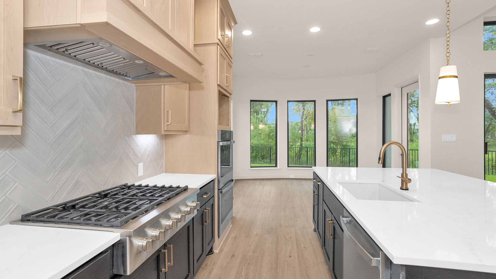
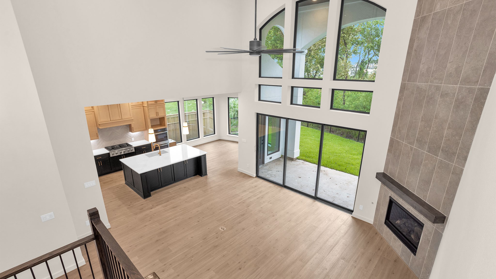
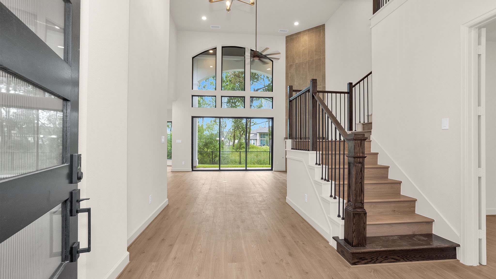
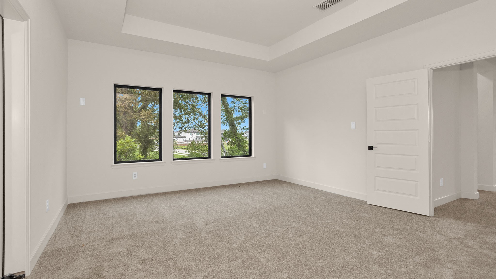
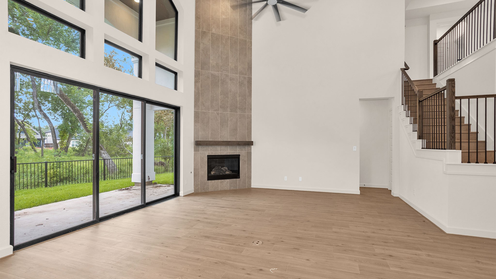
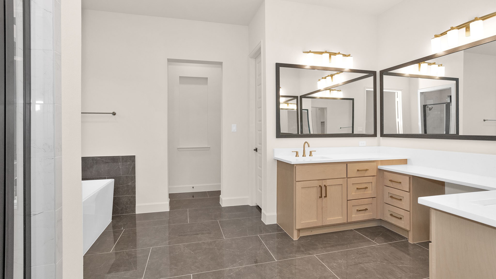
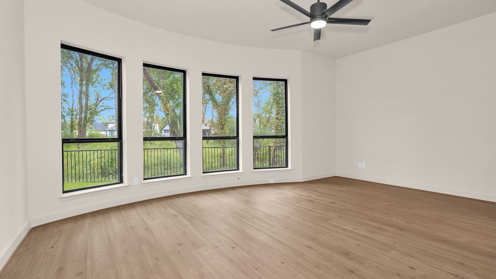
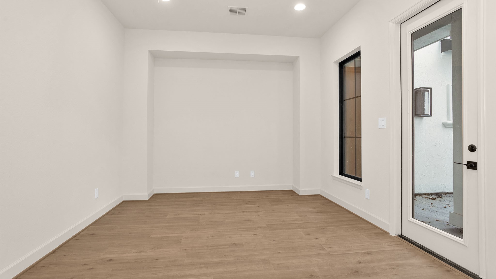
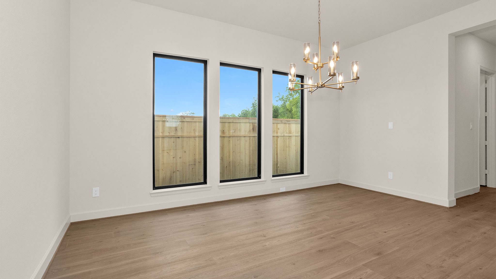
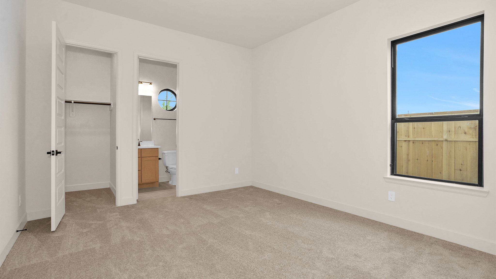
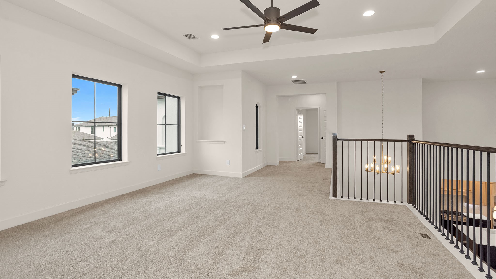
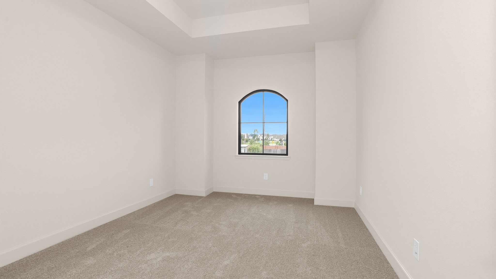
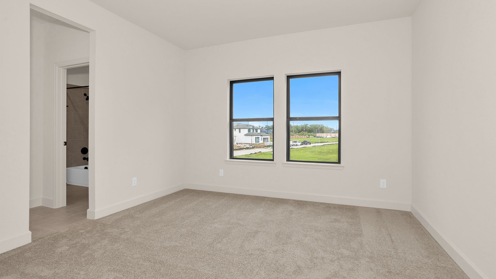
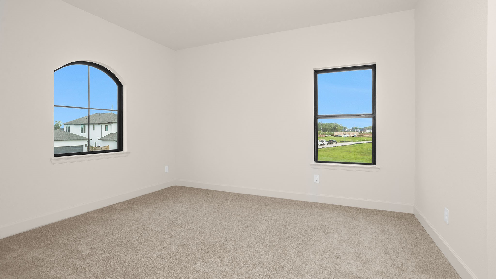
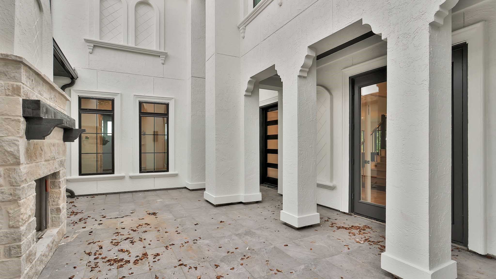
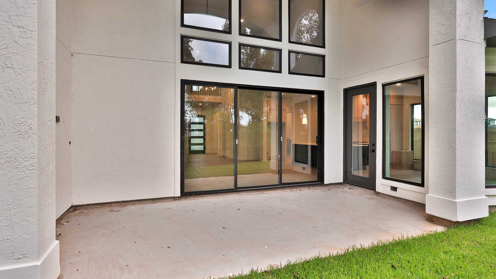
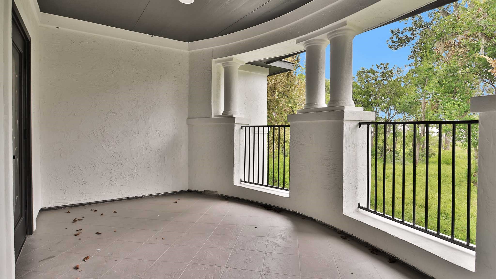
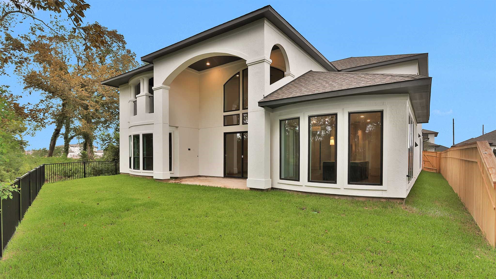
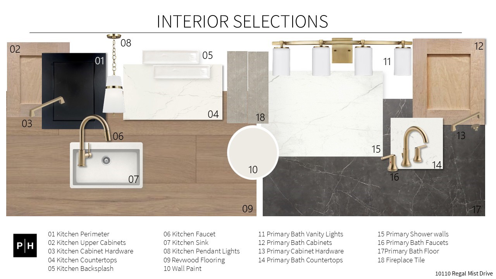
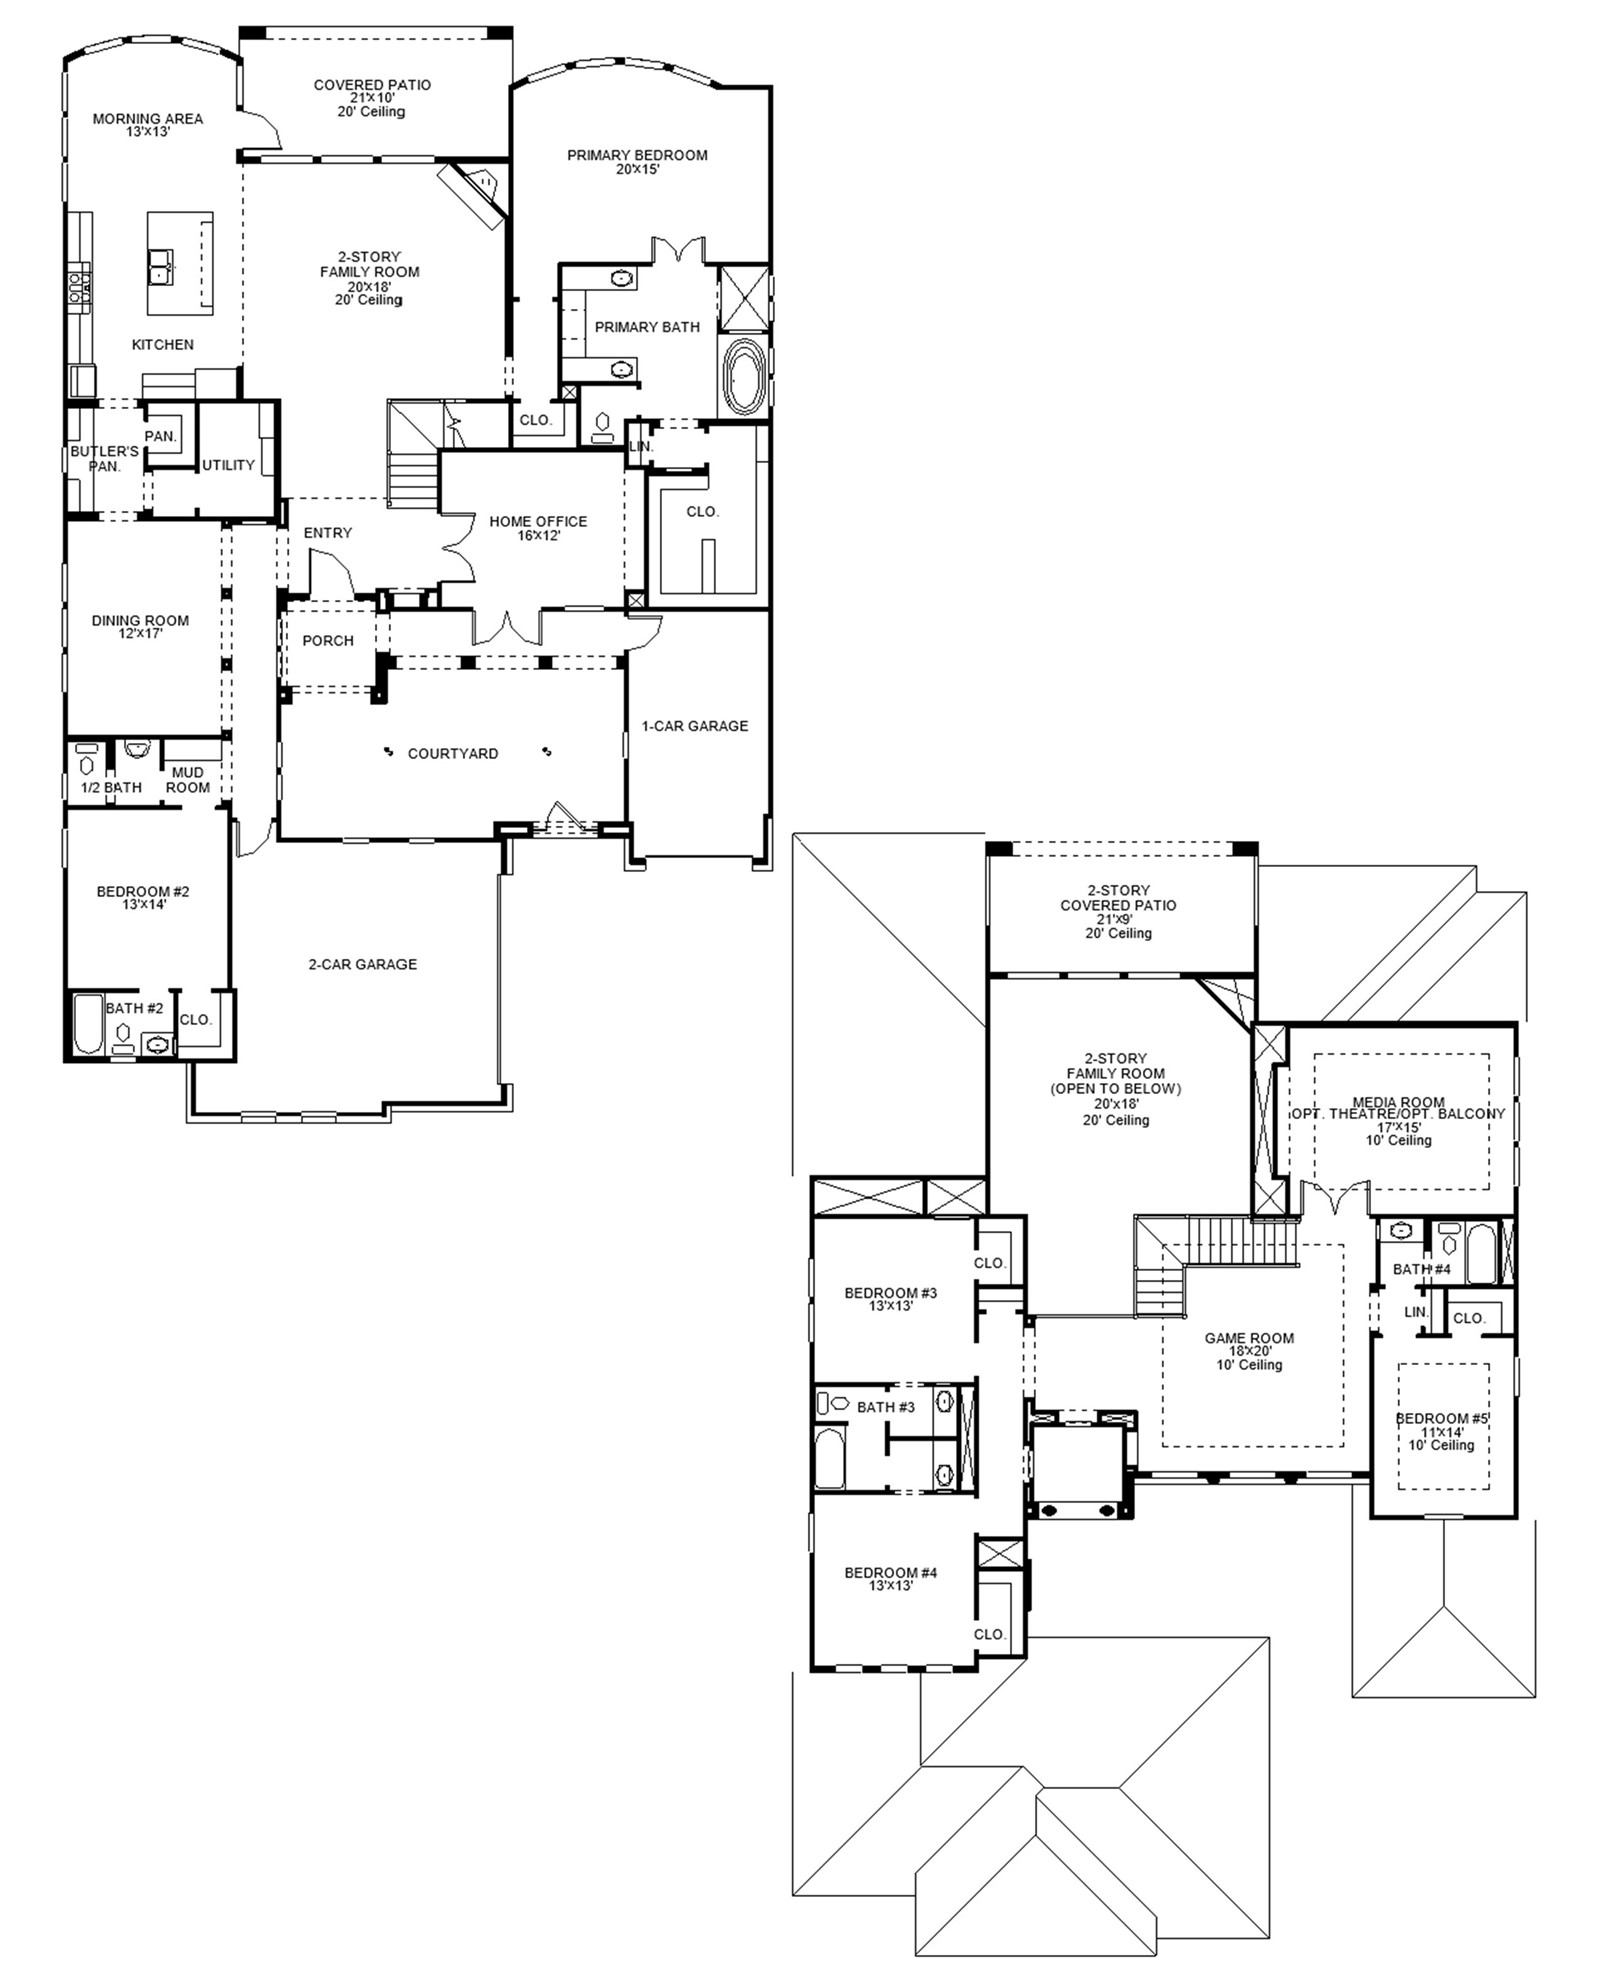
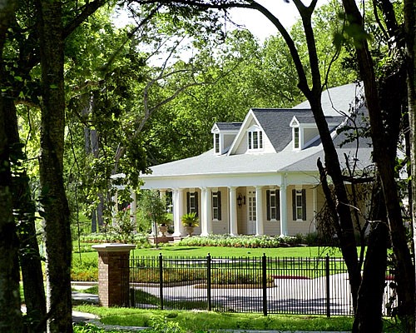
Private courtyard. Two-story family room with a wood mantel fireplace and sliding glass doors. Home office with French doors. Kitchen features an island with built-in seating space, a 6-burner gas range top, a spice cabinet, a walk-in pantry and a Butler's pantry. Private primary suite features a curved wall of windows and opens to the patio. Primary bath includes double doors, separate glass-enclosed shower, a freestanding tub, dual vanities, a linen closet and a large walk-in closet. Guest suite with full bath and walk-in closet located on the first floor. Upstairs game room and adjacent theatre room. Secondary bedrooms, a Hollywood bath and linen closets complete this generous design. Mud room. Two-story covered backyard patio. Three-car split garage.
About this property
Private courtyard. Two-story family room with a wood mantel fireplace and sliding glass doors. Home office with French doors. Kitchen features an island with built-in seating space, a 6-burner gas range top, a spice cabinet, a walk-in pantry and a Butler's pantry. Private primary suite features a curved wall of windows and opens to the patio. Primary bath includes double doors, separate glass-enclosed shower, a freestanding tub, dual vanities, a linen closet and a large walk-in closet. Guest suite with full bath and walk-in closet located on the first floor. Upstairs game room and adjacent theatre room. Secondary bedrooms, a Hollywood bath and linen closets complete this generous design. Mud room. Two-story covered backyard patio. Three-car split garage.
Features and Additional Information
Baths
Presented By Coldwell Banker Commercial Gateway



Area Information
38 | Fort Bend County | Sienna
Schools in the Area
-
turned_in
Elementary School
-
turned_in
Middle School
-
turned_in
High School
Want to See More Listings in the Area?
Brokerage: Perry Homes Realty, LLC