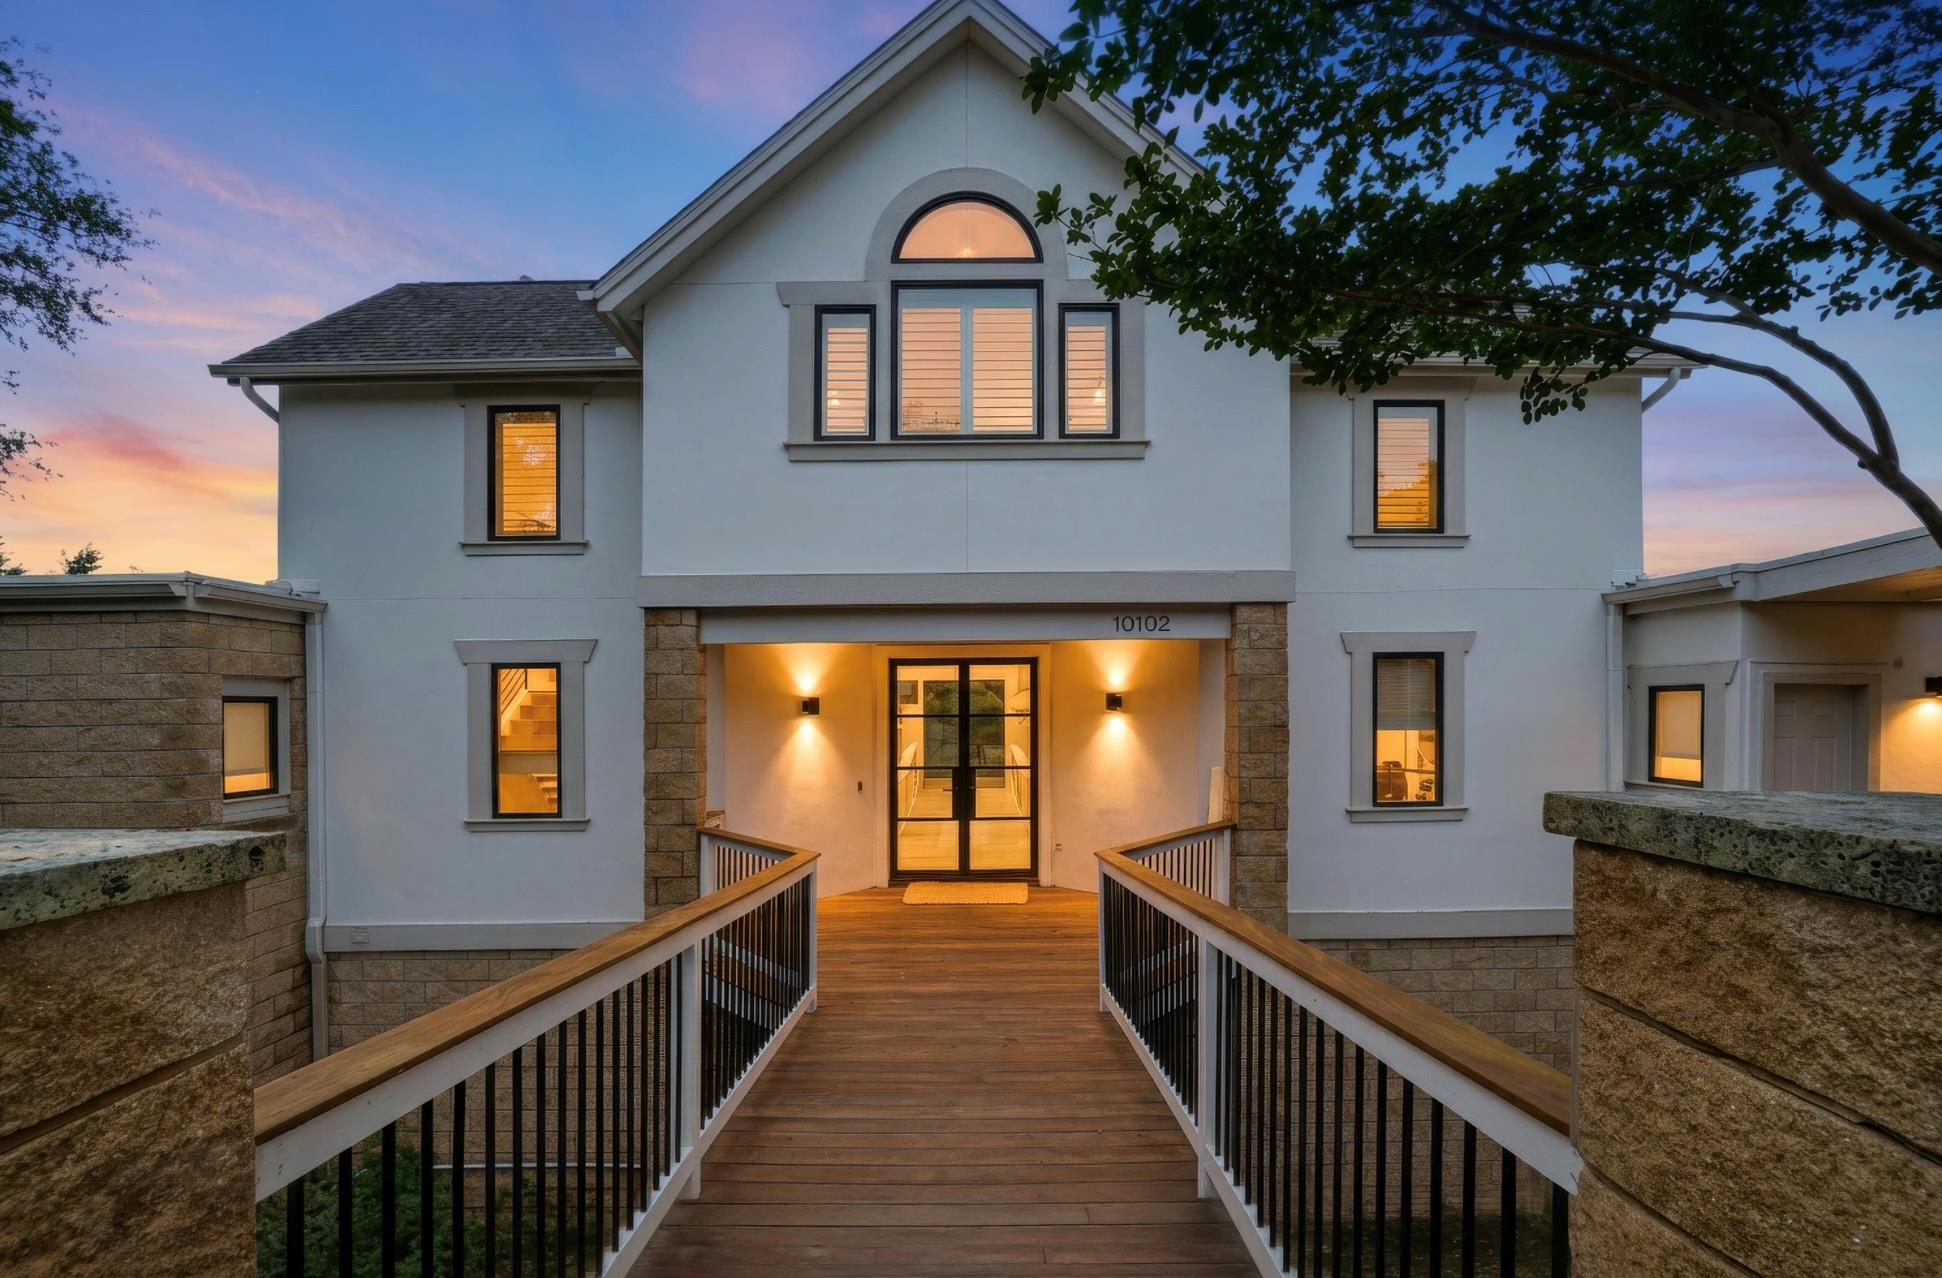
10102 Grand Teton Ct
About this property
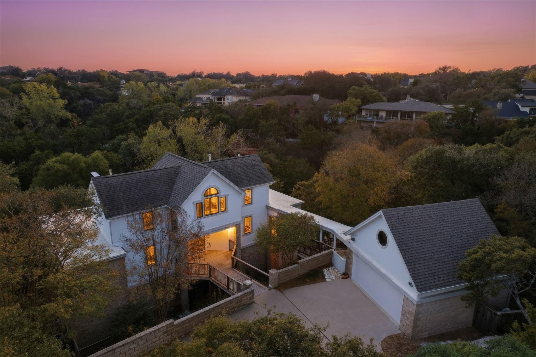
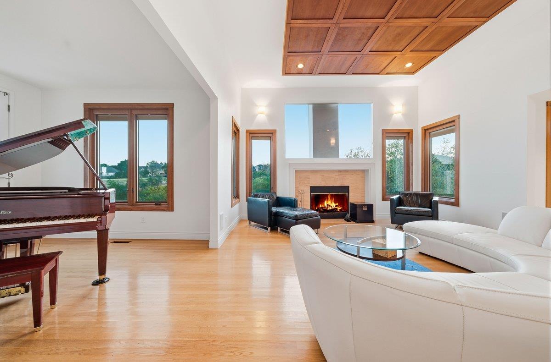
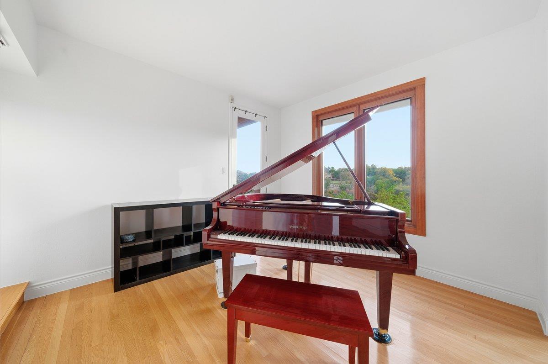
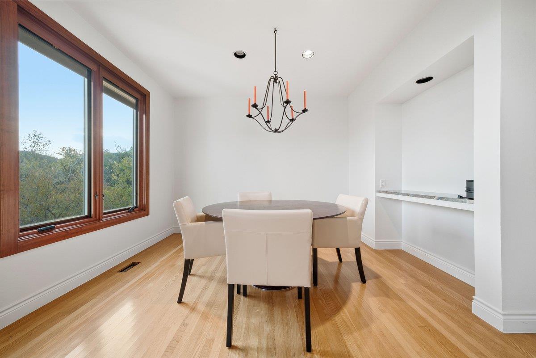
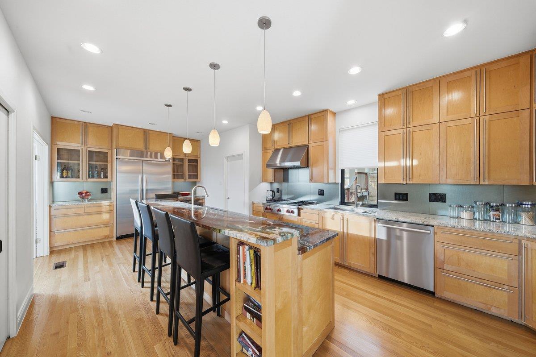
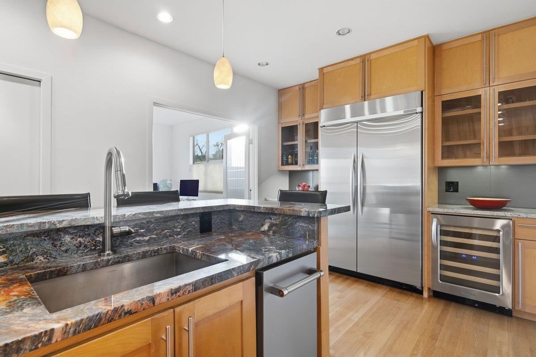
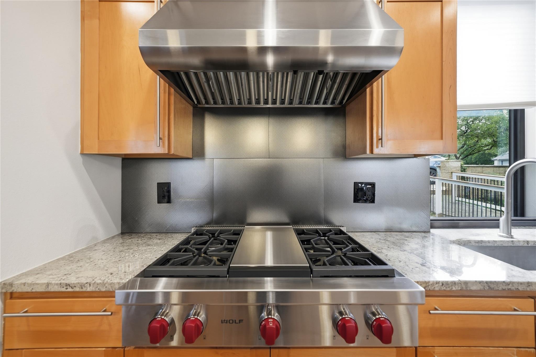
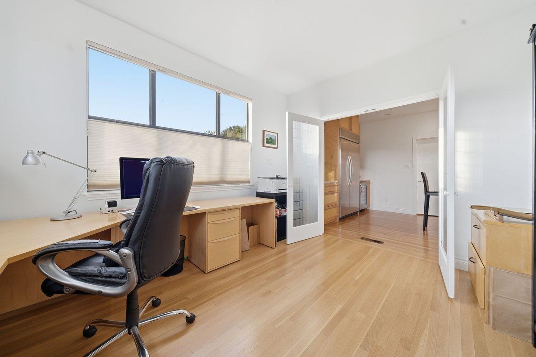
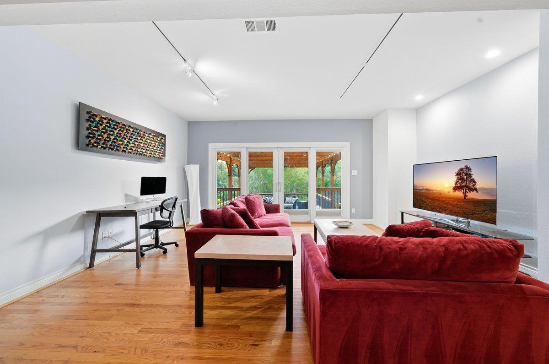
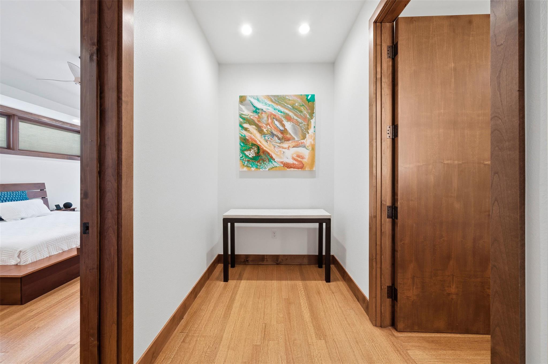
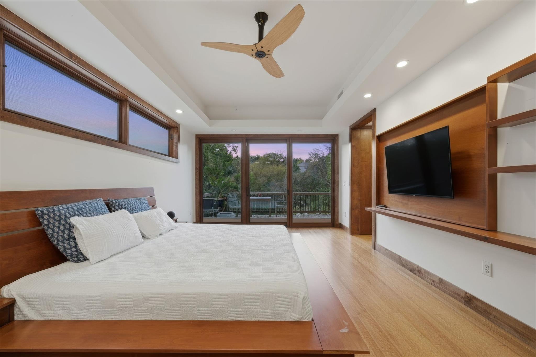
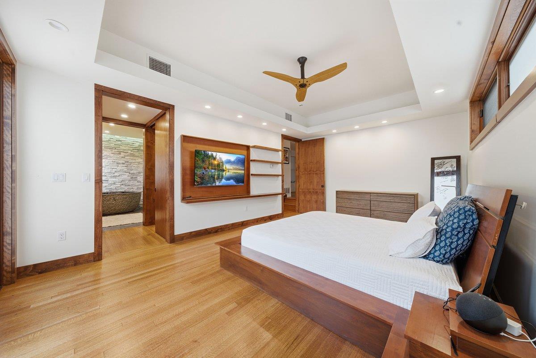
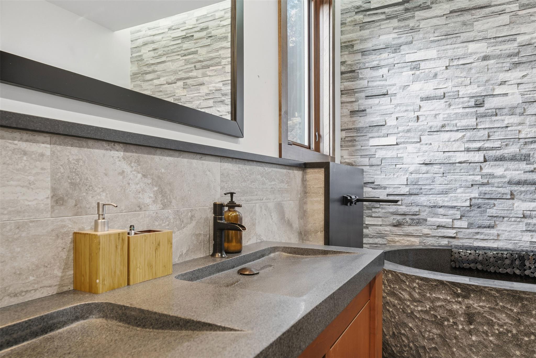
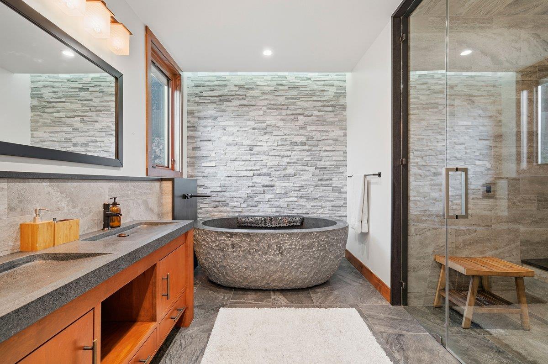
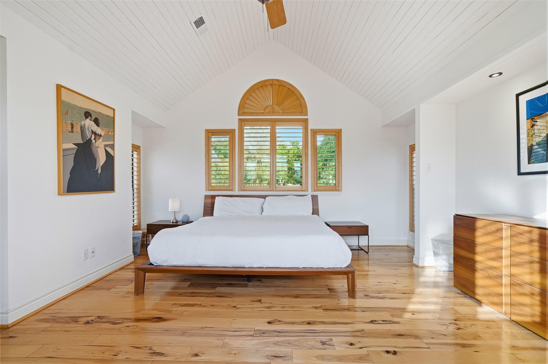
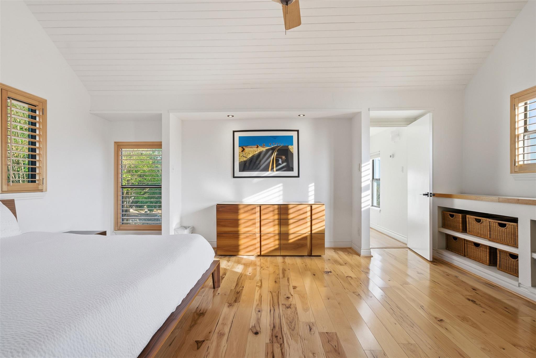
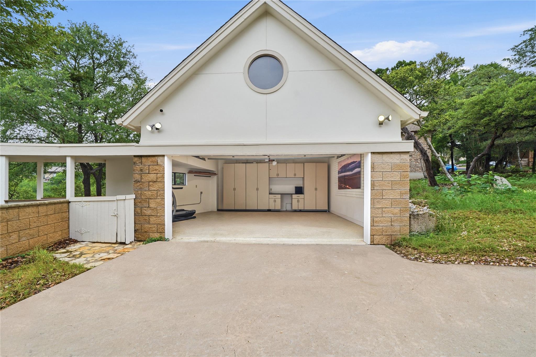
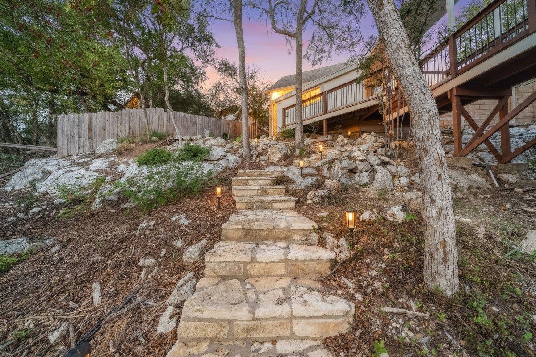
Welcome to 10102 Grand Teton, a rare architectural gem tucked into one of Great Hills' most coveted enclaves and featured on the prestigious American Institute of Architects Home Tour. Situated at the end of a quiet cul-de-sac on over half an acre, this exceptional property offers unmatched privacy, mature trees, and peaceful treetop views.Designed for both everyday living and entertaining, the home features 5 bedrooms, 4.5 baths, a dedicated office, and an expansive lower-level living area. Light-filled interiors showcase White Oak hardwoods, Van Gogh granite, solid-core doors, Pella windows with inside-glass shades, expansive sliding doors, and a newly upgraded Wolf stovetop. A Durango front door and multiple balconies add warmth and character throughout.The spacious Great Room with fireplace flows seamlessly into flexible gathering spaces and an island kitchen complete with premium appliances, wine cooler, and ice maker. A thoughtfully designed guest suite with private exterior entrance-created by acclaimed Furman + Keil Architects-offers ideal flexibility for guests, multigenerational living, or a private office.Upstairs, the serene primary retreat overlooks the backyard canopy and features a spa-inspired bath with steam shower. Outside, an expansive deck creates the ultimate setting for entertaining, relaxing, and enjoying the quiet beauty of the surrounding landscape and frequent deer visitors. Located on an exceptionally peaceful street, this home offers a rare blend of architectural distinction, privacy, and community charm.
About this property
Welcome to 10102 Grand Teton, a rare architectural gem tucked into one of Great Hills' most coveted enclaves and featured on the prestigious American Institute of Architects Home Tour. Situated at the end of a quiet cul-de-sac on over half an acre, this exceptional property offers unmatched privacy, mature trees, and peaceful treetop views.Designed for both everyday living and entertaining, the home features 5 bedrooms, 4.5 baths, a dedicated office, and an expansive lower-level living area. Light-filled interiors showcase White Oak hardwoods, Van Gogh granite, solid-core doors, Pella windows with inside-glass shades, expansive sliding doors, and a newly upgraded Wolf stovetop. A Durango front door and multiple balconies add warmth and character throughout.The spacious Great Room with fireplace flows seamlessly into flexible gathering spaces and an island kitchen complete with premium appliances, wine cooler, and ice maker. A thoughtfully designed guest suite with private exterior entrance-created by acclaimed Furman + Keil Architects-offers ideal flexibility for guests, multigenerational living, or a private office.Upstairs, the serene primary retreat overlooks the backyard canopy and features a spa-inspired bath with steam shower. Outside, an expansive deck creates the ultimate setting for entertaining, relaxing, and enjoying the quiet beauty of the surrounding landscape and frequent deer visitors. Located on an exceptionally peaceful street, this home offers a rare blend of architectural distinction, privacy, and community charm.
Features and Additional Information
Baths
Presented By Coldwell Banker Commercial Gateway



Area Information
1N | Travis County | Great Hills Sec 10
Schools in the Area
-
turned_in
Elementary SchoolHill
-
turned_in
Middle SchoolMurchison
-
turned_in
High SchoolAnderson
Want to See More Listings in the Area?
Brokerage: Texas Crossway Realty , LLC