101 Shady Ridge Dr
About this property
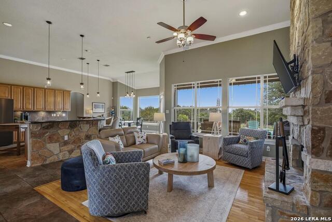
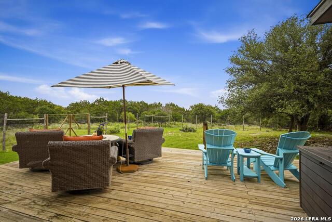
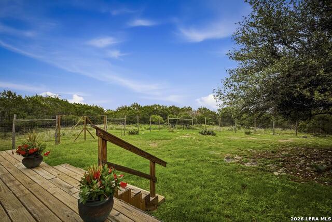
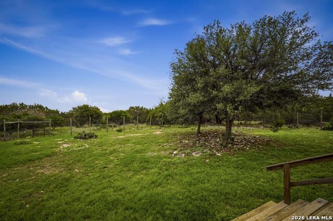
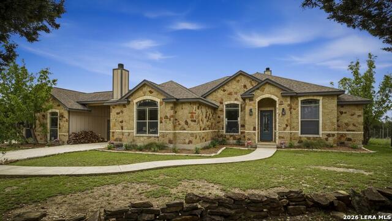
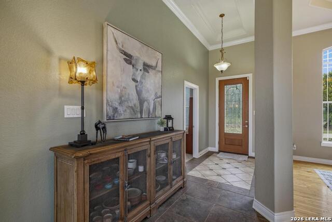
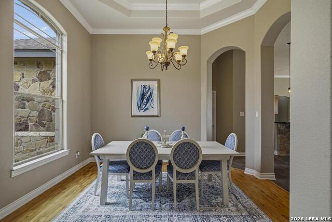
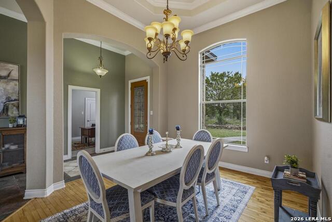
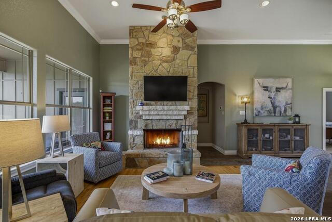
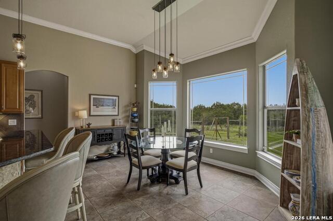
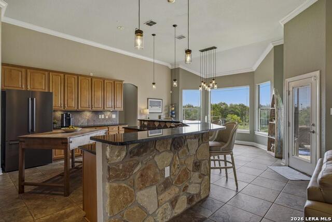
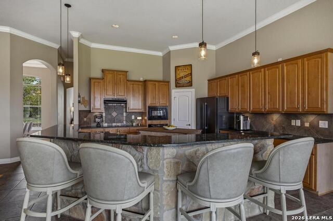
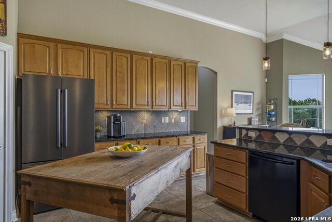
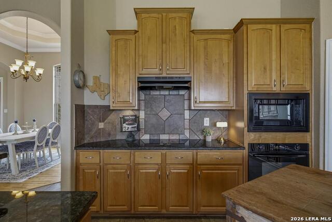
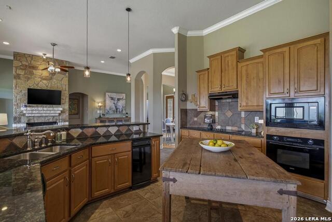
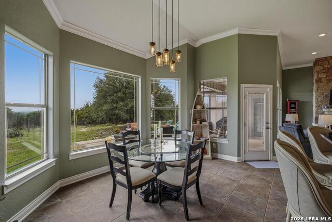
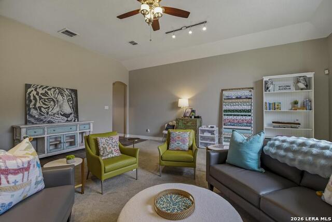
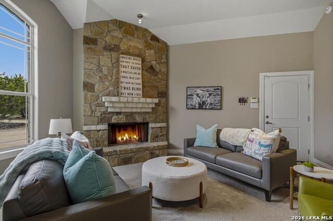
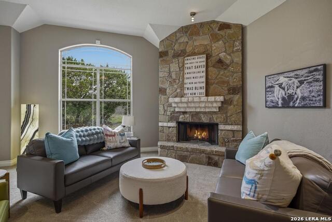
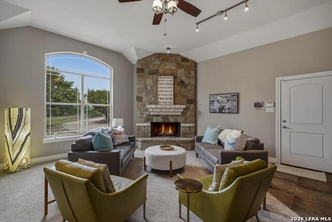
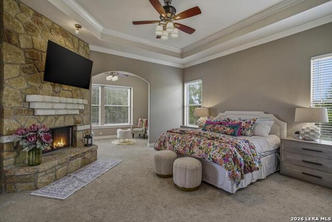
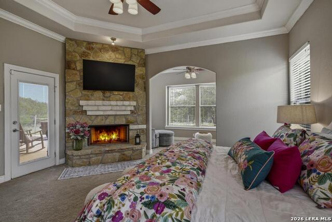
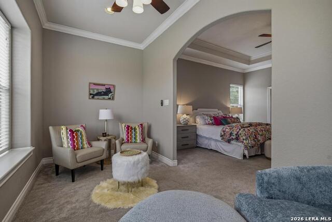
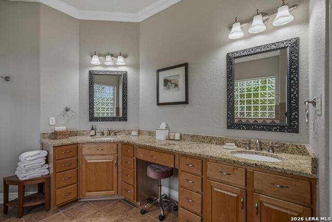
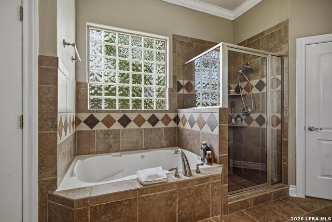
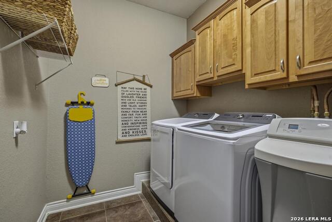
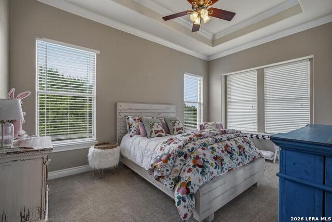
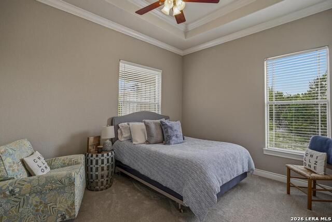
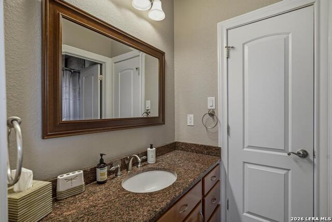
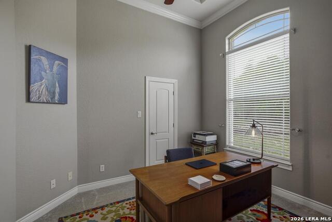
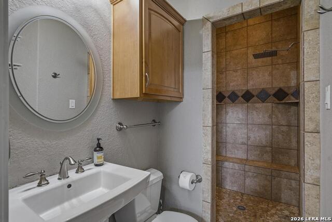
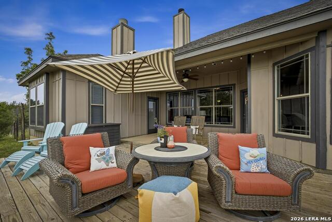
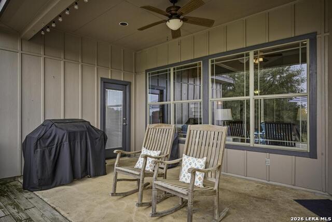
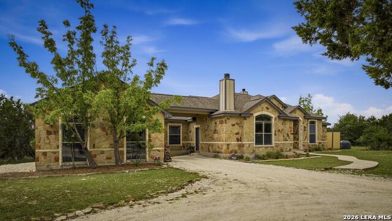
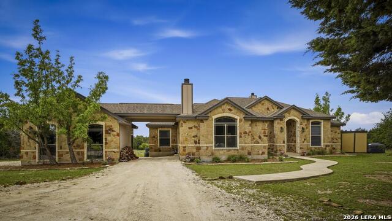
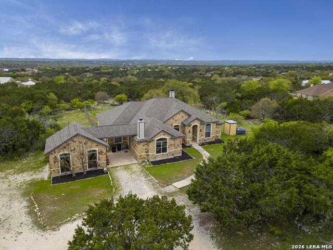
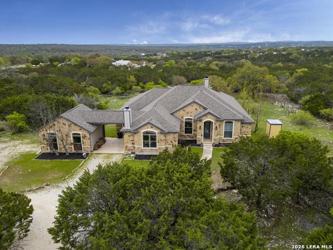
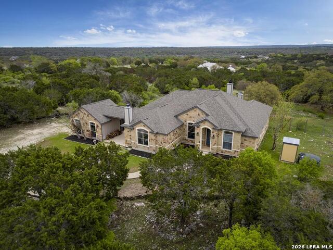
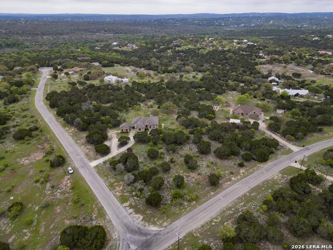
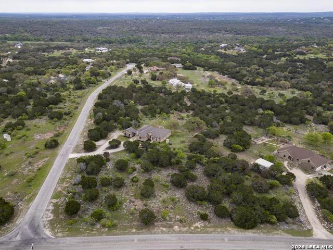
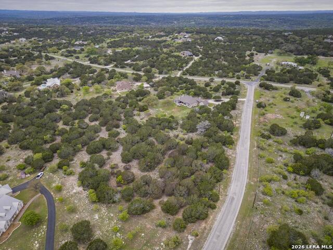
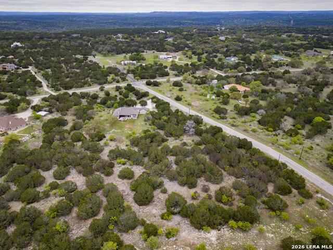
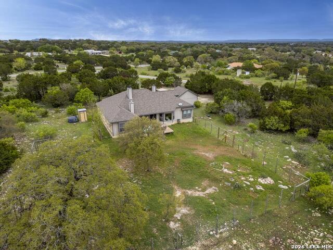
This beautiful piece of acreage in River Mountain Ranch offers a classic Texas Hill Country lifestyle, combining a spacious 5.6-acre lot with exceptional privacy to create a tranquil oasis. The home is designed for both cozy retreats and casual entertaining, centered around timeless materials and fixtures. The heart of the home is an Open Kitchen and Living Space, featuring granite countertops, Bosch appliances, and large islands that overlook the main family room. The open kitchen boasts a tremendous amount of cabinet and storage space, including a generous walk-in pantry. Large windows in every room let in light and offer gorgeous country views from every angle. With 4 Bedrooms, 3.5 Bathrooms, a seamless Open Kitchen/Living flow, the residence also features three floor-to-ceiling stone fireplaces that serve as architectural anchors. The spacious primary suite includes an adjacent study or nursery and features his-and-hers walk-in closets and a large spa-like bath with a walk-in glass shower and a separate jacuzzi tub. Beyond the primary bath, a secondary guest suite features a high-end walk-in rain shower, providing a spa-like experience for visitors. The back of the home opens up to a large outdoor deck, designed for grilling and hosting large gatherings, offering a perfect vantage point to watch the axis and white-tailed deer move through the 5.6-acre property. An expansive secondary living space provides a versatile secondary space for entertainment, perfect for a media room or "man-cave". Of the property's 5.6 total acres, a 1.3-acre portion of the lot is secured with an 8-foot King Ranch-style fence, creating a safe, contained space for pets or gardens within the larger, open acreage. The fenced yard features mature oak giants that provide shade, a sense of seclusion, and sweeping views.
About this property
This beautiful piece of acreage in River Mountain Ranch offers a classic Texas Hill Country lifestyle, combining a spacious 5.6-acre lot with exceptional privacy to create a tranquil oasis. The home is designed for both cozy retreats and casual entertaining, centered around timeless materials and fixtures. The heart of the home is an Open Kitchen and Living Space, featuring granite countertops, Bosch appliances, and large islands that overlook the main family room. The open kitchen boasts a tremendous amount of cabinet and storage space, including a generous walk-in pantry. Large windows in every room let in light and offer gorgeous country views from every angle. With 4 Bedrooms, 3.5 Bathrooms, a seamless Open Kitchen/Living flow, the residence also features three floor-to-ceiling stone fireplaces that serve as architectural anchors. The spacious primary suite includes an adjacent study or nursery and features his-and-hers walk-in closets and a large spa-like bath with a walk-in glass shower and a separate jacuzzi tub. Beyond the primary bath, a secondary guest suite features a high-end walk-in rain shower, providing a spa-like experience for visitors. The back of the home opens up to a large outdoor deck, designed for grilling and hosting large gatherings, offering a perfect vantage point to watch the axis and white-tailed deer move through the 5.6-acre property. An expansive secondary living space provides a versatile secondary space for entertainment, perfect for a media room or "man-cave". Of the property's 5.6 total acres, a 1.3-acre portion of the lot is secured with an 8-foot King Ranch-style fence, creating a safe, contained space for pets or gardens within the larger, open acreage. The fenced yard features mature oak giants that provide shade, a sense of seclusion, and sweeping views.
Features and Additional Information
Baths
Presented By Coldwell Banker Commercial Gateway



Area Information
Kendall | Kendall County | RIVER MOUNTAIN RANCH
Schools in the Area
-
turned_in
Elementary SchoolCurington
-
turned_in
Middle SchoolBoerne Middle N
-
turned_in
High SchoolBoerne
Want to See More Listings in the Area?
Brokerage: Hill Country Home And Land LLC