101 Rockrose Ct
About this property
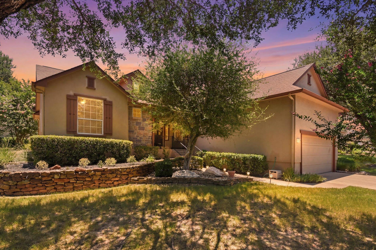
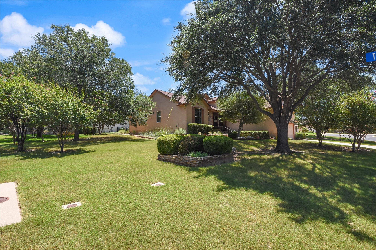
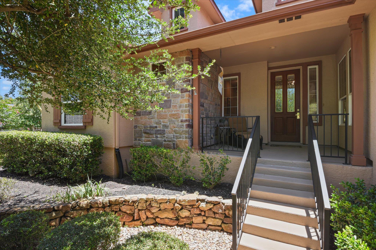
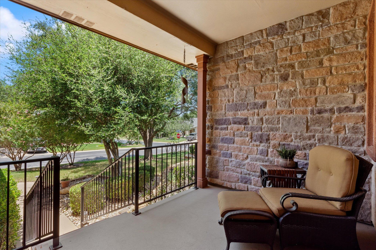
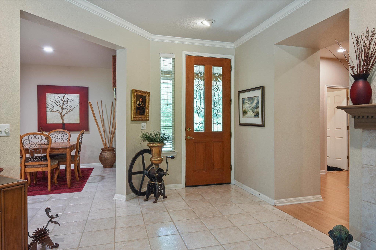
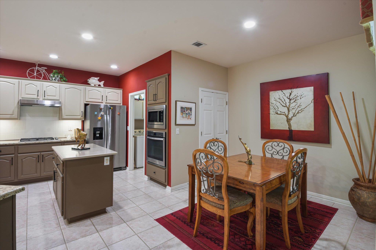
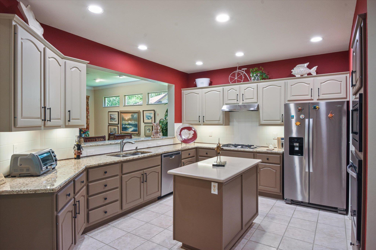
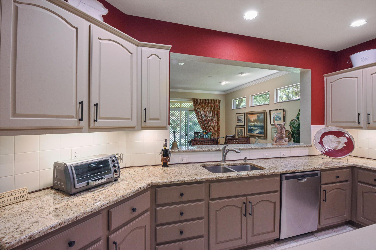
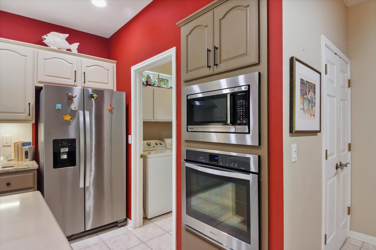
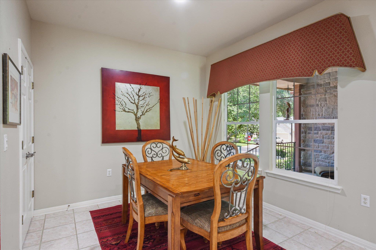
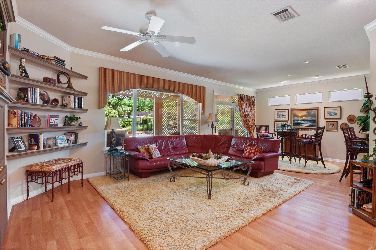
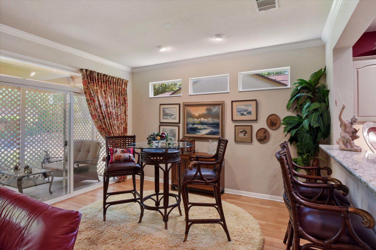
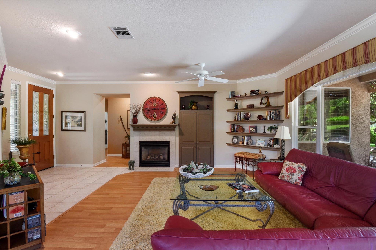
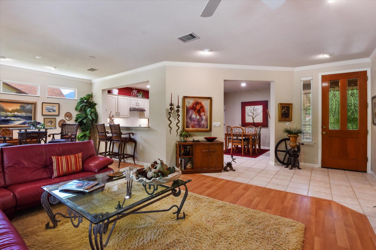
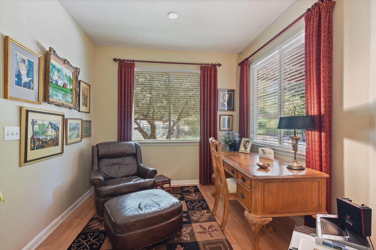
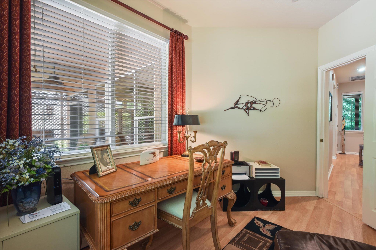
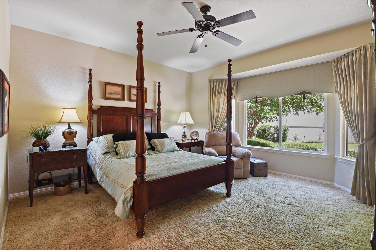
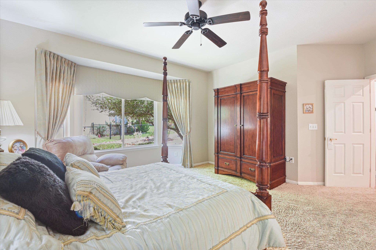
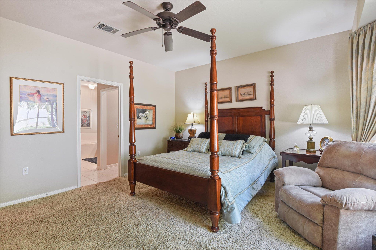
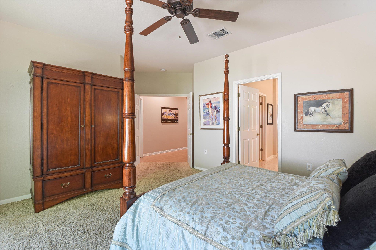
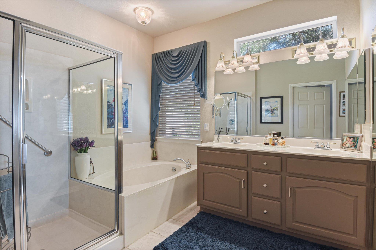
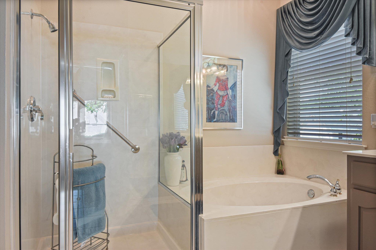
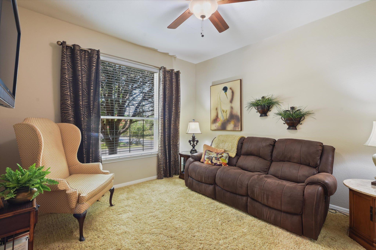
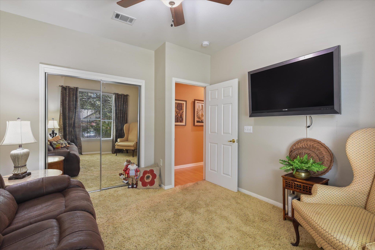
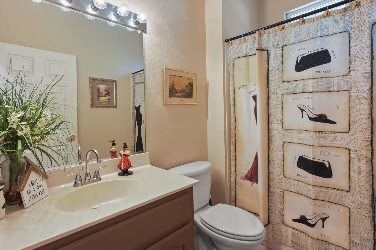
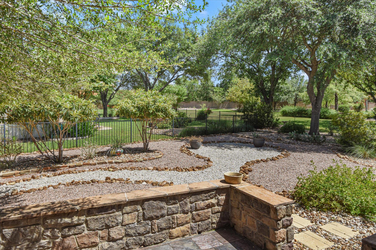
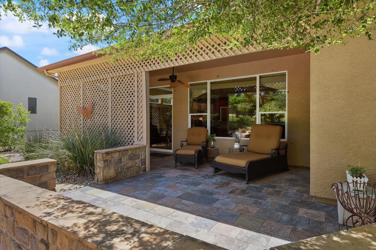
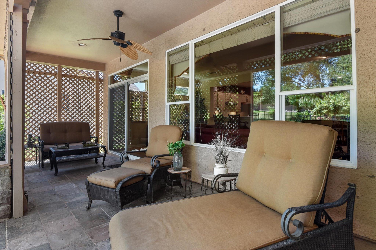
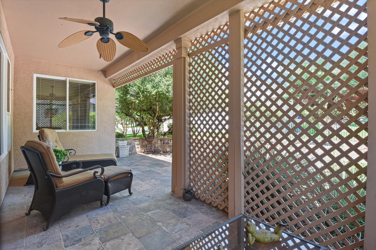
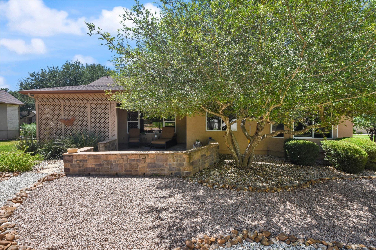
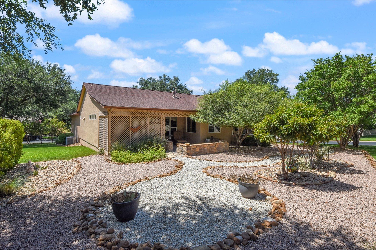
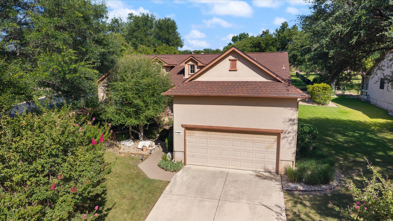
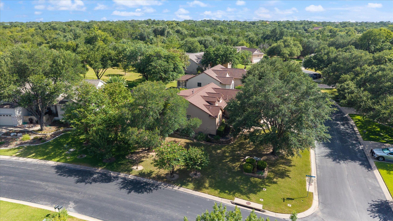
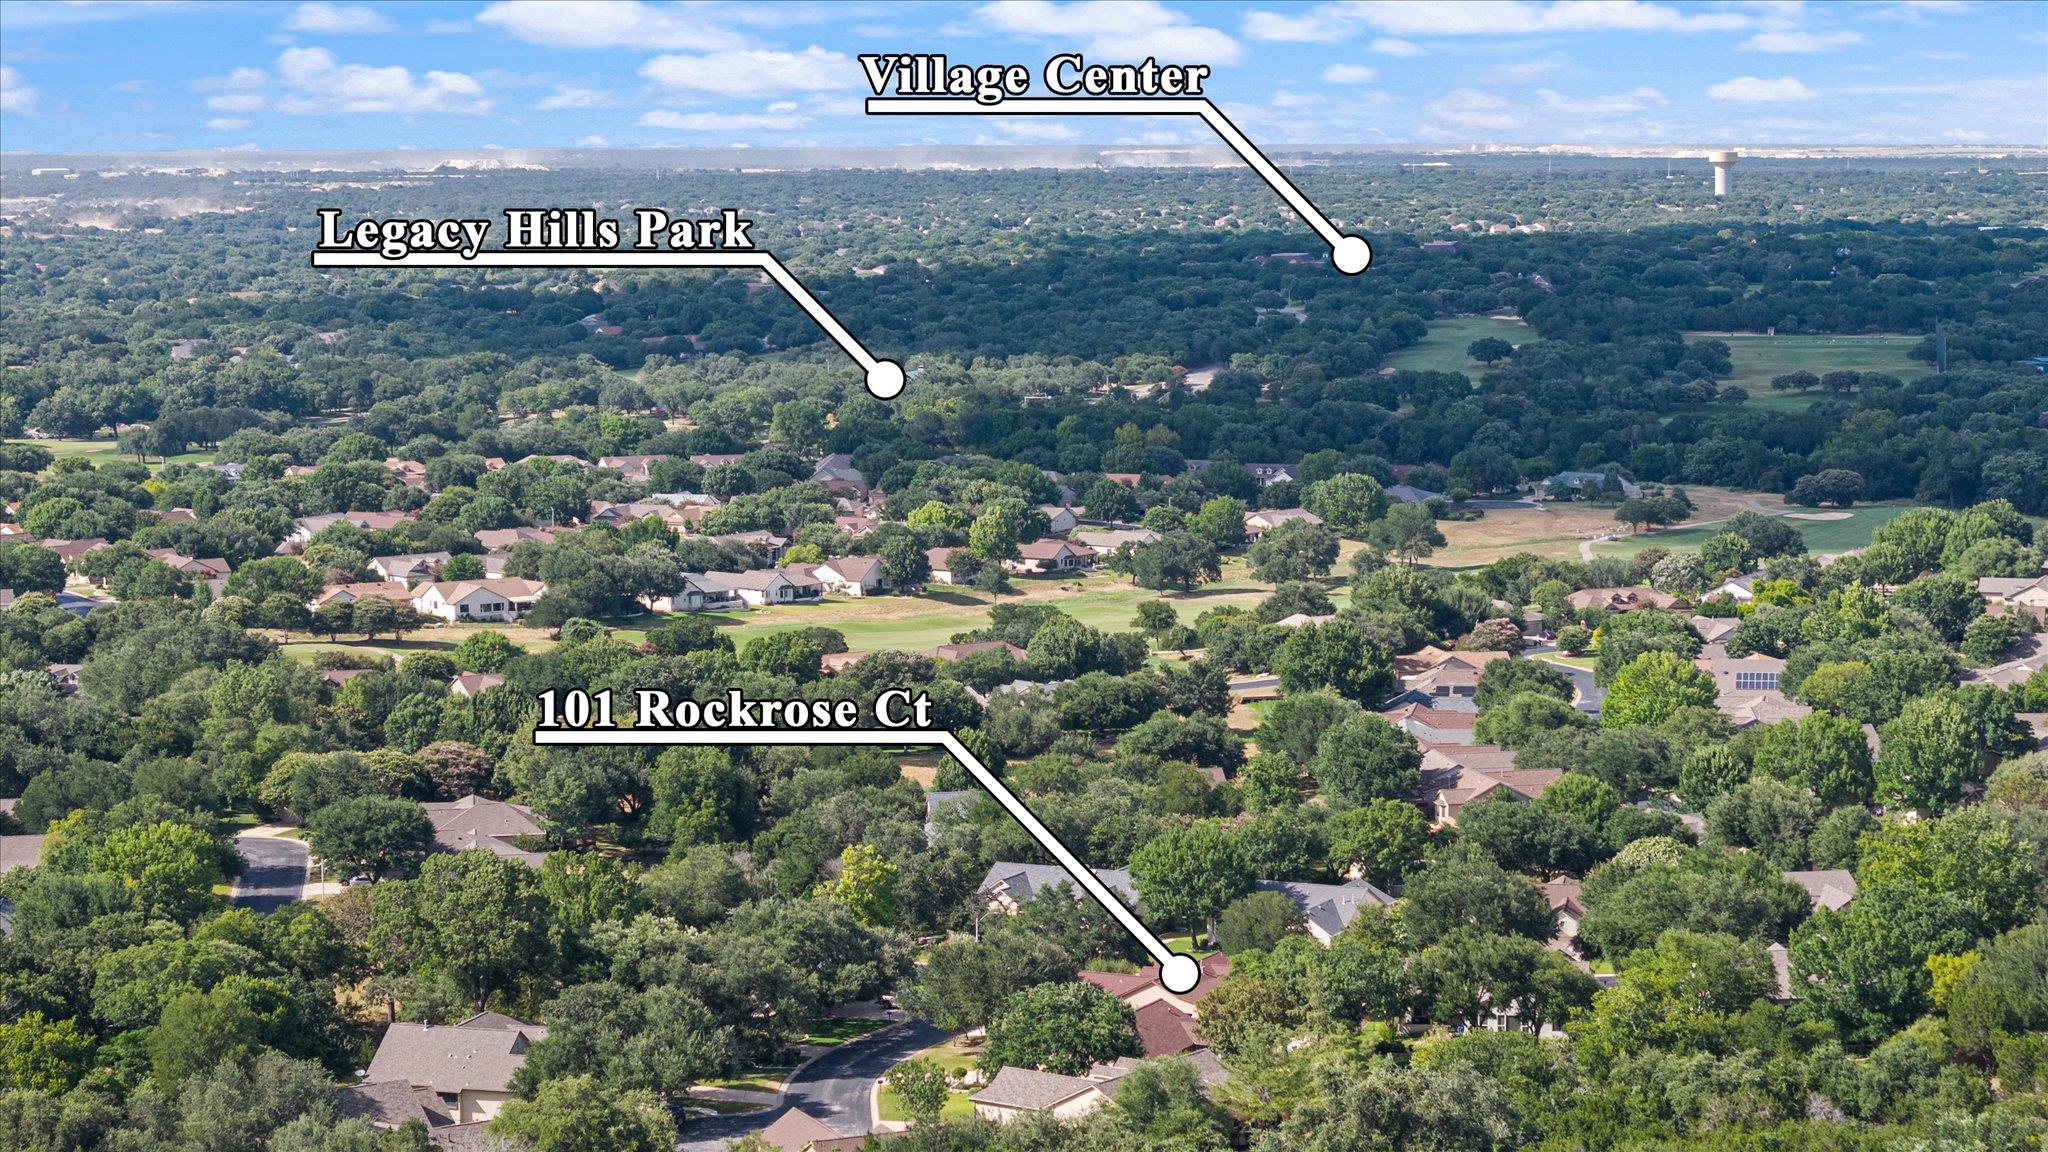
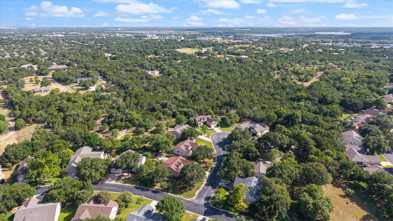
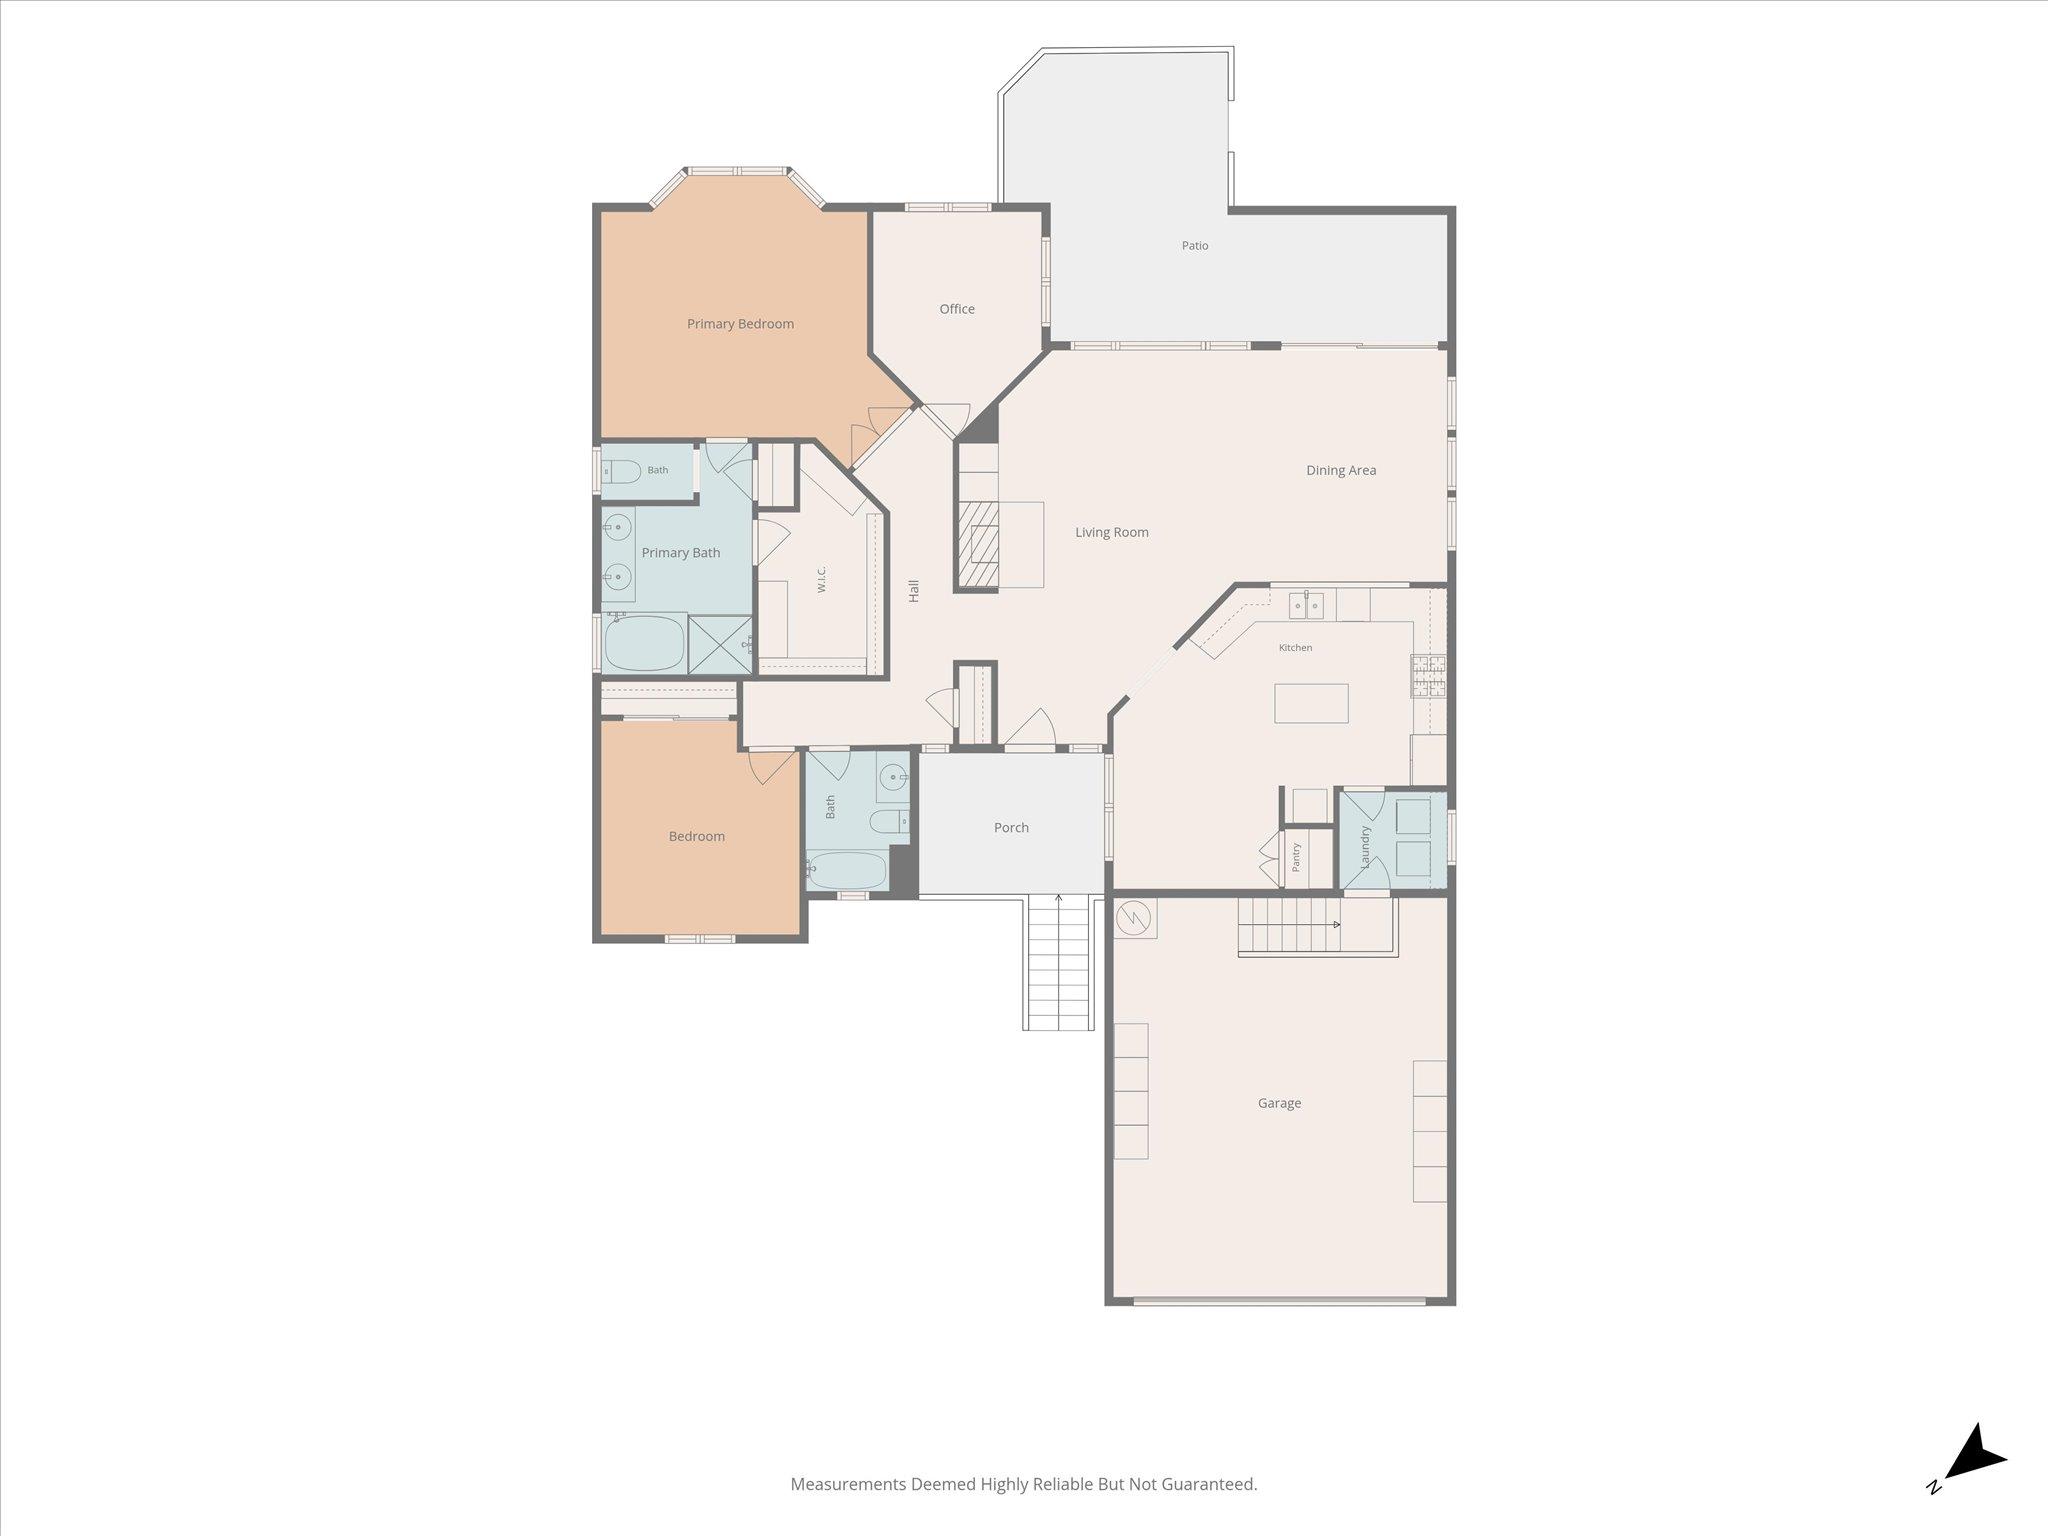
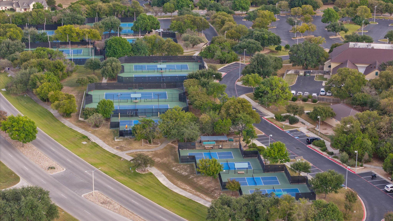
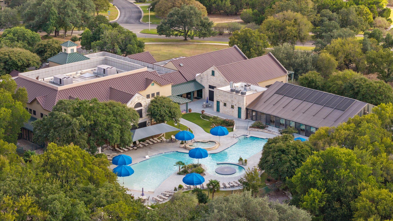
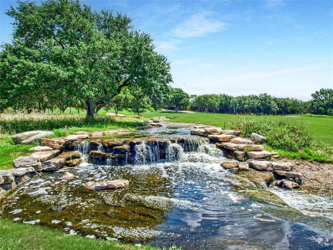
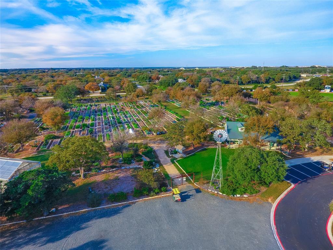
Welcome to this well-maintained, Del Webb built, Burnet floor plan offering 1,785 square feet of comfortable living space. This 2 bedroom, 2 bathroom home with a dedicated den features an efficiently designed layout that is ideal for everyday living and entertaining. The open floor plan seamlessly connects the kitchen, dining area, and living room. The kitchen features granite countertops, abundant cabinetry, generous counter space, and stainless steel appliances, and opens to the living room. The refrigerator, washer, and dryer will convey. A gas fireplace serves as a warm focal point, while large windows bring in abundant natural light and provide views of the beautifully xeriscaped backyard. The primary suite offers a spacious retreat with an en suite bathroom and large walk-in closet. A separate guest bedroom and full bath provide privacy and comfort for visitors. The flexible layout also works well for a home office or hobby room. The xeriscaped backyard is designed for privacy and low-maintenance enjoyment with mature landscaping, decorative stonework, and inviting outdoor living spaces. Relax or entertain from the covered porch or extended patio while enjoying the surrounding greenery. Situated on a corner lot, this home also offers close proximity to the Legacy Hills Golf Course, the Legacy Amenity Center, and the Market Center featuring Wriggley's Pub, and everyday services. Located in the highly desirable Sun City Texas community, residents enjoy resort-style living with three 18-hole golf courses and a new 9-hole course coming by year end, four amenity centers with fitness facilities, four outdoor pools, three indoor pools, multiple pickleball locations, and over 26 miles of walking trails, along with a wide range of clubs, activities, and social opportunities throughout the year.
About this property
Welcome to this well-maintained, Del Webb built, Burnet floor plan offering 1,785 square feet of comfortable living space. This 2 bedroom, 2 bathroom home with a dedicated den features an efficiently designed layout that is ideal for everyday living and entertaining. The open floor plan seamlessly connects the kitchen, dining area, and living room. The kitchen features granite countertops, abundant cabinetry, generous counter space, and stainless steel appliances, and opens to the living room. The refrigerator, washer, and dryer will convey. A gas fireplace serves as a warm focal point, while large windows bring in abundant natural light and provide views of the beautifully xeriscaped backyard. The primary suite offers a spacious retreat with an en suite bathroom and large walk-in closet. A separate guest bedroom and full bath provide privacy and comfort for visitors. The flexible layout also works well for a home office or hobby room. The xeriscaped backyard is designed for privacy and low-maintenance enjoyment with mature landscaping, decorative stonework, and inviting outdoor living spaces. Relax or entertain from the covered porch or extended patio while enjoying the surrounding greenery. Situated on a corner lot, this home also offers close proximity to the Legacy Hills Golf Course, the Legacy Amenity Center, and the Market Center featuring Wriggley's Pub, and everyday services. Located in the highly desirable Sun City Texas community, residents enjoy resort-style living with three 18-hole golf courses and a new 9-hole course coming by year end, four amenity centers with fitness facilities, four outdoor pools, three indoor pools, multiple pickleball locations, and over 26 miles of walking trails, along with a wide range of clubs, activities, and social opportunities throughout the year.
Features and Additional Information
Baths
Presented By Coldwell Banker Commercial Gateway



Area Information
GTW | Williamson County | Sun City Georgetown Ph 02 Neighborhood 09 Pud
Schools in the Area
-
turned_in
Elementary SchoolNA_Sun_City
-
turned_in
Middle SchoolNA_Sun_City
-
turned_in
High SchoolNA_Sun_City
Want to See More Listings in the Area?
Brokerage: The Stacy Group, LLC