101 Kendall Lane
About this property
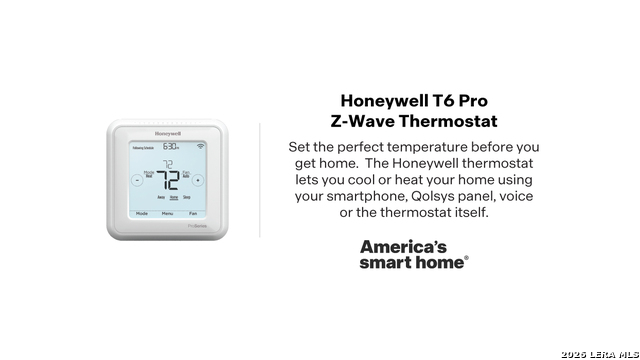
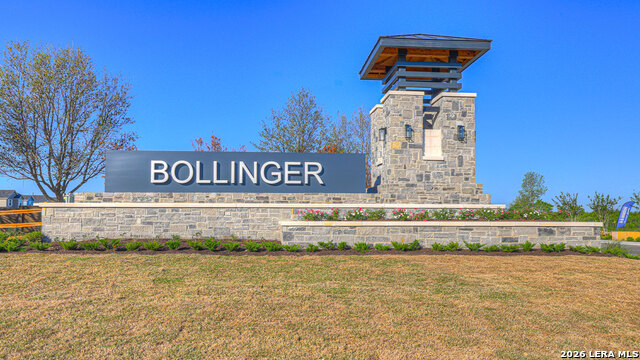
JULY ESTIMATED COMPLETION. The Benbrook is one of our one-story floorplans available at Bollinger in Maxwell, Texas. This 4-bedroom, 2-bathroom home features a 2-car garage all within 1,359 square feet of comfortable living space. Our homes in Bollinger feature our modern farmhouse exterior. When you step inside the home from the porch, you'll pass through a long hallway that leads to the secondary bedrooms, hall bathroom and utility room. All bedrooms have carpeting and closets with wood shelving. The secondary bathroom includes a shower/tub combination. Whether you use these rooms as an office, child's room or guest room, there is enough space for work, sleep and play. The heart of the home is the open concept living space. The kitchen faces out to the dining and family room, allowing conservations to flow across the room while cooking dinner and unwinding from your day. The L-shaped kitchen features an island with quartz countertops and stainless-steel drop-in sink, 36" upper cabinets and stainless-steel appliances, including a gas range. Enjoy the 9' ceilings and natural light from the three windows in this warm living space. Off the family room is the primary bedroom with its own attached bathroom. This relaxing bathroom space features a walk-in shower, marble countertop and a walk-in closet. Stretch out and relax at the end of your day in this spacious and private ensuite. This home features our America's Smart Home base package, which includes the Front Door Bell Deadbolt Lock, Home Hub, Thermostat and a Smart Switch.
About this property
JULY ESTIMATED COMPLETION. The Benbrook is one of our one-story floorplans available at Bollinger in Maxwell, Texas. This 4-bedroom, 2-bathroom home features a 2-car garage all within 1,359 square feet of comfortable living space. Our homes in Bollinger feature our modern farmhouse exterior. When you step inside the home from the porch, you'll pass through a long hallway that leads to the secondary bedrooms, hall bathroom and utility room. All bedrooms have carpeting and closets with wood shelving. The secondary bathroom includes a shower/tub combination. Whether you use these rooms as an office, child's room or guest room, there is enough space for work, sleep and play. The heart of the home is the open concept living space. The kitchen faces out to the dining and family room, allowing conservations to flow across the room while cooking dinner and unwinding from your day. The L-shaped kitchen features an island with quartz countertops and stainless-steel drop-in sink, 36" upper cabinets and stainless-steel appliances, including a gas range. Enjoy the 9' ceilings and natural light from the three windows in this warm living space. Off the family room is the primary bedroom with its own attached bathroom. This relaxing bathroom space features a walk-in shower, marble countertop and a walk-in closet. Stretch out and relax at the end of your day in this spacious and private ensuite. This home features our America's Smart Home base package, which includes the Front Door Bell Deadbolt Lock, Home Hub, Thermostat and a Smart Switch.
Features and Additional Information
Baths
Presented By Coldwell Banker Commercial Gateway



Area Information
Caldwell | Caldwell County | BOLLINGER
Schools in the Area
-
turned_in
Elementary SchoolNot Applicable
-
turned_in
Middle SchoolNot Applicable
-
turned_in
High SchoolNot Applicable
Want to See More Listings in the Area?
Brokerage: D.R. Horton-Texas, LTD