101 Firethorn Rd
About this property
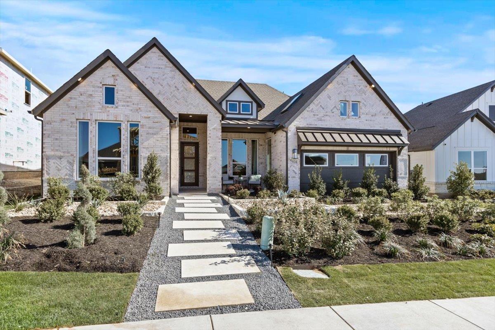
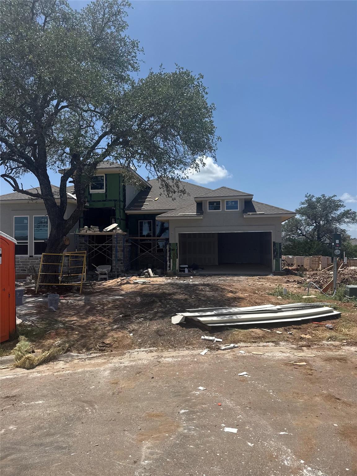
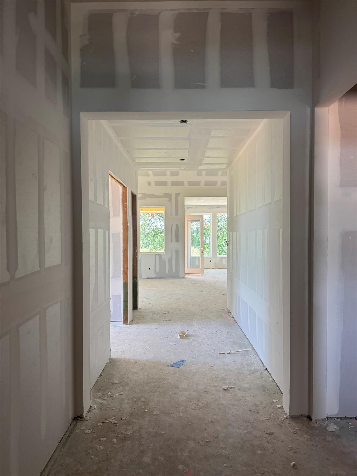
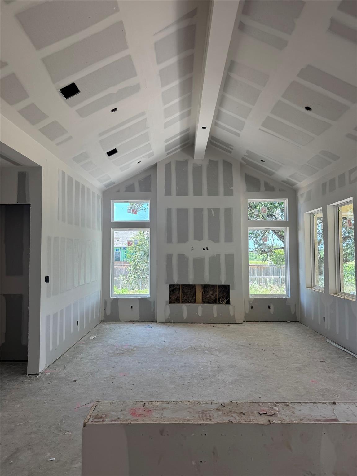
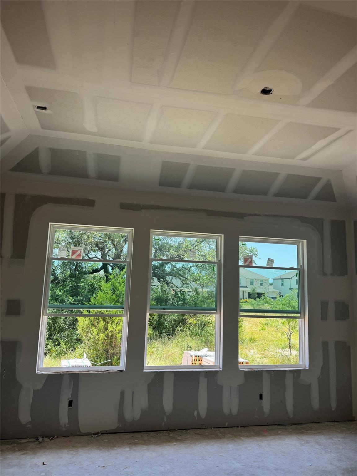
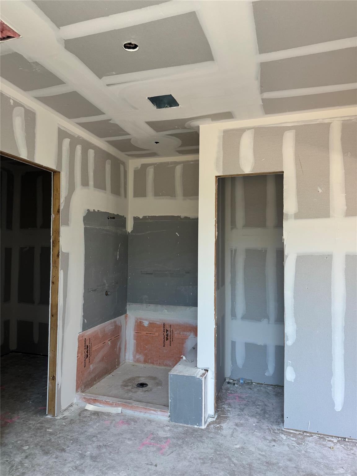
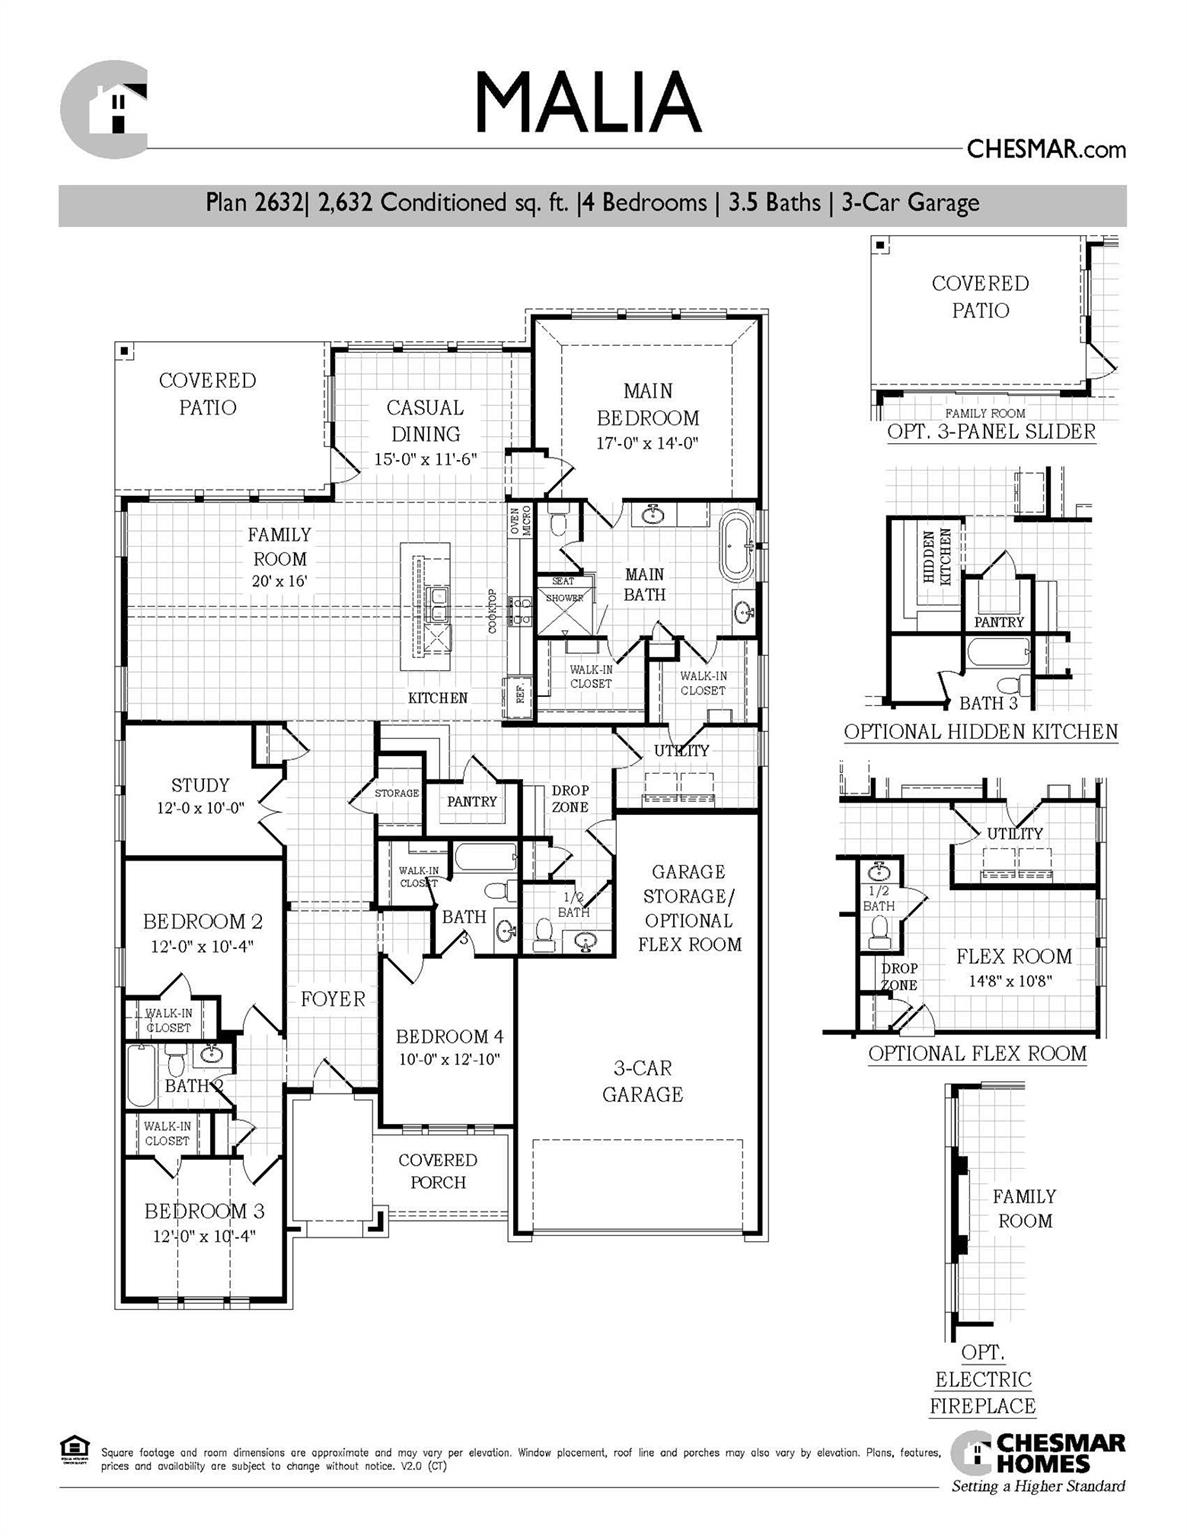
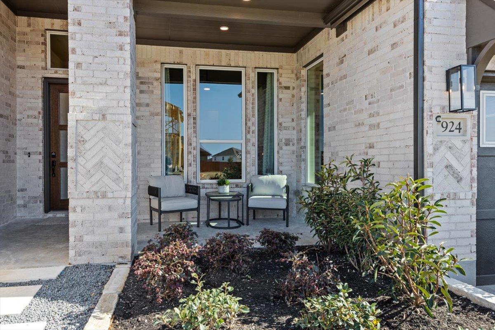
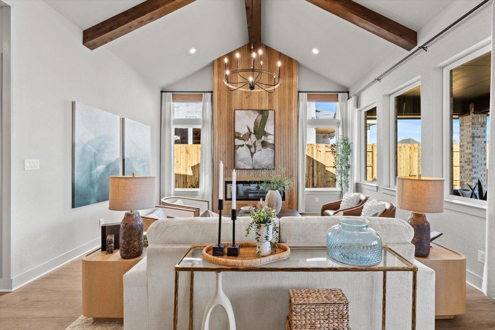
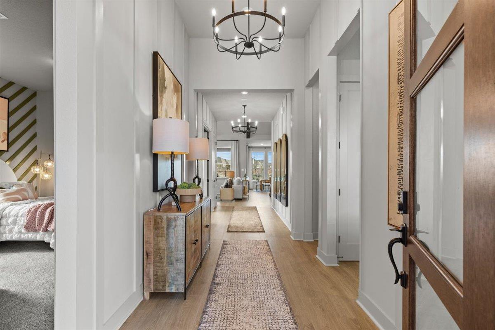
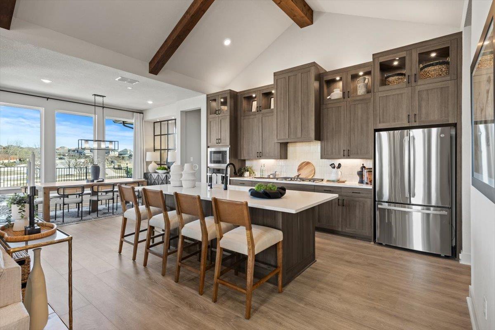
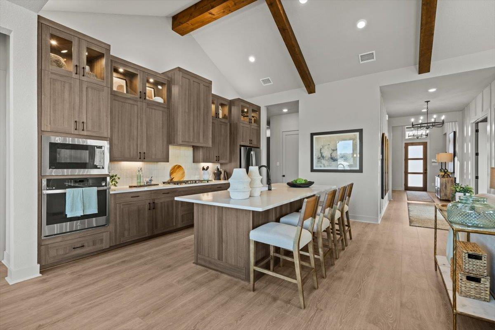
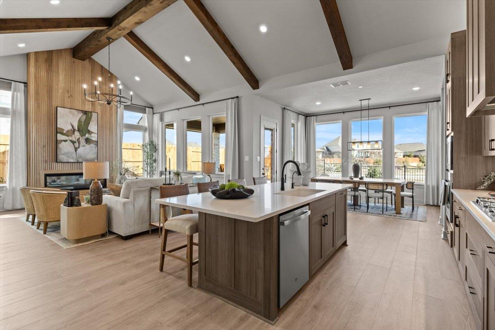
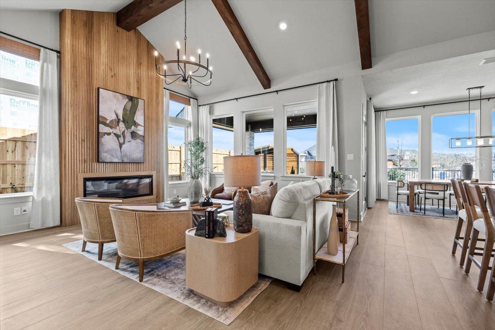
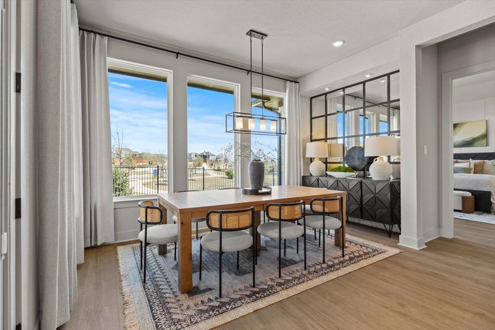
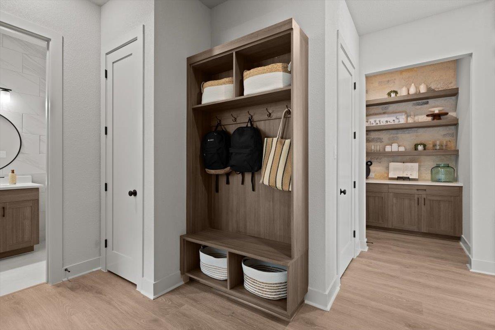
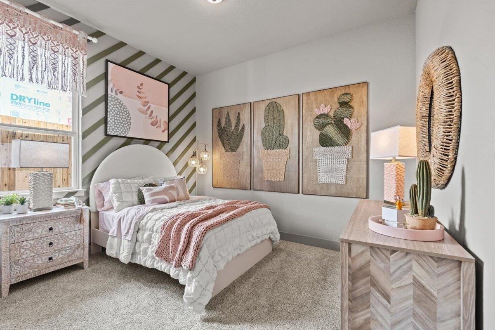
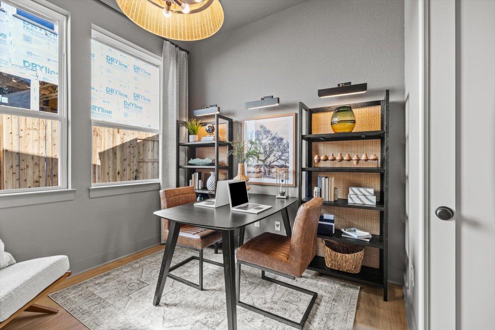
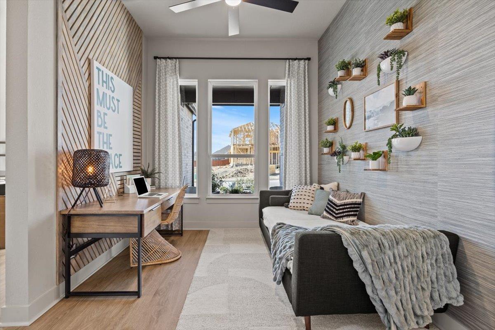
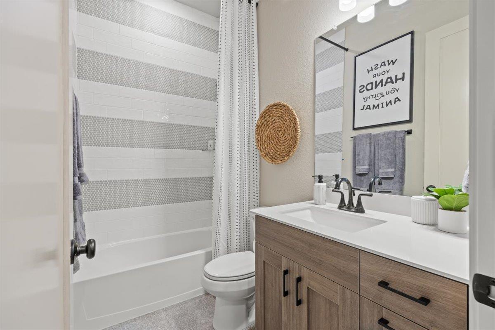
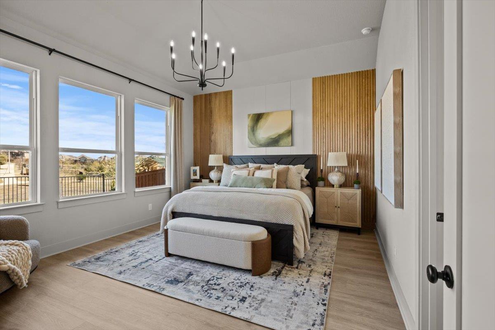
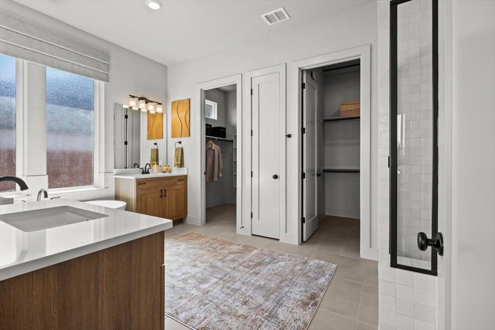
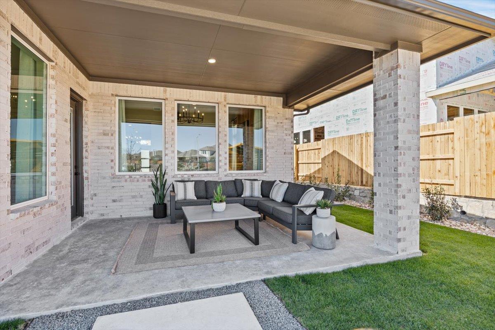
LARGE CUL-DE-SAC LOT with a 3-car tandem garage! Discover the Malia, a thoughtfully designed single-story home offering 2,632 sq. ft., 4 bedrooms, 3.5 baths, a private study, and a spacious 3-car garage. This open-concept floor plan is ideal for both everyday living and entertaining, featuring a large family room that flows seamlessly into the chef-inspired kitchen with a center island, walk-in pantry, AND HIDDEN KITCHEN. The private owner's suite is tucked away at the rear of the home and features dual walk-in closets and a luxurious en-suite bath with separate vanities, soaking tub, and walk-in shower. Three secondary bedrooms provide comfortable accommodations, including a private guest suite with its own bath. A dedicated study near the front entry creates the perfect home office. Enjoy indoor-outdoor living with a covered patio just off the family room and dining area. Additional highlights include a convenient drop zone, spacious utility room, abundant storage, and a sought-after split-bedroom layout for added privacy. HOME IS UNDER CONSTRUCTION, est. completion August.
About this property
LARGE CUL-DE-SAC LOT with a 3-car tandem garage! Discover the Malia, a thoughtfully designed single-story home offering 2,632 sq. ft., 4 bedrooms, 3.5 baths, a private study, and a spacious 3-car garage. This open-concept floor plan is ideal for both everyday living and entertaining, featuring a large family room that flows seamlessly into the chef-inspired kitchen with a center island, walk-in pantry, AND HIDDEN KITCHEN. The private owner's suite is tucked away at the rear of the home and features dual walk-in closets and a luxurious en-suite bath with separate vanities, soaking tub, and walk-in shower. Three secondary bedrooms provide comfortable accommodations, including a private guest suite with its own bath. A dedicated study near the front entry creates the perfect home office. Enjoy indoor-outdoor living with a covered patio just off the family room and dining area. Additional highlights include a convenient drop zone, spacious utility room, abundant storage, and a sought-after split-bedroom layout for added privacy. HOME IS UNDER CONSTRUCTION, est. completion August.
Features and Additional Information
Baths
Presented By Coldwell Banker Commercial Gateway



Area Information
BU | Burnet County | Gregg Ranch/Marble Falls Ph 2
Schools in the Area
-
turned_in
Elementary SchoolSpicewood (Marble Falls ISD)
-
turned_in
Middle SchoolMarble Falls
-
turned_in
High SchoolMarble Falls
Want to See More Listings in the Area?
Brokerage: Chesmar Homes