101 Agave Pt
About this property
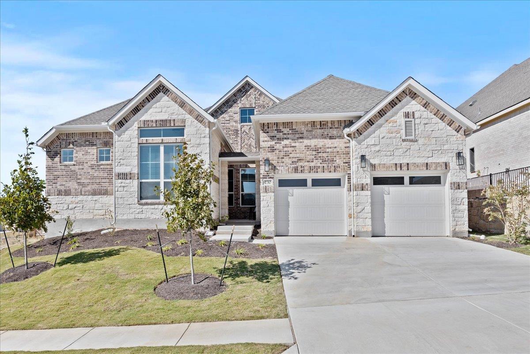
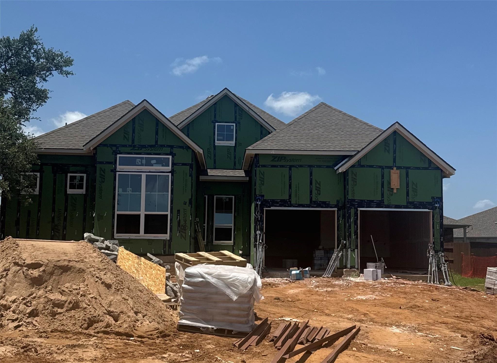
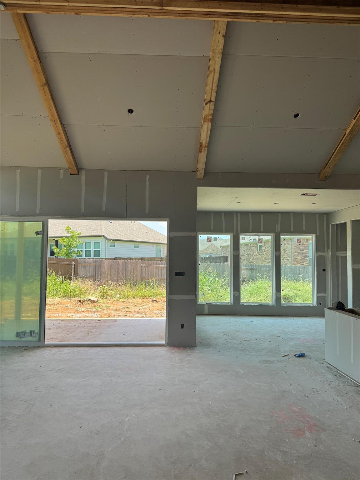
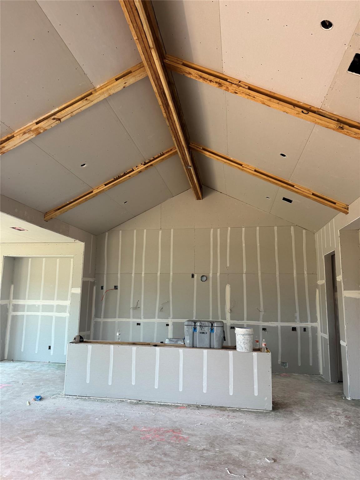
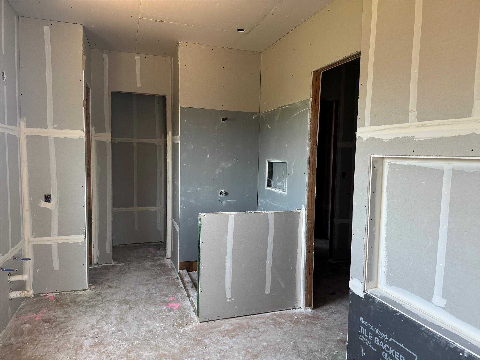
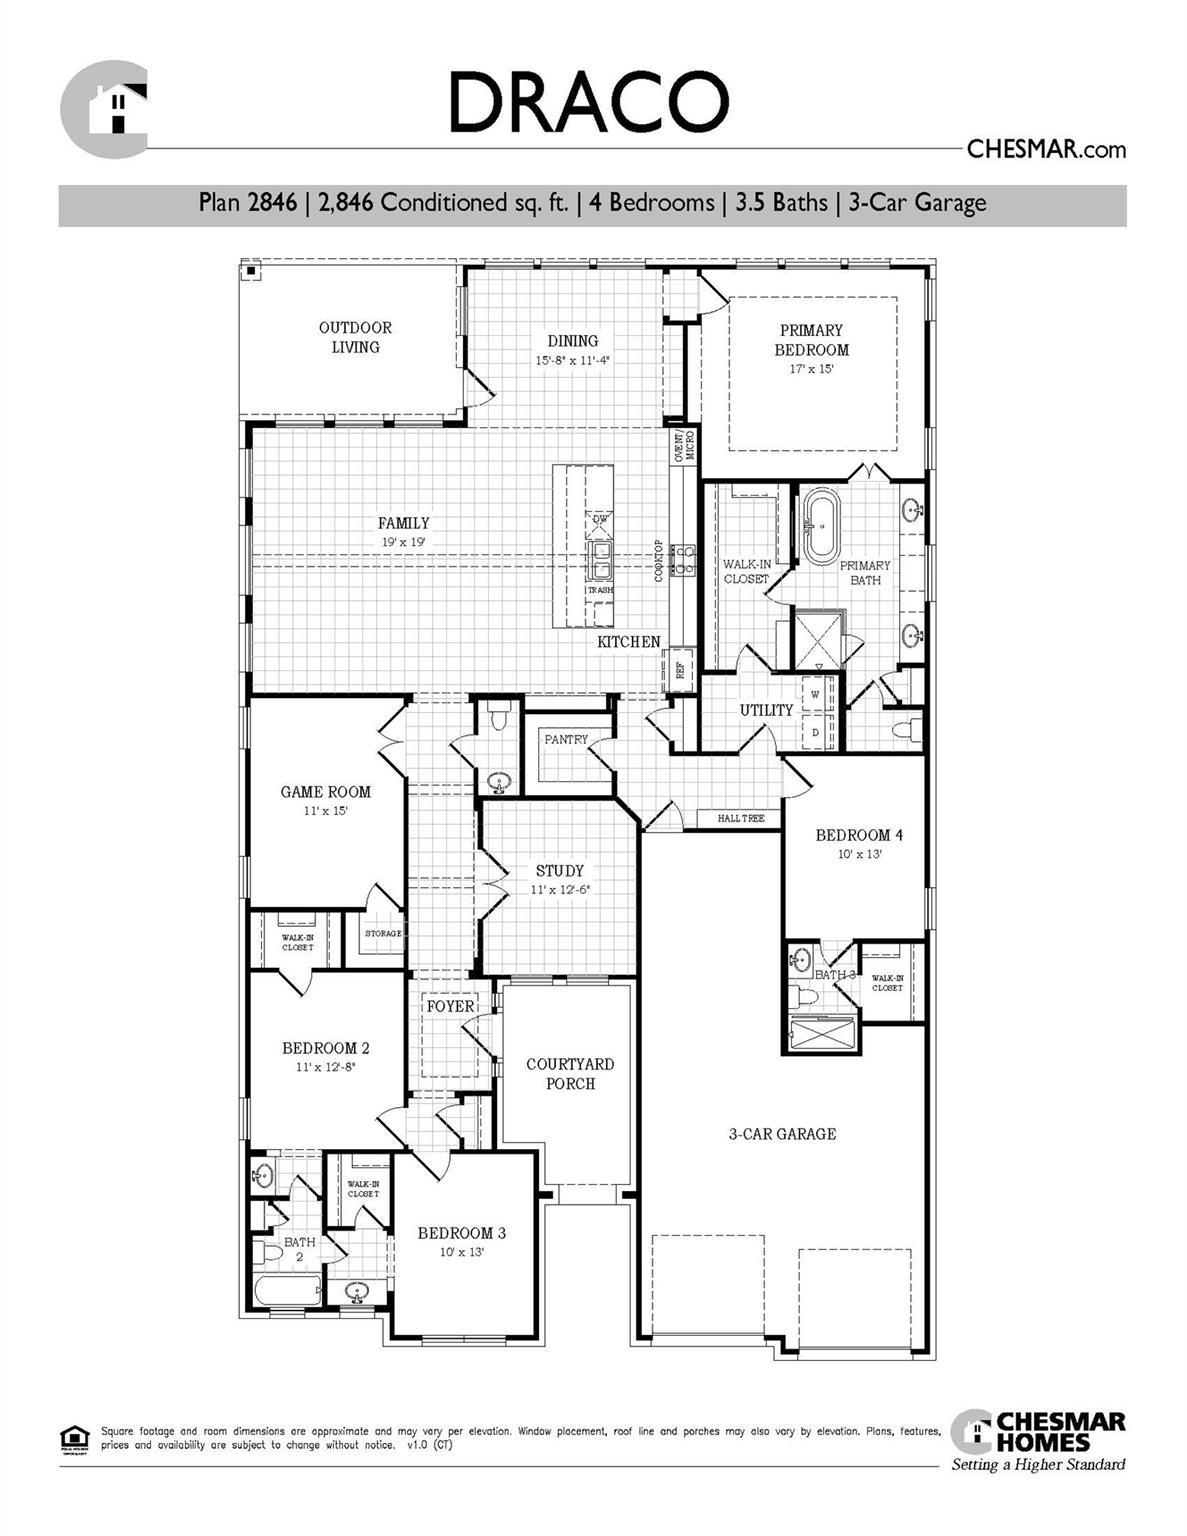
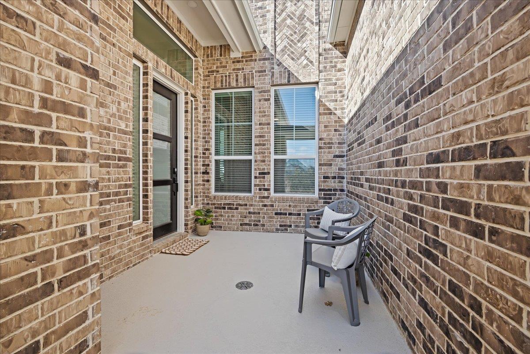
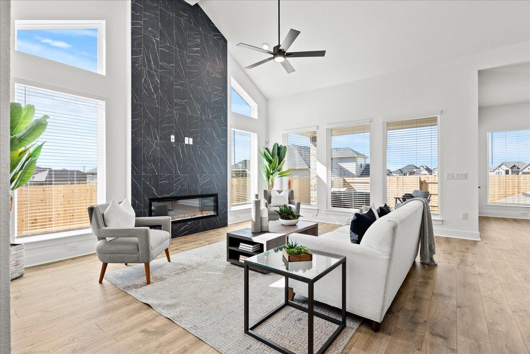
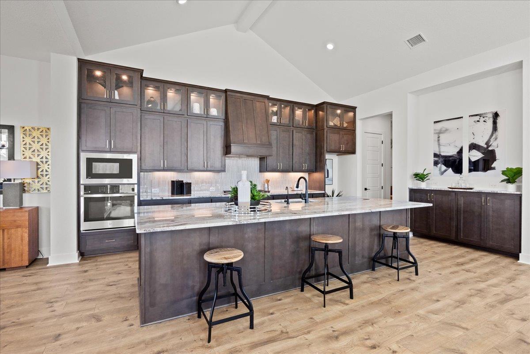
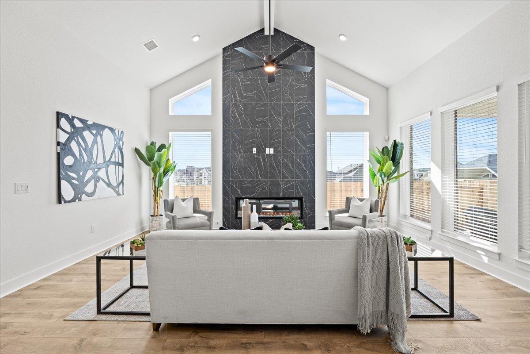
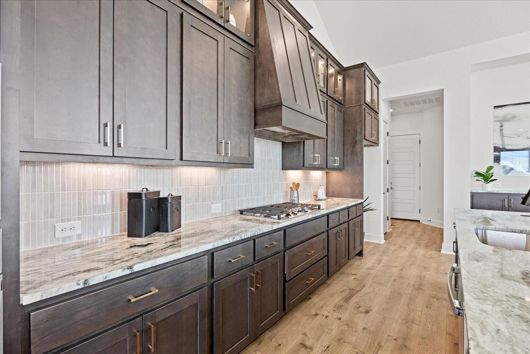
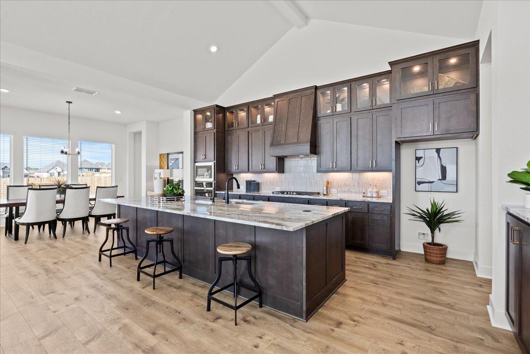
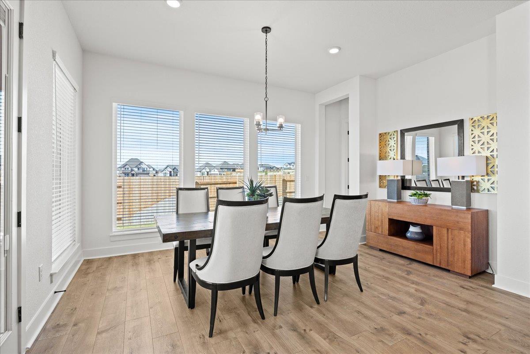
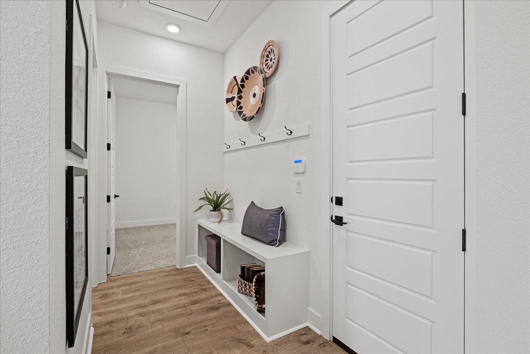
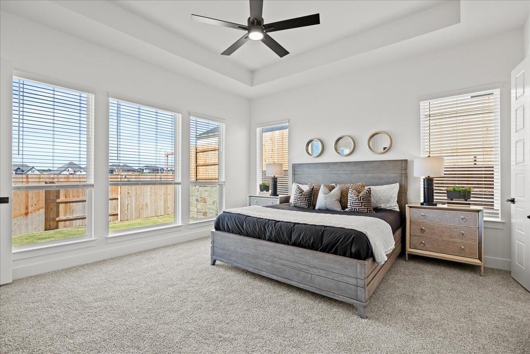
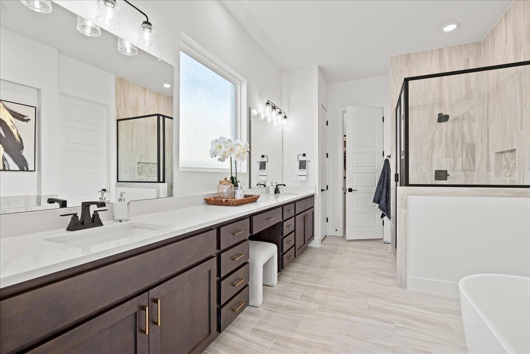
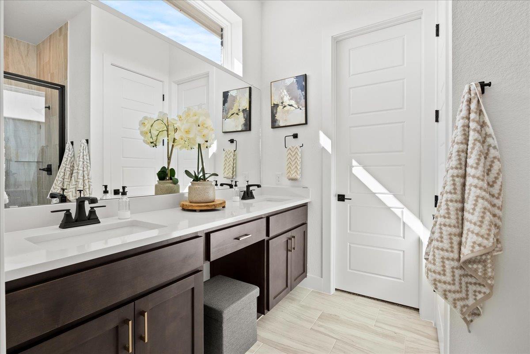
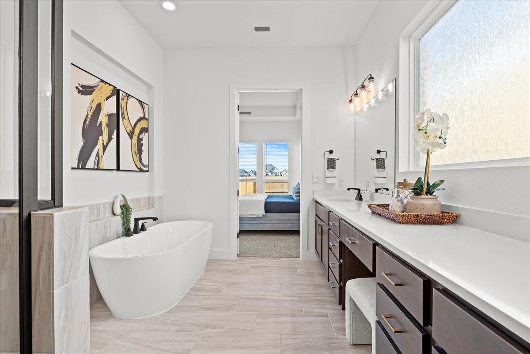
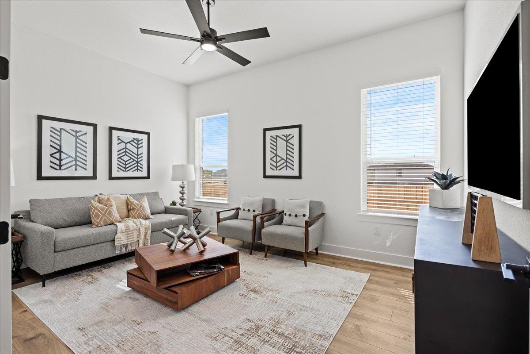
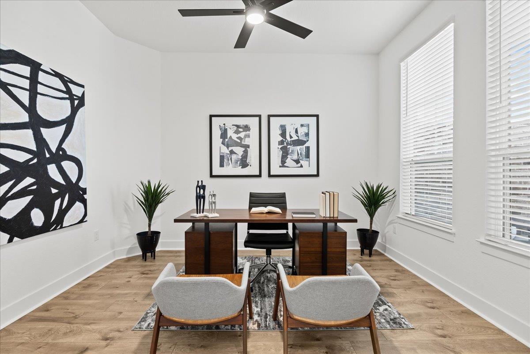
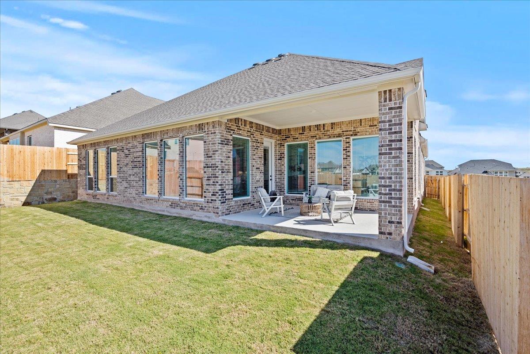
3-car garage home on a CUL-DE-SAC LOT! Welcome home to the stunning Draco floor plan, offering 2,846 square feet of thoughtfully designed single-story living with 4 bedrooms, 3.5 baths, a private study, game room, and spacious 3-car garage. This open-concept layout features a large family room that flows seamlessly into the gourmet kitchen and dining area. The chef-inspired kitchen boasts an oversized center island, abundant cabinetry, walk-in pantry, and clear sightlines to the main living areas. A wall of windows fills the home with natural light and overlooks the covered outdoor living space. The secluded primary suite is a true retreat, featuring a spacious bedroom, spa-like bath with dual vanities, soaking tub, separate shower, and an expansive walk-in closet. 3 secondary bedrooms provide privacy and flexibility, while the dedicated study is perfect for working from home. A versatile game room offers additional space for recreation. Additional highlights include a welcoming courtyard-style entry, generous storage throughout, convenient utility room, and thoughtfully separated bedroom wings for enhanced privacy. HOME IS UNDER CONSTRUCTION, est. August completion.
About this property
3-car garage home on a CUL-DE-SAC LOT! Welcome home to the stunning Draco floor plan, offering 2,846 square feet of thoughtfully designed single-story living with 4 bedrooms, 3.5 baths, a private study, game room, and spacious 3-car garage. This open-concept layout features a large family room that flows seamlessly into the gourmet kitchen and dining area. The chef-inspired kitchen boasts an oversized center island, abundant cabinetry, walk-in pantry, and clear sightlines to the main living areas. A wall of windows fills the home with natural light and overlooks the covered outdoor living space. The secluded primary suite is a true retreat, featuring a spacious bedroom, spa-like bath with dual vanities, soaking tub, separate shower, and an expansive walk-in closet. 3 secondary bedrooms provide privacy and flexibility, while the dedicated study is perfect for working from home. A versatile game room offers additional space for recreation. Additional highlights include a welcoming courtyard-style entry, generous storage throughout, convenient utility room, and thoughtfully separated bedroom wings for enhanced privacy. HOME IS UNDER CONSTRUCTION, est. August completion.
Features and Additional Information
Baths
Presented By Coldwell Banker Commercial Gateway



Area Information
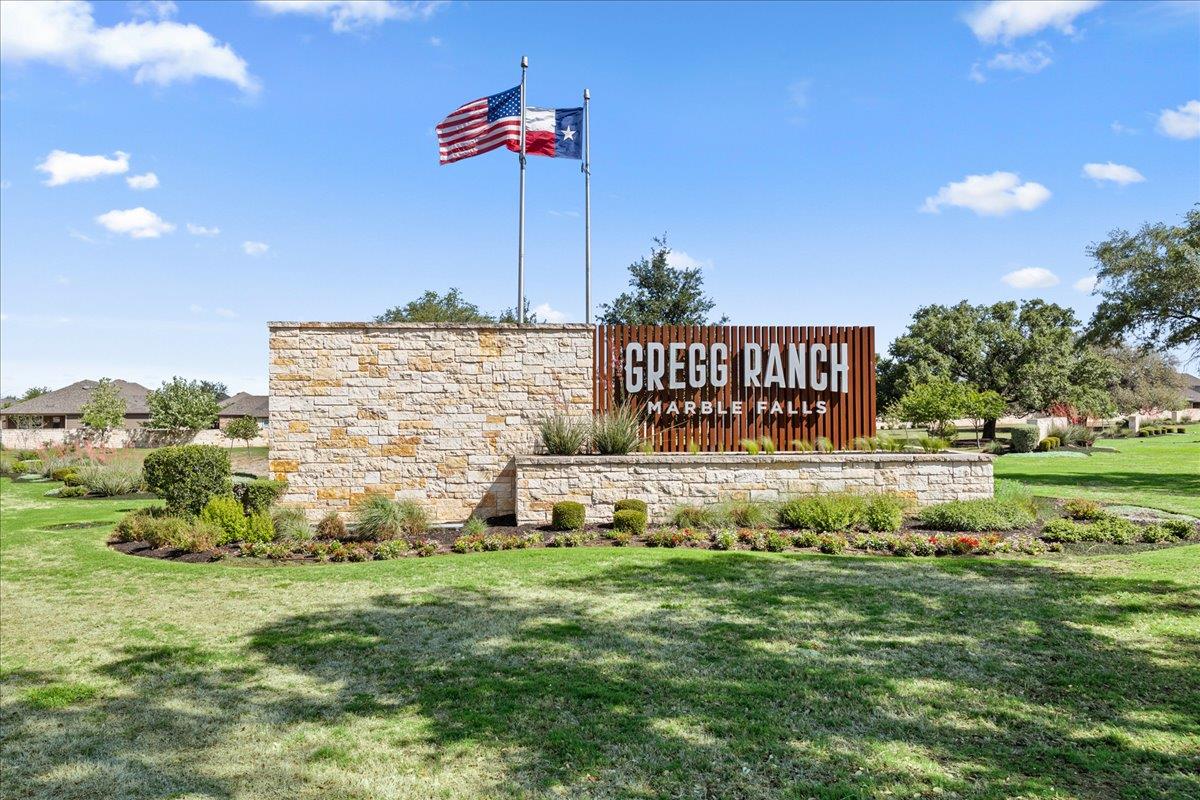

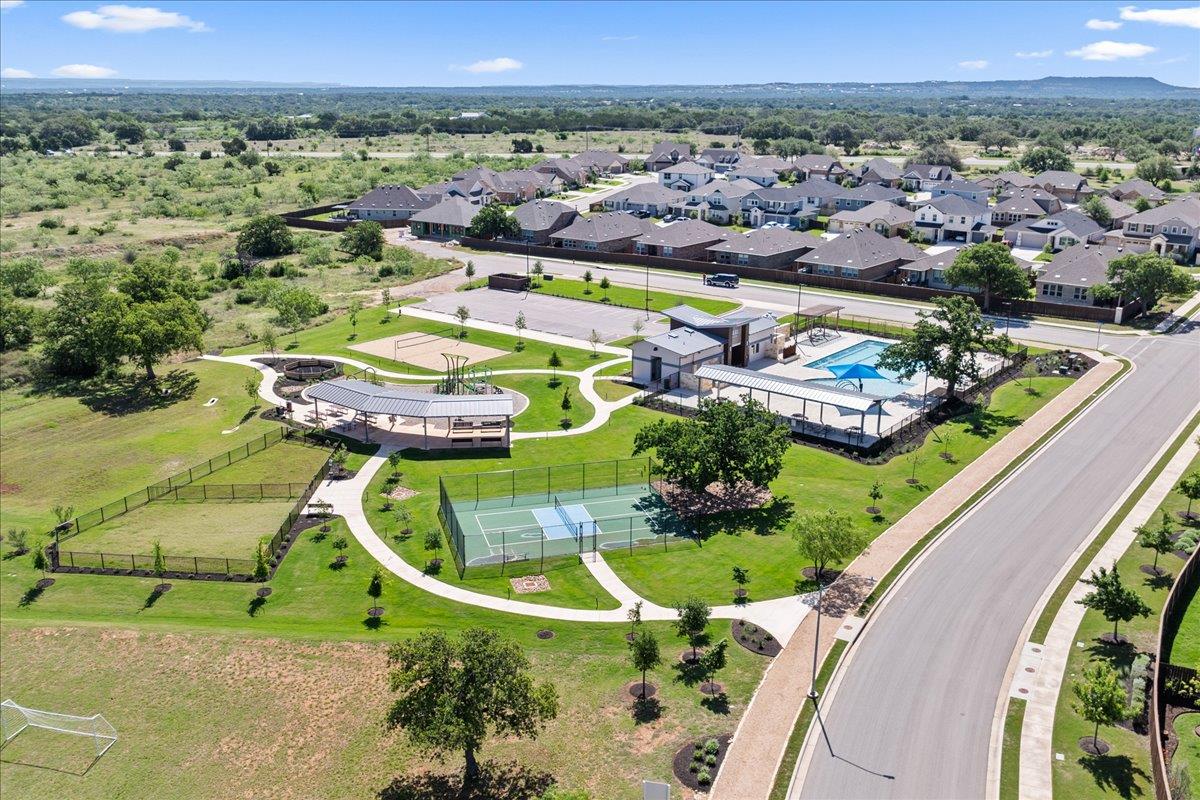
BU | Burnet County | Gregg Ranch/Marble Falls Ph 2
Schools in the Area
-
turned_in
Elementary SchoolSpicewood (Marble Falls ISD)
-
turned_in
Middle SchoolMarble Falls
-
turned_in
High SchoolMarble Falls
Want to See More Listings in the Area?
Brokerage: Chesmar Homes