1008 Clearwing Cir
About this property
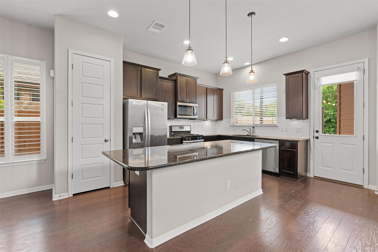
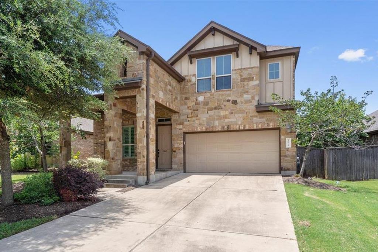
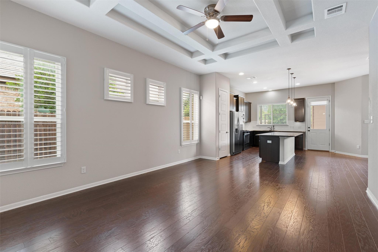
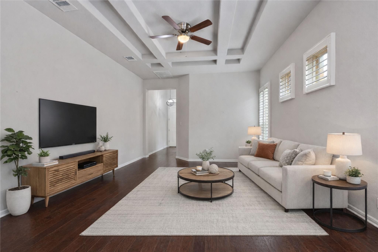
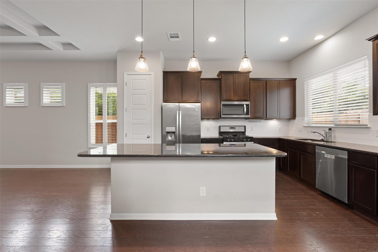
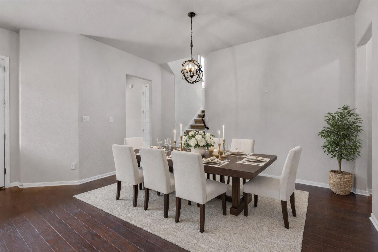
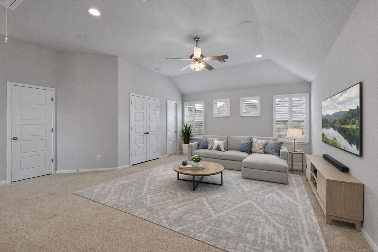
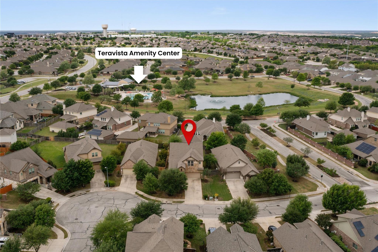
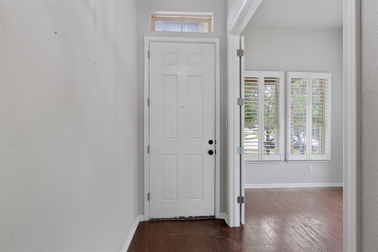
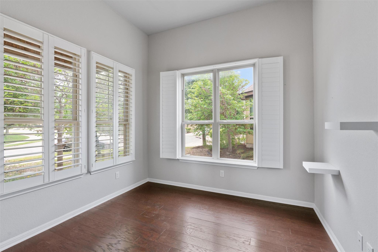
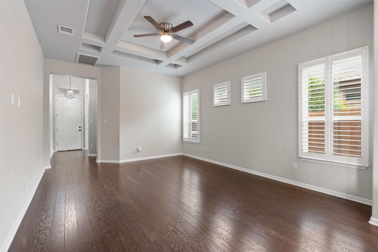
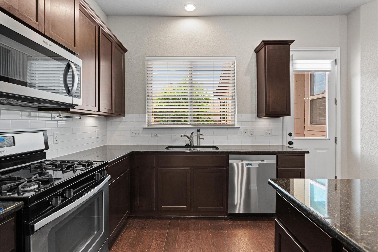
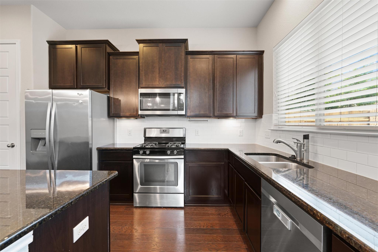
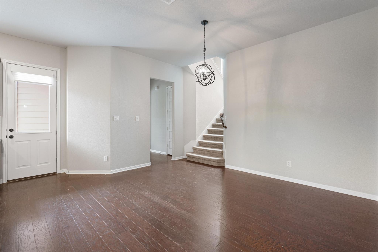
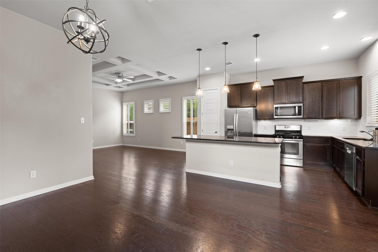
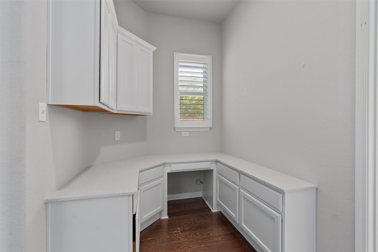
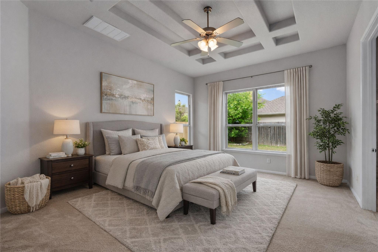
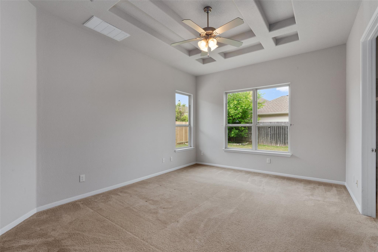
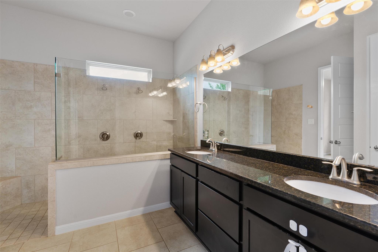
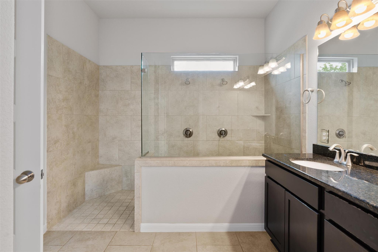
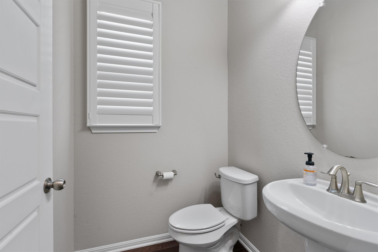
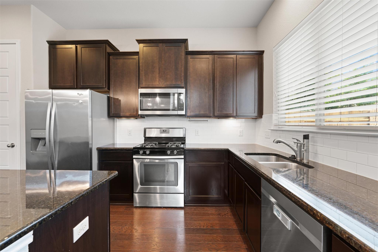
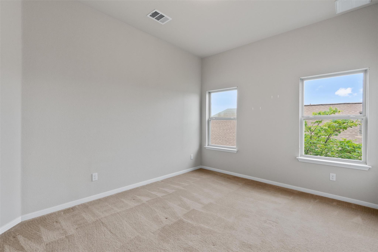
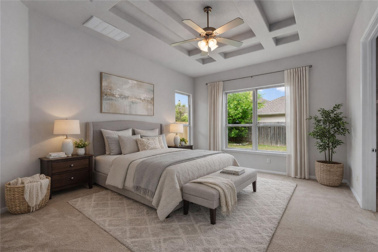
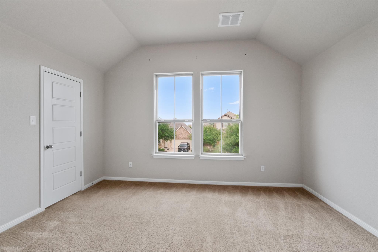
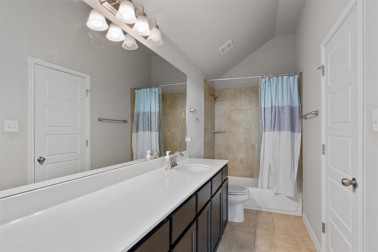
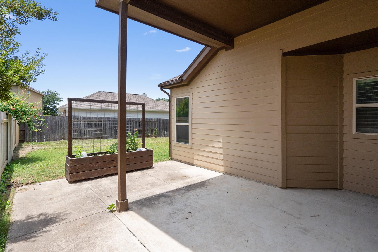
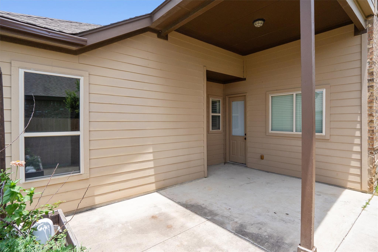
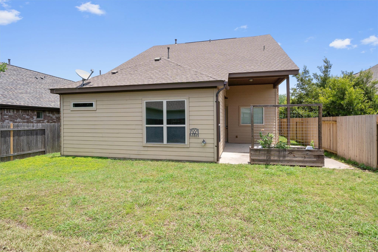
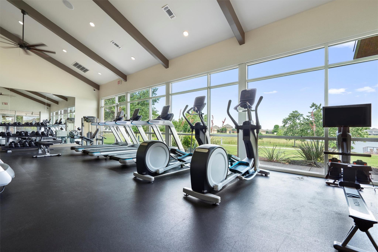
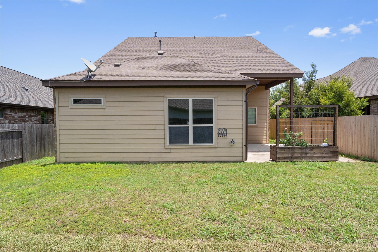
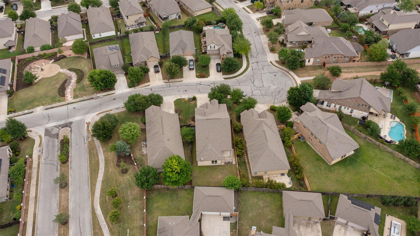
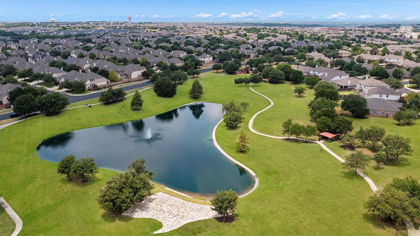
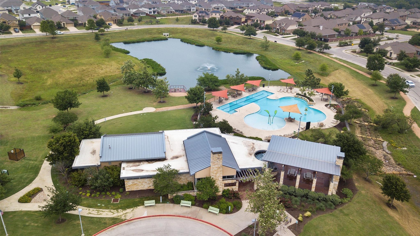
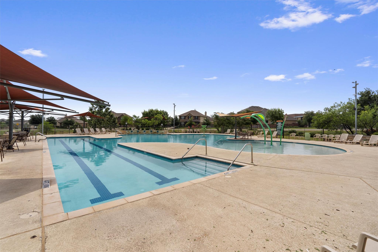
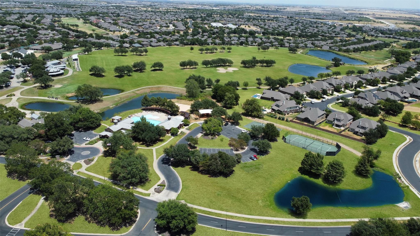
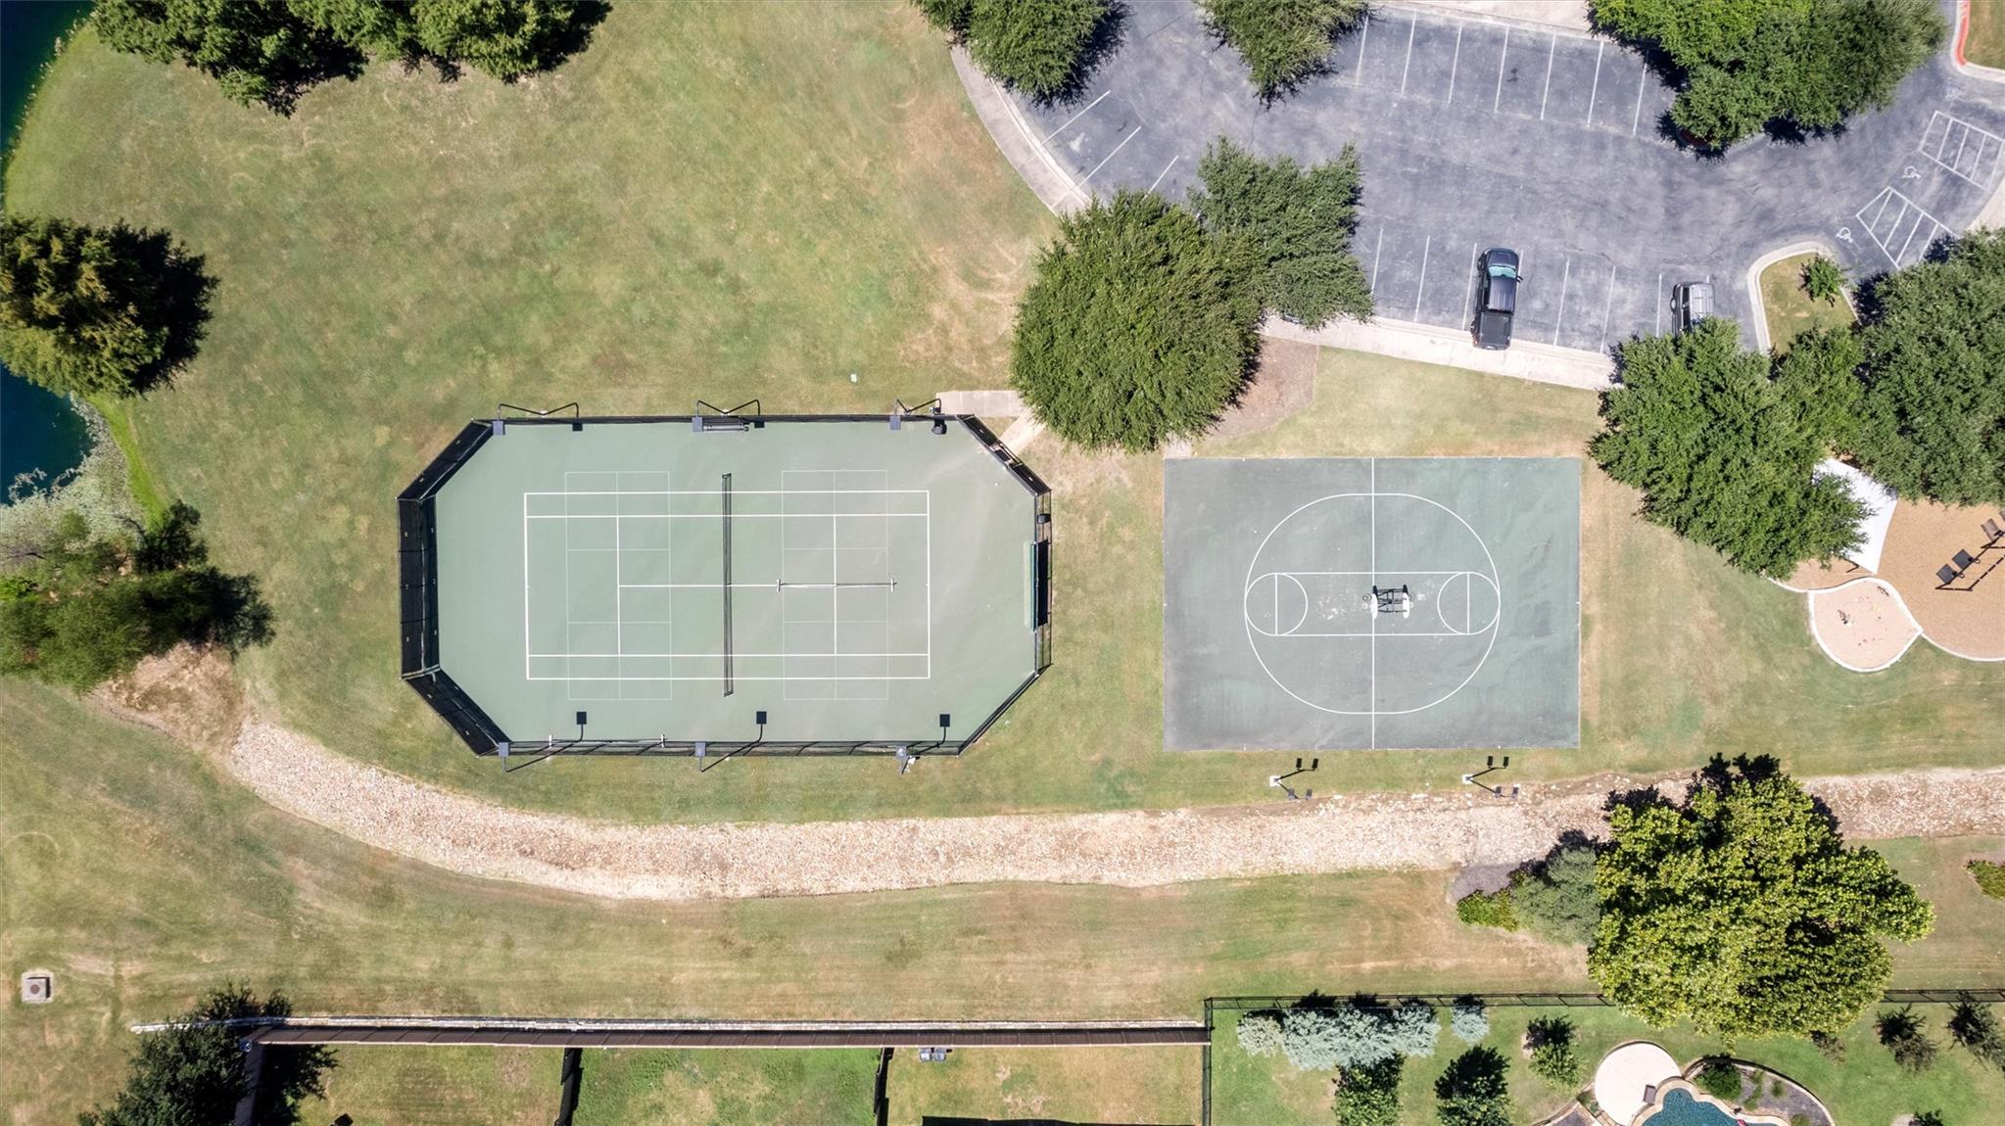
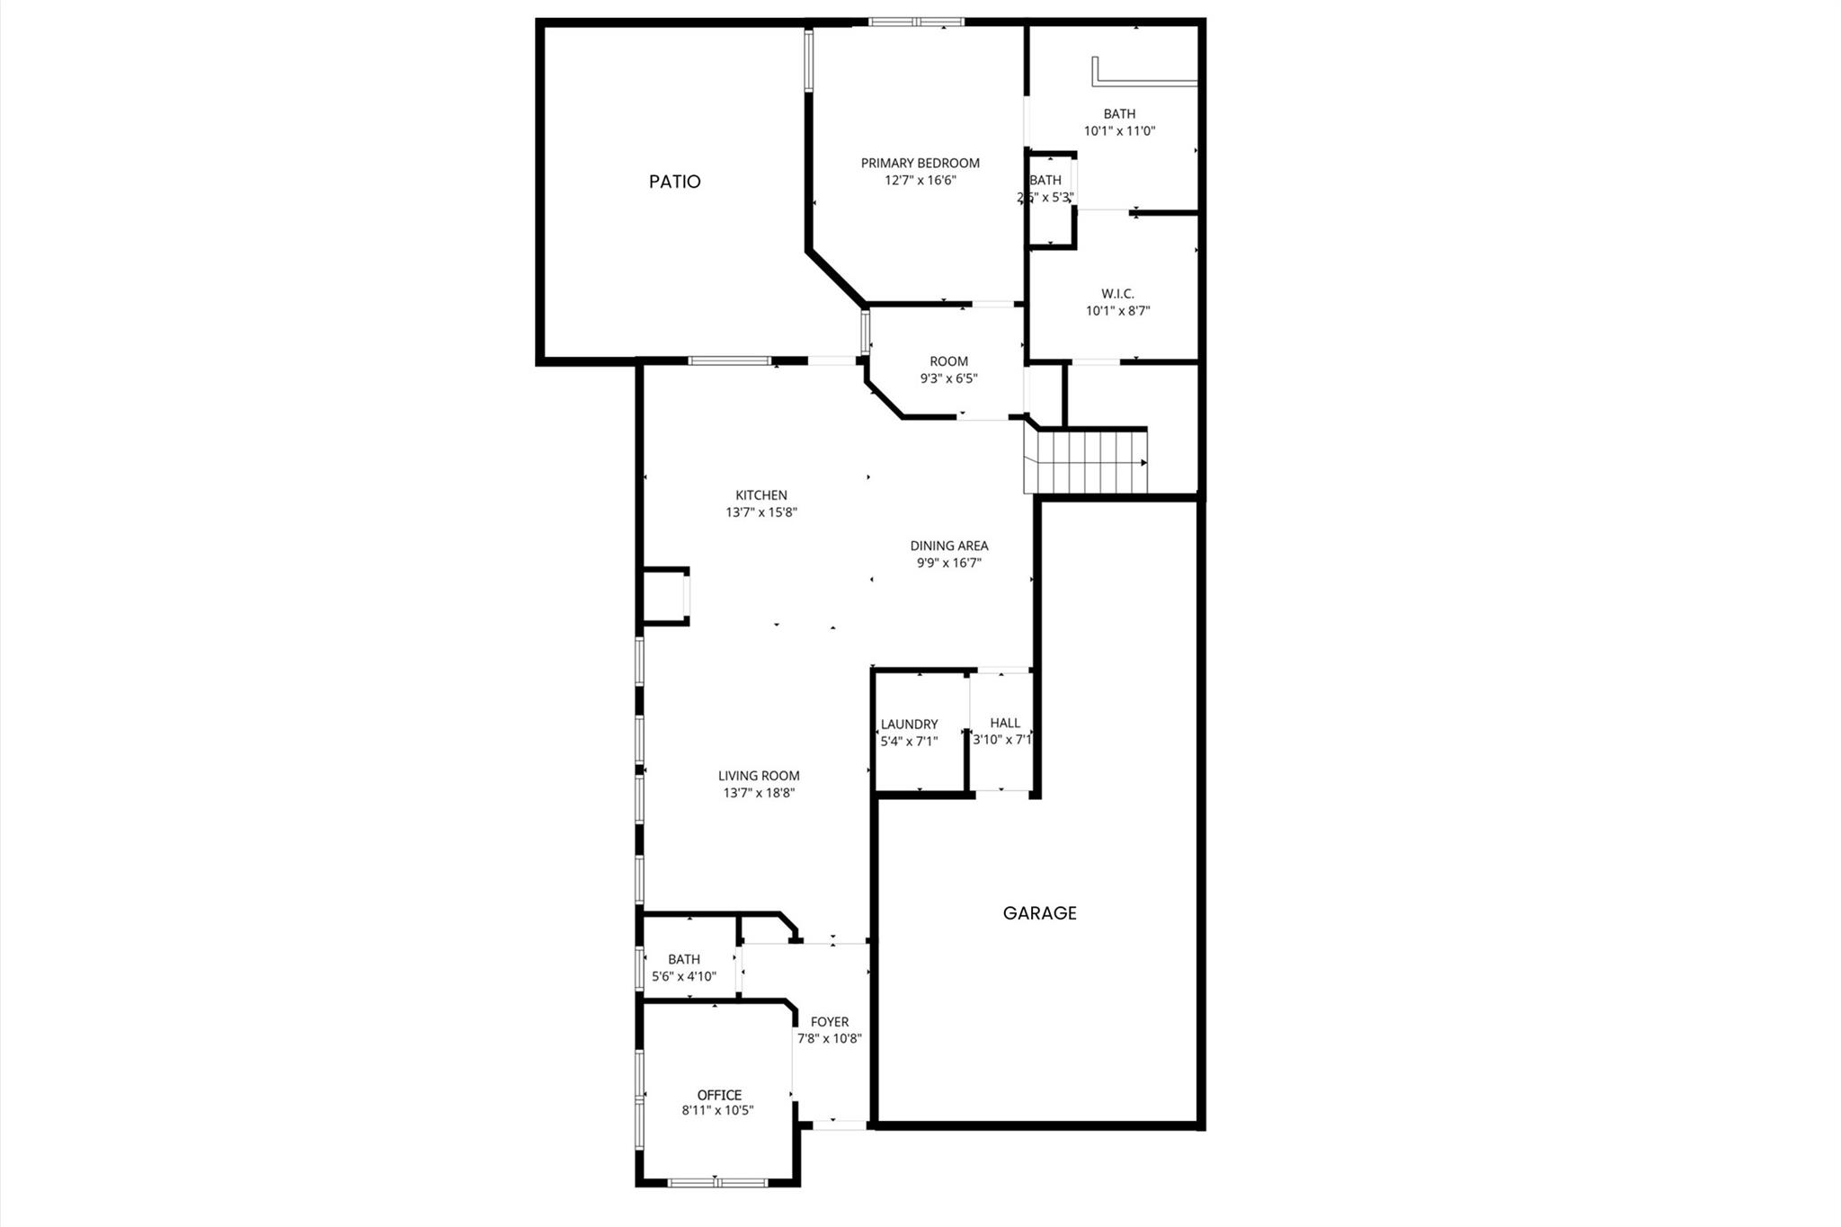
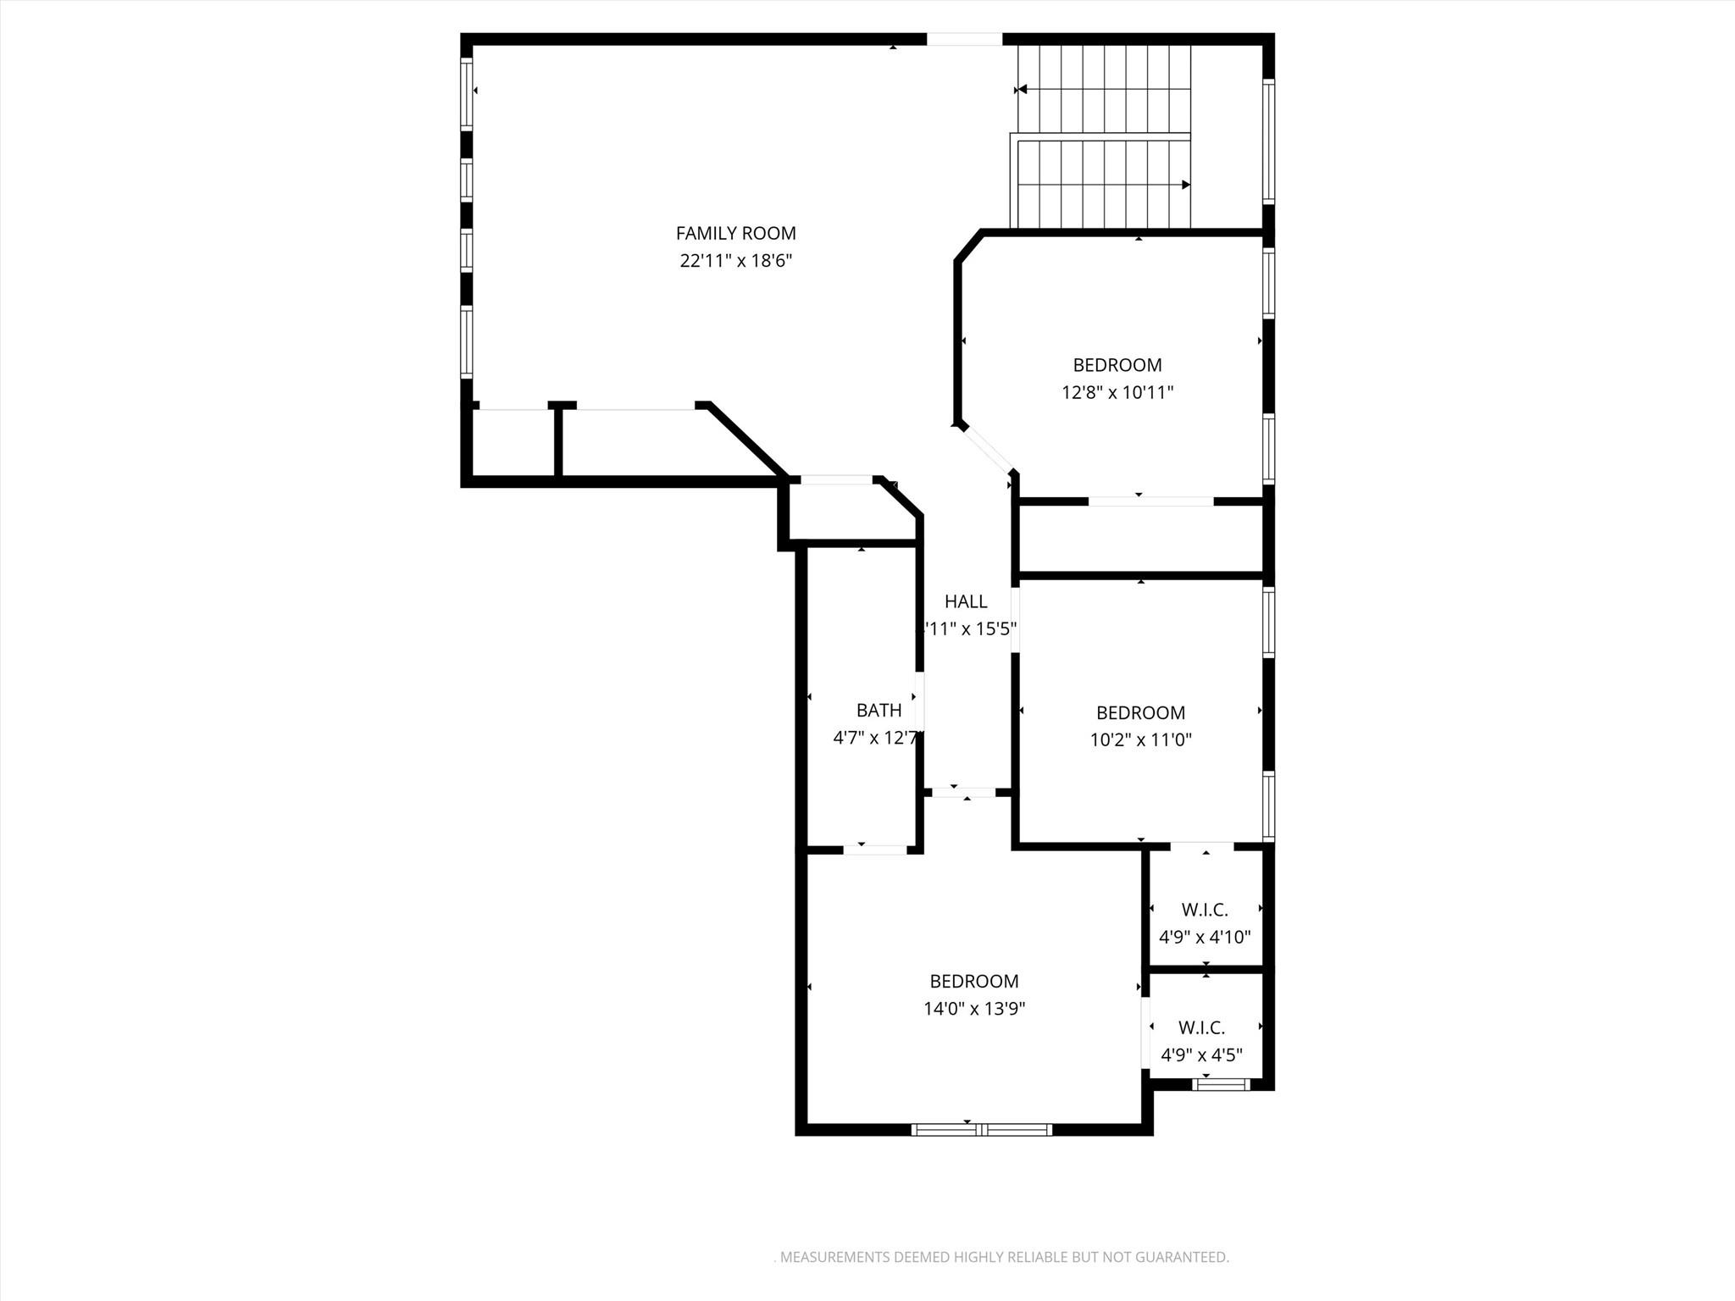
Nearly 2,700 square feet, four bedrooms, a primary suite downstairs and a three-car garage in Teravista! This flexible two-story home combines generous living space with features that are increasingly difficult to find at this price. Wood flooring and plantation shutters enhance the main living areas, while a coffered ceiling gives the open family room added character. The adjoining kitchen features granite countertops, a center island with bar seating, stainless steel appliances, pull-out cabinet drawers, a subway-tile backsplash and a walk-in pantry. At the front of the home, a separate flex room can serve as an office, formal dining room or additional sitting area. A built-in desk and cabinetry near the primary suite provide another convenient workspace. The downstairs primary suite includes a coffered ceiling, dual vanities, a walk-in shower with seating and a walk-in closet. Upstairs are three additional bedrooms, a full bathroom and a spacious second living area with room for games, media, hobbies or guests. Outside, the fenced backyard and extended covered patio offer comfortable space for relaxing and entertaining. The three-car garage provides valuable room for vehicles, storage, a workshop or recreational equipment. Teravista residents also enjoy community pools, parks, trails, tennis courts, a scenic lake and access to the neighborhood golf course. Conveniently located near schools, Southwestern University, shopping, dining and major routes including I-35, US-79 and TX-130. Space to live, work and gatherwith the flexibility of four bedrooms, multiple living areas and an uncommon three-car garage.
About this property
Nearly 2,700 square feet, four bedrooms, a primary suite downstairs and a three-car garage in Teravista! This flexible two-story home combines generous living space with features that are increasingly difficult to find at this price. Wood flooring and plantation shutters enhance the main living areas, while a coffered ceiling gives the open family room added character. The adjoining kitchen features granite countertops, a center island with bar seating, stainless steel appliances, pull-out cabinet drawers, a subway-tile backsplash and a walk-in pantry. At the front of the home, a separate flex room can serve as an office, formal dining room or additional sitting area. A built-in desk and cabinetry near the primary suite provide another convenient workspace. The downstairs primary suite includes a coffered ceiling, dual vanities, a walk-in shower with seating and a walk-in closet. Upstairs are three additional bedrooms, a full bathroom and a spacious second living area with room for games, media, hobbies or guests. Outside, the fenced backyard and extended covered patio offer comfortable space for relaxing and entertaining. The three-car garage provides valuable room for vehicles, storage, a workshop or recreational equipment. Teravista residents also enjoy community pools, parks, trails, tennis courts, a scenic lake and access to the neighborhood golf course. Conveniently located near schools, Southwestern University, shopping, dining and major routes including I-35, US-79 and TX-130. Space to live, work and gatherwith the flexibility of four bedrooms, multiple living areas and an uncommon three-car garage.
Features and Additional Information
Baths
Presented By Coldwell Banker Commercial Gateway



Area Information
GTE | Williamson County | Teravista Secs 322B & 323
Schools in the Area
-
turned_in
Elementary SchoolCarver
-
turned_in
Middle SchoolJames Tippit
-
turned_in
High SchoolEast View
Want to See More Listings in the Area?
Brokerage: KWLS - T. Kerr Property Group