1007 Verde Vista Dr
About this property
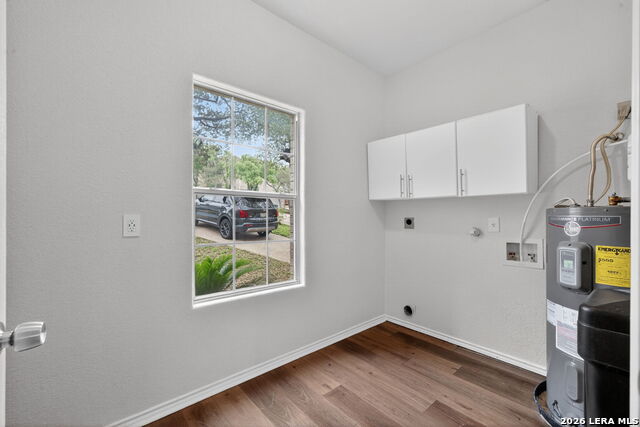
Beautifully updated home in the sought-after Oaks of Vista del Norte offering versatile living spaces, modern upgrades, and a prime central location. A tiled foyer welcomes you into the home with a dedicated office, formal dining room with plantation shutters, and durable 12mm AquaGuard waterproof laminate flooring throughout. Fresh interior paint completed in 2025 adds a clean, modern feel. The kitchen features granite countertops, glass tile backsplash, center island, smooth cooktop with double oven range, pull-down faucet, walk-in pantry, breakfast bar with pendant lighting, adjacent laundry room with extra storage, and included Whirlpool refrigerator. The spacious primary suite offers high ceilings, ceiling fan, no carpet, and a renovated en-suite bath with black double vanity, frameless glass walk-in shower with bench, rain showerhead, body jets, linen storage, and walk-in closet. All bedrooms feature walk-in closets, and the media/flex room includes additional closet storage. A guest half bath is located downstairs. Enjoy the private low maintenance backyard with a three-level composite deck with storage underneath, above-ground pool, basketball court, and mature trees. Additional features include a gas fireplace, water softener, recessed lighting, new smoke detectors, Ring doorbell, and multiple security cameras. Located in an established community with mature landscaping, parks, playgrounds, shopping, dining, and easy access to major highways. ***Seller is willing remove above ground pool at closing.***
About this property
Beautifully updated home in the sought-after Oaks of Vista del Norte offering versatile living spaces, modern upgrades, and a prime central location. A tiled foyer welcomes you into the home with a dedicated office, formal dining room with plantation shutters, and durable 12mm AquaGuard waterproof laminate flooring throughout. Fresh interior paint completed in 2025 adds a clean, modern feel. The kitchen features granite countertops, glass tile backsplash, center island, smooth cooktop with double oven range, pull-down faucet, walk-in pantry, breakfast bar with pendant lighting, adjacent laundry room with extra storage, and included Whirlpool refrigerator. The spacious primary suite offers high ceilings, ceiling fan, no carpet, and a renovated en-suite bath with black double vanity, frameless glass walk-in shower with bench, rain showerhead, body jets, linen storage, and walk-in closet. All bedrooms feature walk-in closets, and the media/flex room includes additional closet storage. A guest half bath is located downstairs. Enjoy the private low maintenance backyard with a three-level composite deck with storage underneath, above-ground pool, basketball court, and mature trees. Additional features include a gas fireplace, water softener, recessed lighting, new smoke detectors, Ring doorbell, and multiple security cameras. Located in an established community with mature landscaping, parks, playgrounds, shopping, dining, and easy access to major highways. ***Seller is willing remove above ground pool at closing.***
Features and Additional Information
Baths
Presented By Coldwell Banker Commercial Gateway



Area Information
Bexar | Bexar County | VISTA DEL NORTE
Schools in the Area
-
turned_in
Elementary SchoolHuebner
-
turned_in
Middle SchoolEisenhower
-
turned_in
High SchoolChurchill
Want to See More Listings in the Area?
Brokerage: Real Broker, LLC