1007 Bluebonnet Lane
About this property
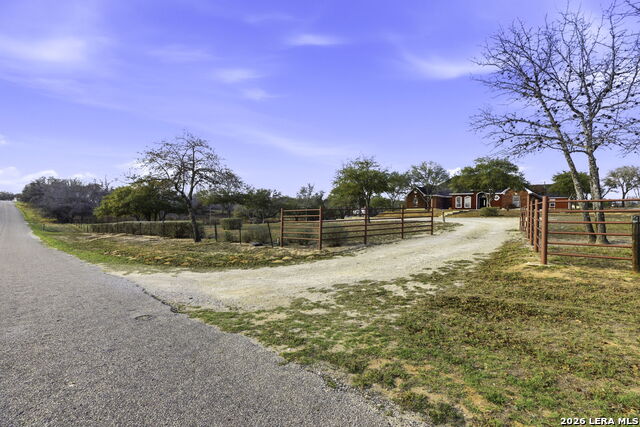
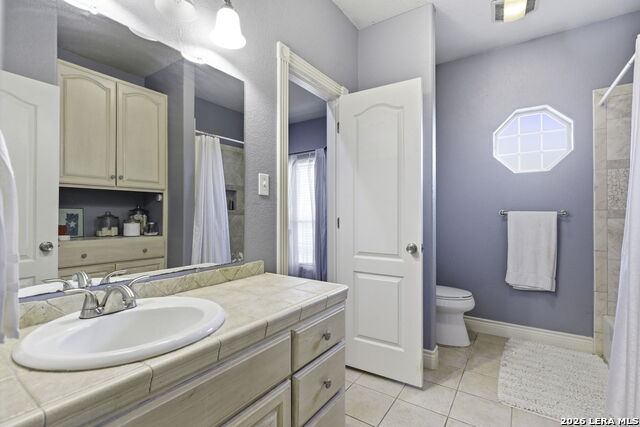
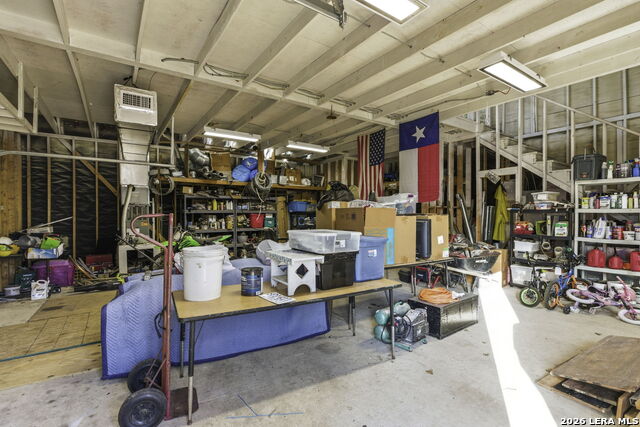
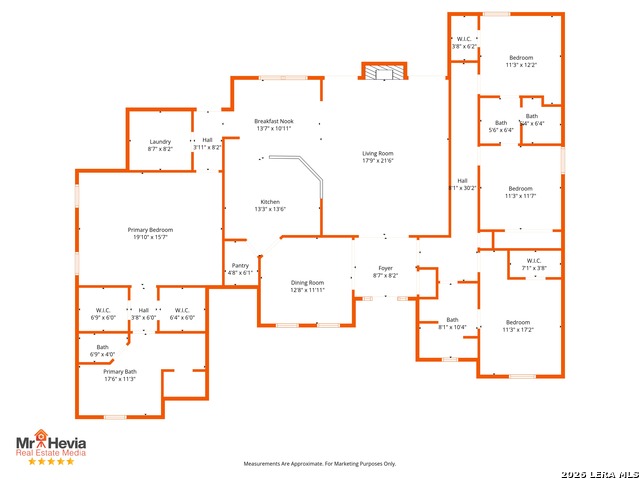
Classic Country Estate situated on 2.55 Acres of Wooded Texas Landscape, with Beautiful Home + 30'x30' Workshop! This custom-built 1-owner home affords a wonderful layout with open kitchen & living space, 4 bedrooms, 3 full baths, and a separate dining room that could be a dedicated study/office. Recent Updates include New Roof in 2024! In addition to the attached 2-car garage, the 30'x30' detached 2-story garage/shop offers workspace & storage in an air-conditioned environment, with a half-bath, and an expansive upstairs loft offering abundant storage - could even become an apartment! In front of the workshop is a 30'x30' concrete pad, and to the side is a 28'x12' concrete patio. Concrete sidewalks provide excellent access around the home! As you enter the home, the entry foyer welcomes you to discover spacious & thoughtfully designed living. The Family Room features an Elevated Ceiling, a center Fireplace trimmed with moulding & tile, with Dual French Doors leading to the Covered Back Patio! The Delightful Kitchen offers Double Ovens + separate cooktop, and abundant cabinets + granite-tile counters & backsplash. Journey to the "master wing" of the home to find the Generous Master Suite featuring Wood-Tile flooring and Luxury Bath w/extra large jetted tub, tiled walk-in shower, dual sinks/vanities & dual walk-in closets! Don't miss the great Laundry Room w/large sink & plentiful cabinetry. On the opposite side of the home are 3 roomy bedrooms, each of which is directly connected to a bathroom. Enjoy the pleasant country surroundings with Mature Trees throughout the fully-fenced 2.55 Acres, with an easy commute to the amenities of La Vernia and the big city conveniences of SA just a half hour away. Fiber Internet available!
About this property
Classic Country Estate situated on 2.55 Acres of Wooded Texas Landscape, with Beautiful Home + 30'x30' Workshop! This custom-built 1-owner home affords a wonderful layout with open kitchen & living space, 4 bedrooms, 3 full baths, and a separate dining room that could be a dedicated study/office. Recent Updates include New Roof in 2024! In addition to the attached 2-car garage, the 30'x30' detached 2-story garage/shop offers workspace & storage in an air-conditioned environment, with a half-bath, and an expansive upstairs loft offering abundant storage - could even become an apartment! In front of the workshop is a 30'x30' concrete pad, and to the side is a 28'x12' concrete patio. Concrete sidewalks provide excellent access around the home! As you enter the home, the entry foyer welcomes you to discover spacious & thoughtfully designed living. The Family Room features an Elevated Ceiling, a center Fireplace trimmed with moulding & tile, with Dual French Doors leading to the Covered Back Patio! The Delightful Kitchen offers Double Ovens + separate cooktop, and abundant cabinets + granite-tile counters & backsplash. Journey to the "master wing" of the home to find the Generous Master Suite featuring Wood-Tile flooring and Luxury Bath w/extra large jetted tub, tiled walk-in shower, dual sinks/vanities & dual walk-in closets! Don't miss the great Laundry Room w/large sink & plentiful cabinetry. On the opposite side of the home are 3 roomy bedrooms, each of which is directly connected to a bathroom. Enjoy the pleasant country surroundings with Mature Trees throughout the fully-fenced 2.55 Acres, with an easy commute to the amenities of La Vernia and the big city conveniences of SA just a half hour away. Fiber Internet available!
Features and Additional Information
Baths
Presented By Coldwell Banker Commercial Gateway



Area Information
Wilson | Wilson County | Wood Valley
Schools in the Area
-
turned_in
Elementary SchoolLa Vernia
-
turned_in
Middle SchoolLa Vernia
-
turned_in
High SchoolLa Vernia
Want to See More Listings in the Area?
Brokerage: Fulmer Realty, LLC