10013 Isle Royale Way
About this property
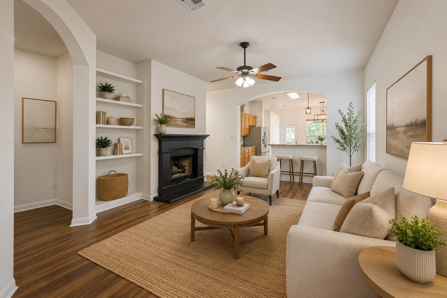
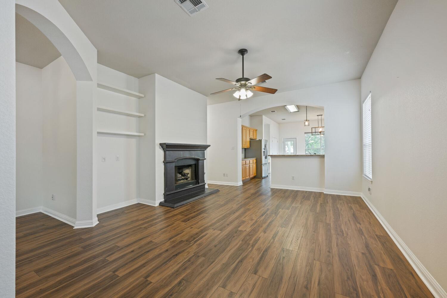
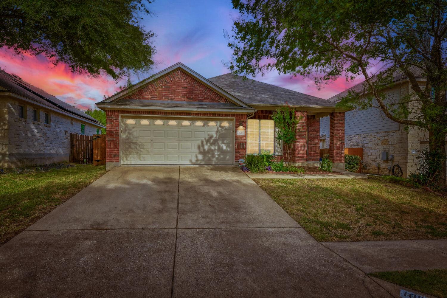
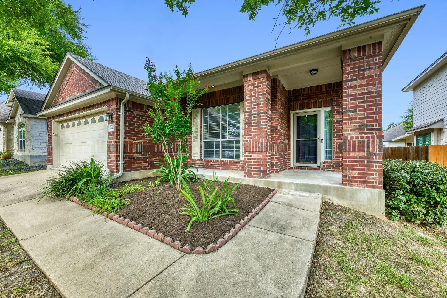
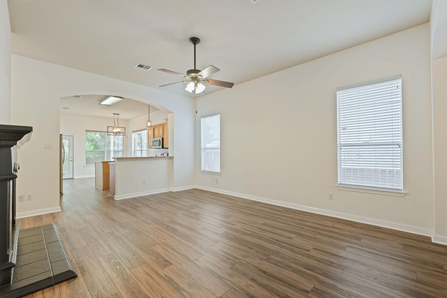
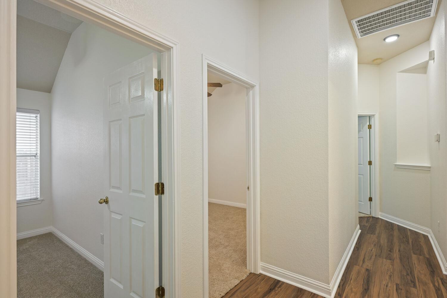
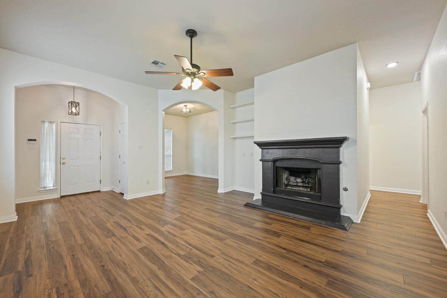
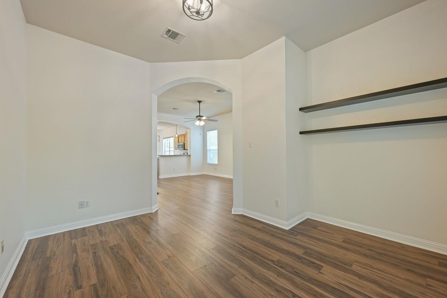
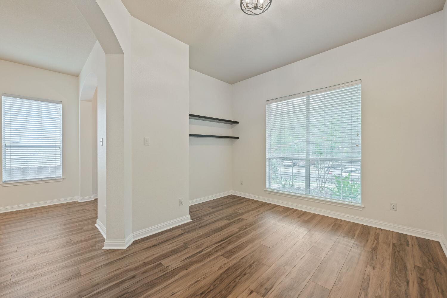
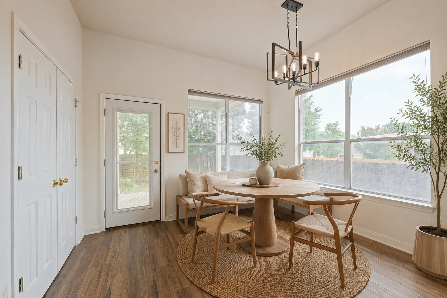
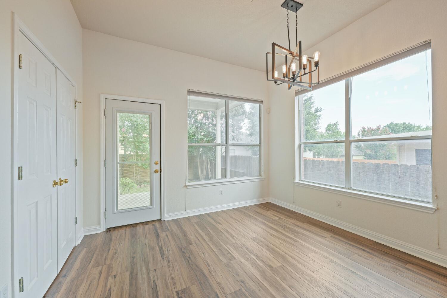
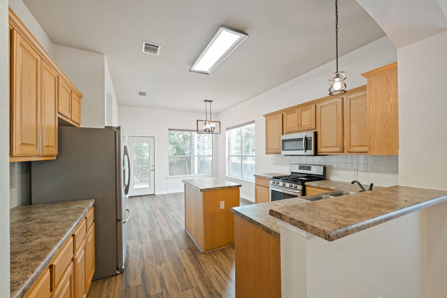
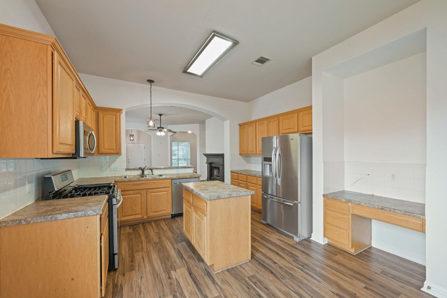
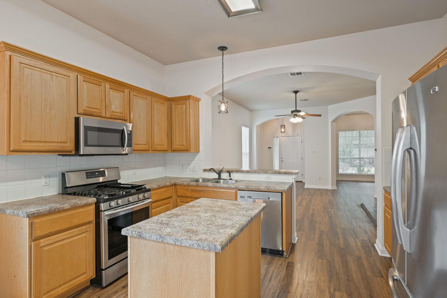
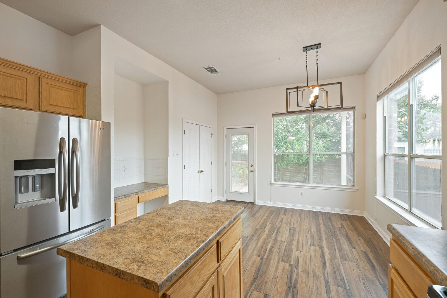
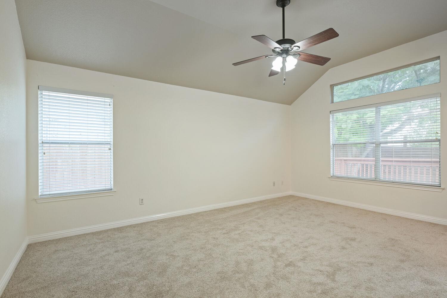
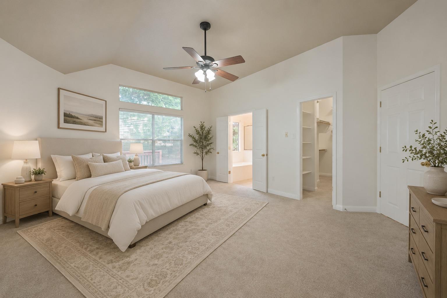
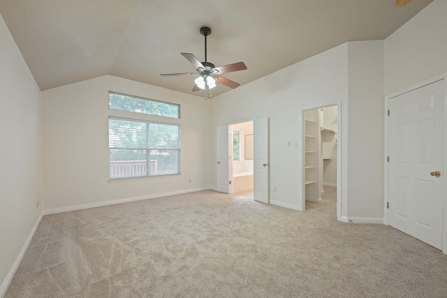
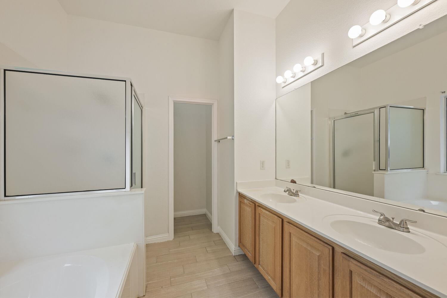
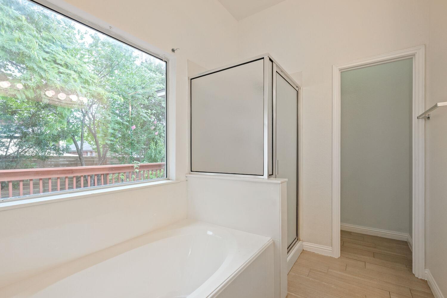
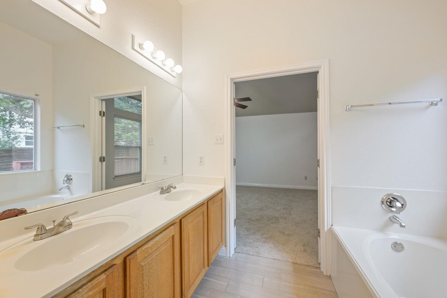
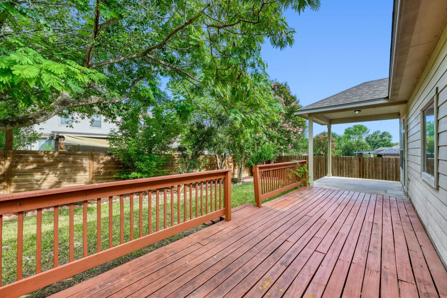
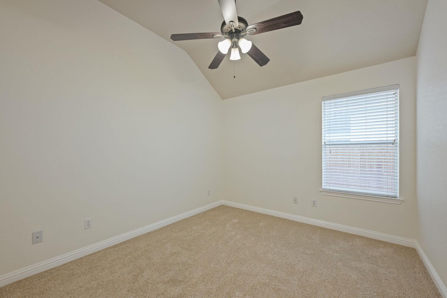
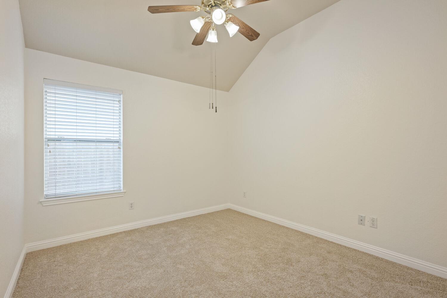
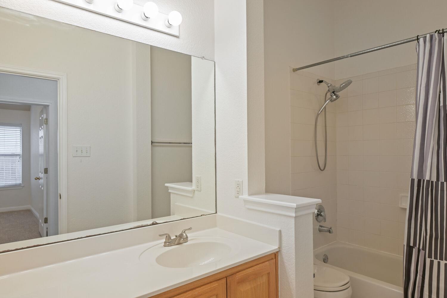
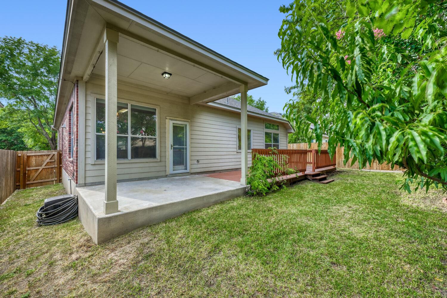
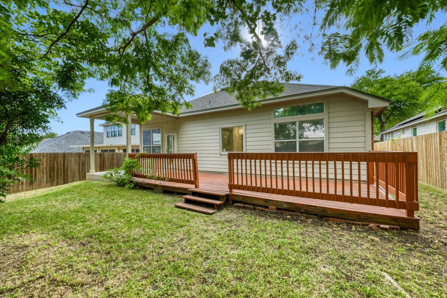
Location, location, location! Enjoy quick access to I-35 while being tucked away in an established neighborhood. Conveniently located near multiple H-E-B stores, Southpark Meadows, shopping, restaurants, parks, schools, and everyday essentials, this home puts you close to everything you need. This well-maintained single-story home offers 3 bedrooms, 2 full bathrooms, and 1,708 square feet of comfortable living space. The open floor plan features hardwood-style flooring throughout the main living areas, a cozy fireplace with built-in shelving, and recessed lighting. The kitchen opens to the living and dining areas and includes stainless steel appliances, a gas range, microwave, dishwasher, refrigerator, center island, and breakfast bar, making it ideal for both everyday living and entertaining. The primary suite features vaulted ceilings, a walk-in closet, and a private bathroom with dual vanities, a soaking tub, and a separate shower. The secondary bedrooms are generously sized and include ceiling fans for added comfort. Step outside to enjoy the private fenced backyard with a covered patio and an extended wood deck, providing plenty of space to relax, entertain, or enjoy time outdoors. Combining a functional floor plan with an outstanding location, this home is ready for its next owner.
About this property
Location, location, location! Enjoy quick access to I-35 while being tucked away in an established neighborhood. Conveniently located near multiple H-E-B stores, Southpark Meadows, shopping, restaurants, parks, schools, and everyday essentials, this home puts you close to everything you need. This well-maintained single-story home offers 3 bedrooms, 2 full bathrooms, and 1,708 square feet of comfortable living space. The open floor plan features hardwood-style flooring throughout the main living areas, a cozy fireplace with built-in shelving, and recessed lighting. The kitchen opens to the living and dining areas and includes stainless steel appliances, a gas range, microwave, dishwasher, refrigerator, center island, and breakfast bar, making it ideal for both everyday living and entertaining. The primary suite features vaulted ceilings, a walk-in closet, and a private bathroom with dual vanities, a soaking tub, and a separate shower. The secondary bedrooms are generously sized and include ceiling fans for added comfort. Step outside to enjoy the private fenced backyard with a covered patio and an extended wood deck, providing plenty of space to relax, entertain, or enjoy time outdoors. Combining a functional floor plan with an outstanding location, this home is ready for its next owner.
Features and Additional Information
Baths
Presented By Coldwell Banker Commercial Gateway



Area Information
SC | Travis County | Parkside At Slaughter Creek SE
Schools in the Area
-
turned_in
Elementary SchoolBlazier
-
turned_in
Middle SchoolParedes
-
turned_in
High SchoolAkins
Want to See More Listings in the Area?
Brokerage: Horizon Realty