10011 Brightling Ln
About this property
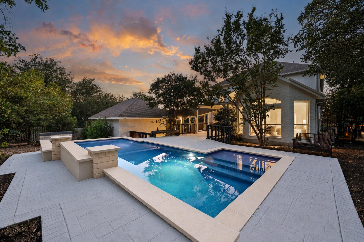
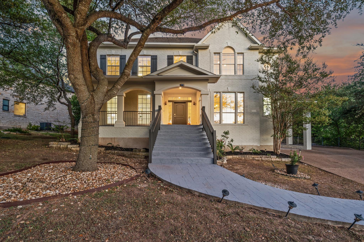
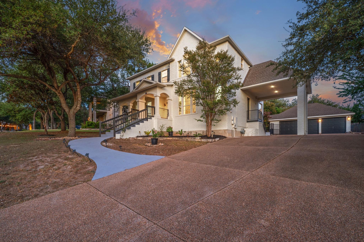
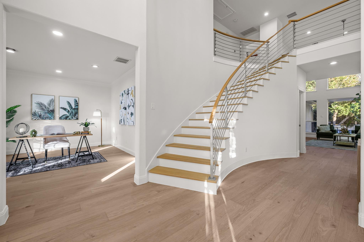
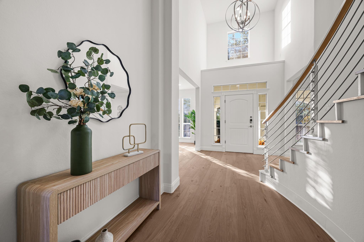
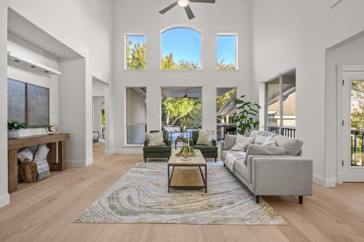
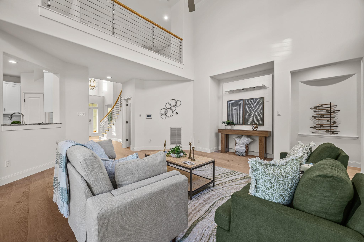
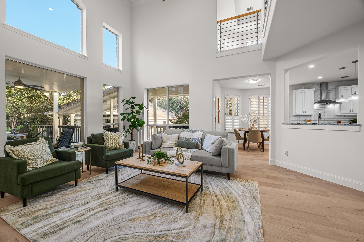
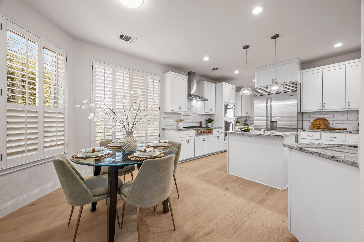
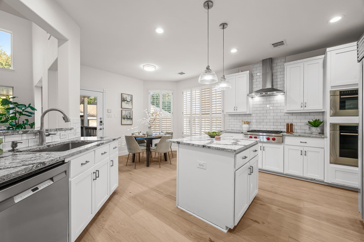
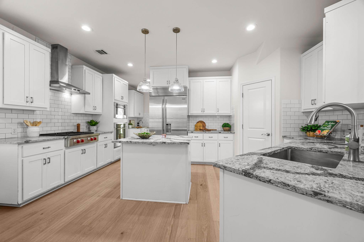
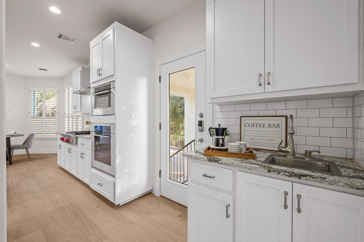
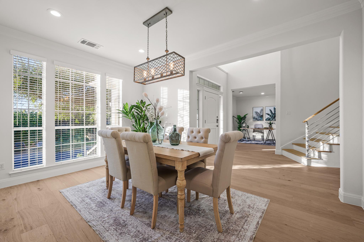
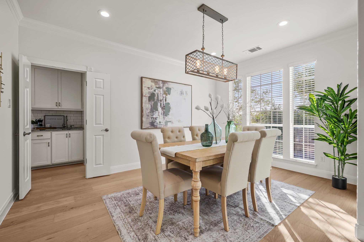
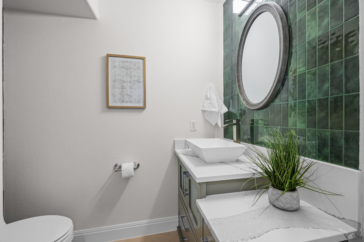
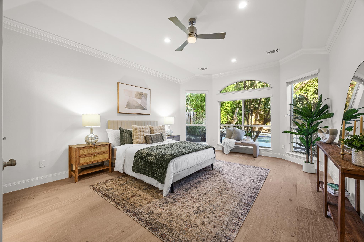
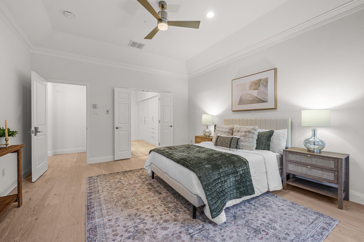
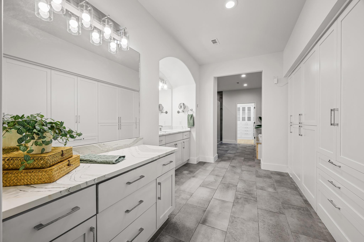
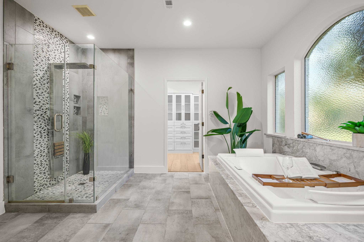
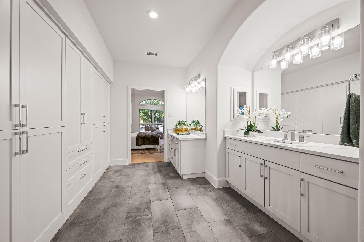
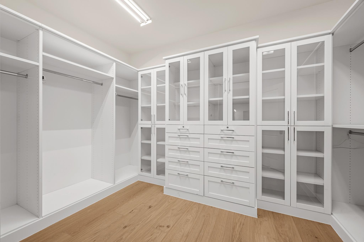
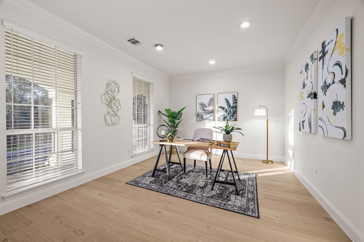
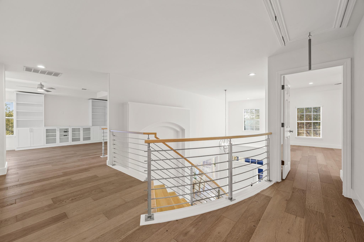
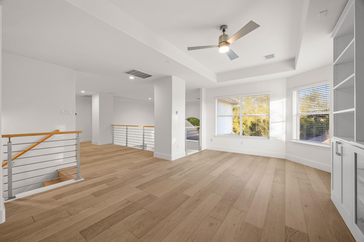
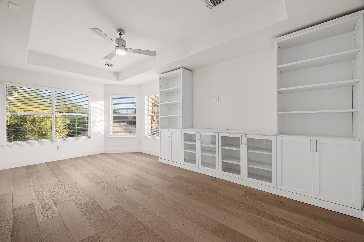
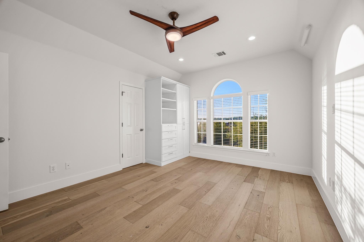
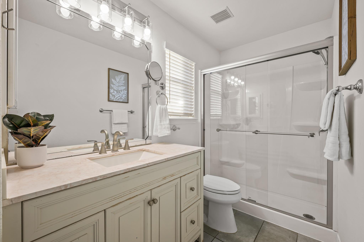
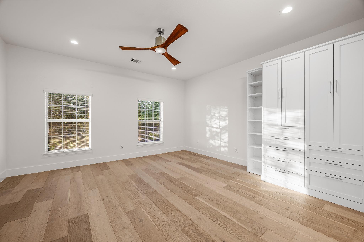
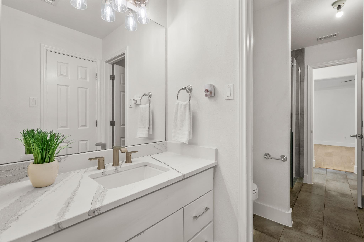
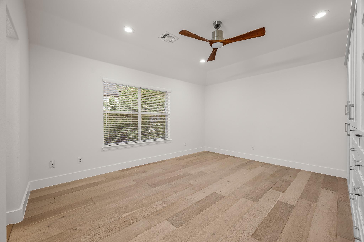
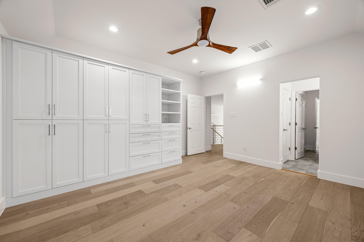
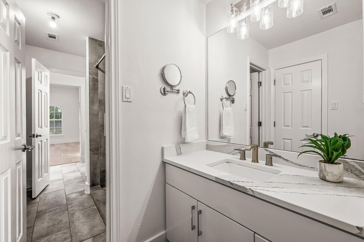
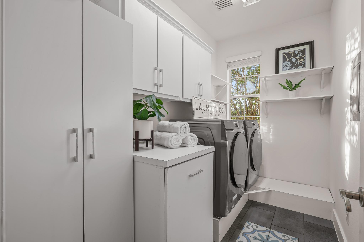
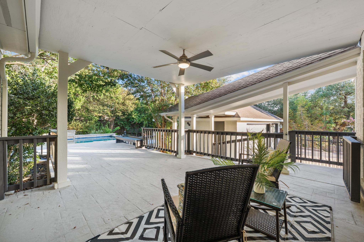
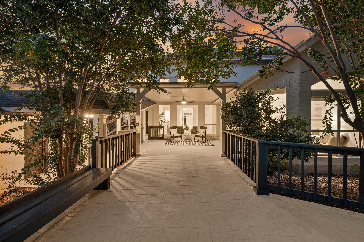
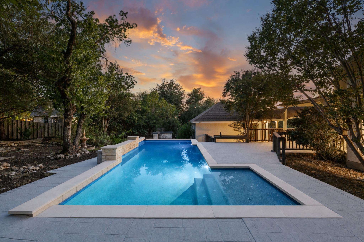
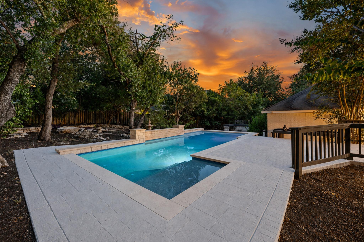
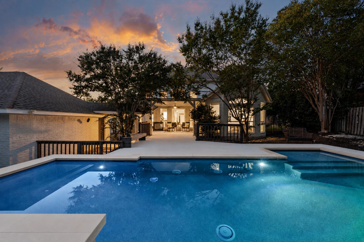
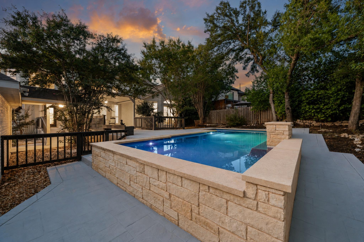
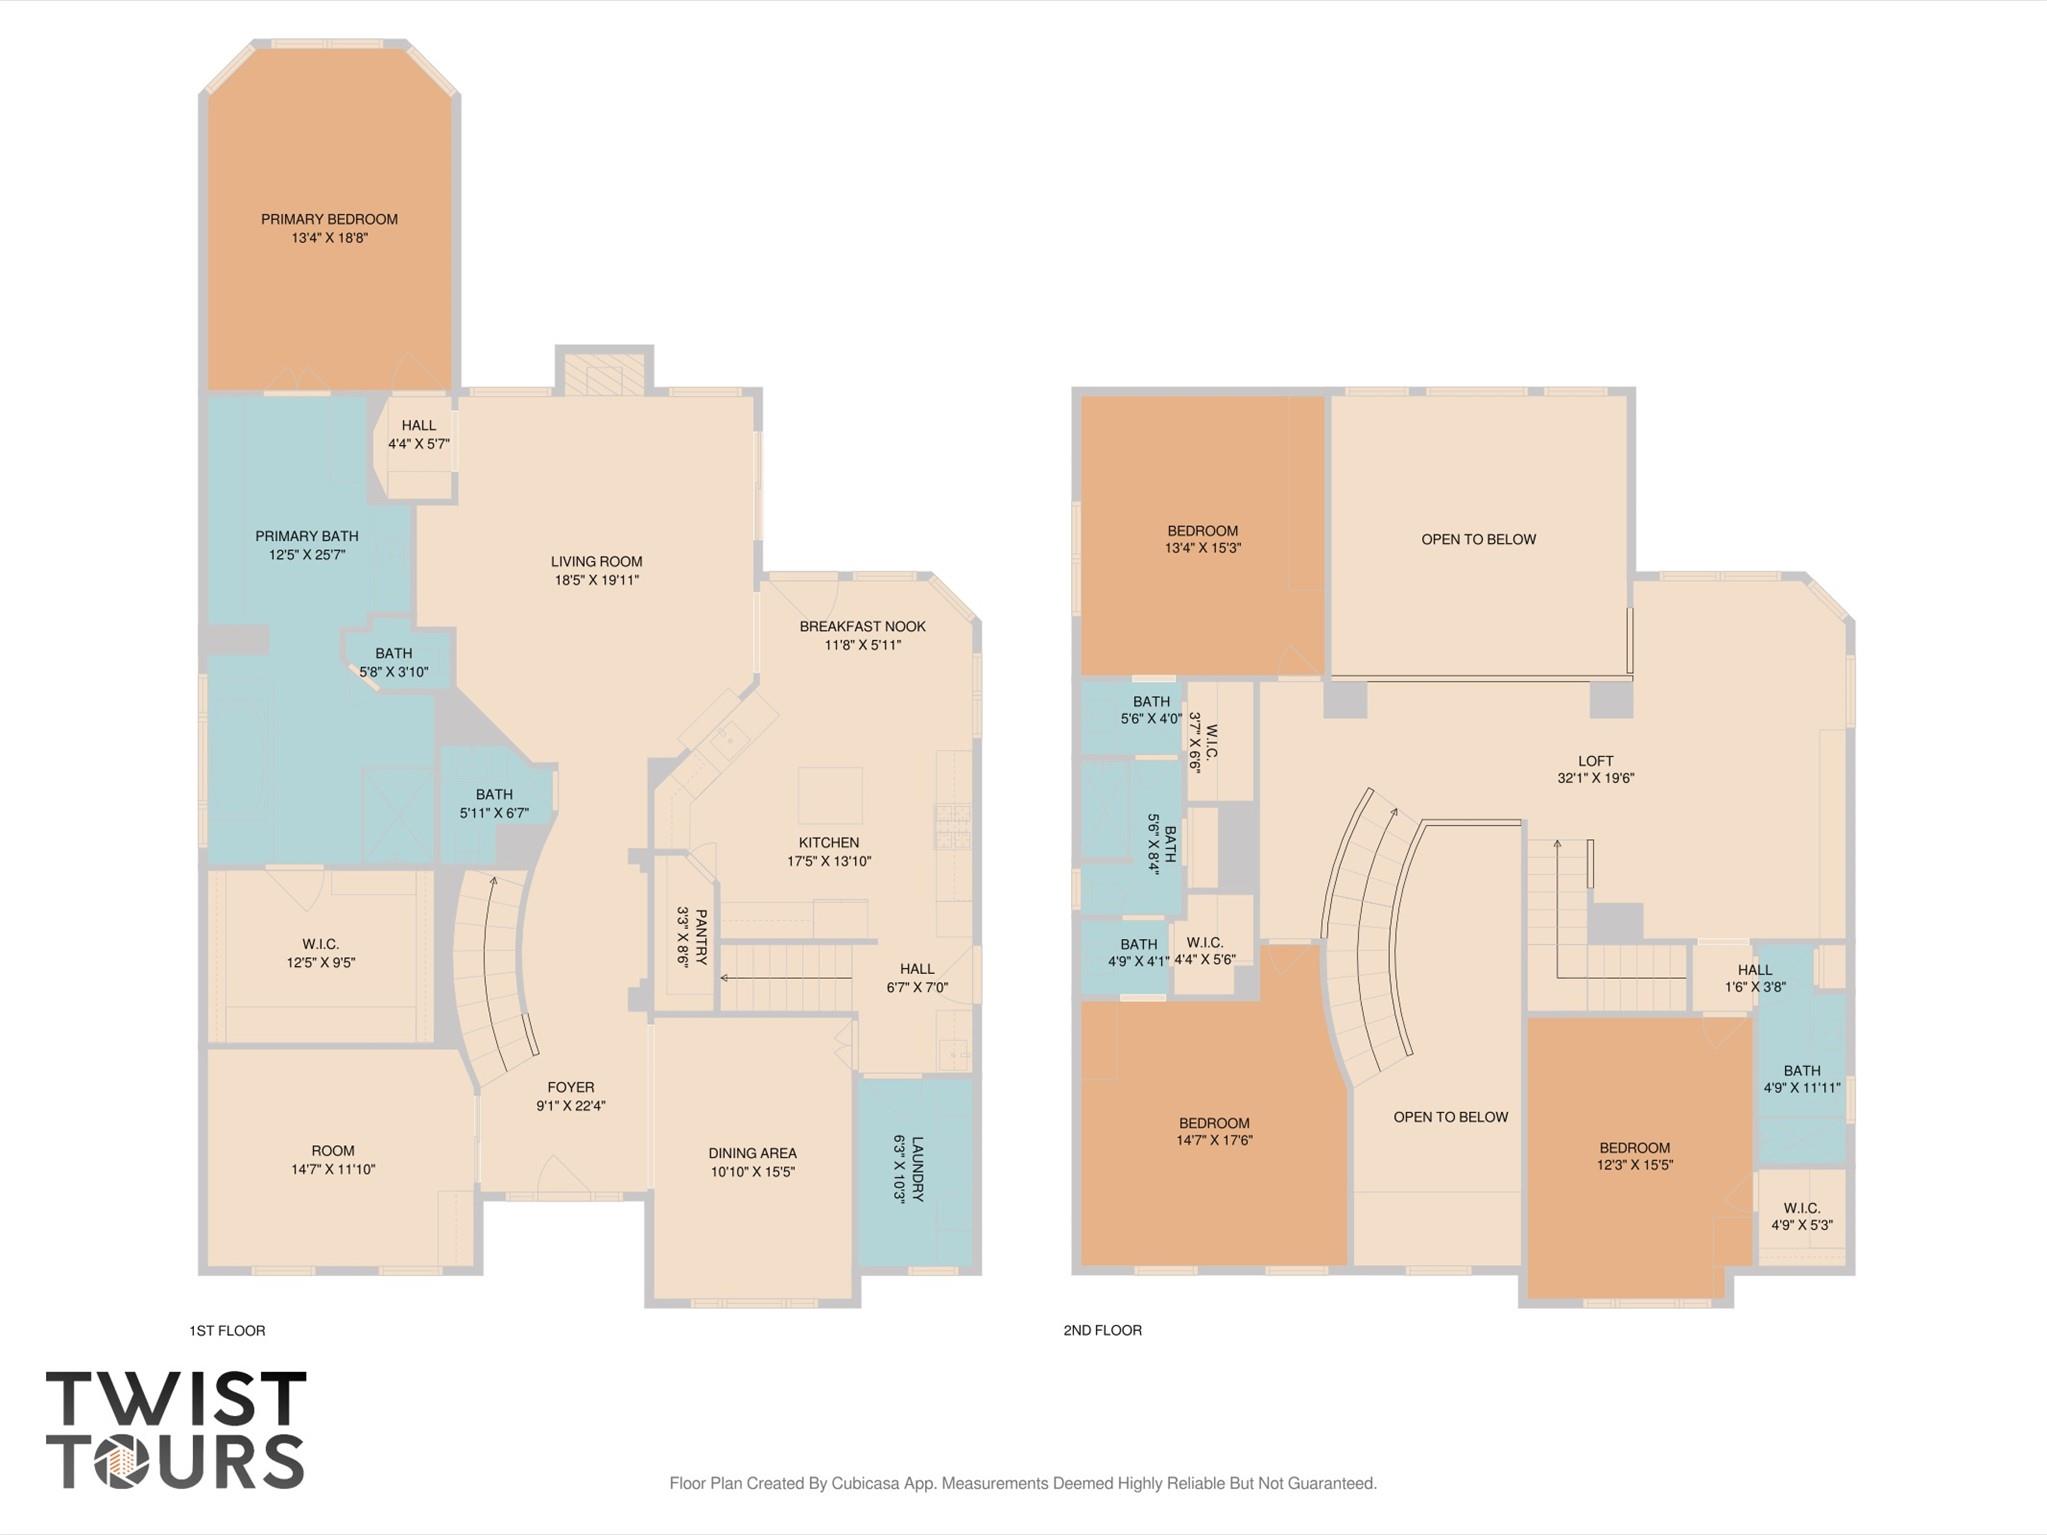
Situated in the highly desirable Spicewood at Bullcreek community, this beautifully designed Austin home has been completely remodeled in the last thirty days. offers an exceptional combination of elegance, space, and functionality in one of Northwest Austin’s most sought-after locations. Boasting nearly 4,000 square feet, this spacious residence features 4 bedrooms, 3 full baths, 1 half bath, multiple living and dining areas, and a thoughtfully designed floorplan ideal for both entertaining and everyday living. Step inside to discover soaring ceilings, rich wood and tile flooring, recessed lighting, and an abundance of natural light throughout. The expansive kitchen is beautifully appointed with premium Wolf stainless steel appliances, custom TCS cabinetry, generous prep space, and seamless flow into the inviting family room anchored by a cozy fireplace. The primary suite is conveniently located on the main level and offers a peaceful retreat complete with a spa-like bath and spacious custom TCS walk-in closet. Bathrooms throughout the home were fully remodeled in 2019, adding a fresh and luxurious modern touch. Upstairs, additional bedrooms and living spaces provide flexibility for guests, work-from-home needs, or recreation. Outside, enjoy your own private backyard oasis featuring an in-ground pool, mature trees, automatic sprinkler system, and ample space for relaxing or entertaining. Additional highlights include a detached 3-car garage, private yard, and prime location within Round Rock ISD, zoned to highly regarded schools including Spicewood Elementary and Westwood High School. Conveniently located near major employers, shopping, dining, parks, and commuter routes, this exceptional property offers the perfect blend of luxury, comfort, and convenience in the heart of Austin.
About this property
Situated in the highly desirable Spicewood at Bullcreek community, this beautifully designed Austin home has been completely remodeled in the last thirty days. offers an exceptional combination of elegance, space, and functionality in one of Northwest Austin’s most sought-after locations. Boasting nearly 4,000 square feet, this spacious residence features 4 bedrooms, 3 full baths, 1 half bath, multiple living and dining areas, and a thoughtfully designed floorplan ideal for both entertaining and everyday living. Step inside to discover soaring ceilings, rich wood and tile flooring, recessed lighting, and an abundance of natural light throughout. The expansive kitchen is beautifully appointed with premium Wolf stainless steel appliances, custom TCS cabinetry, generous prep space, and seamless flow into the inviting family room anchored by a cozy fireplace. The primary suite is conveniently located on the main level and offers a peaceful retreat complete with a spa-like bath and spacious custom TCS walk-in closet. Bathrooms throughout the home were fully remodeled in 2019, adding a fresh and luxurious modern touch. Upstairs, additional bedrooms and living spaces provide flexibility for guests, work-from-home needs, or recreation. Outside, enjoy your own private backyard oasis featuring an in-ground pool, mature trees, automatic sprinkler system, and ample space for relaxing or entertaining. Additional highlights include a detached 3-car garage, private yard, and prime location within Round Rock ISD, zoned to highly regarded schools including Spicewood Elementary and Westwood High School. Conveniently located near major employers, shopping, dining, parks, and commuter routes, this exceptional property offers the perfect blend of luxury, comfort, and convenience in the heart of Austin.
Features and Additional Information
Baths
Presented By Coldwell Banker Commercial Gateway



Area Information
NW | Travis County | Spicewood/Bullcreek Sec 03
Schools in the Area
-
turned_in
Elementary SchoolSpicewood
-
turned_in
Middle SchoolCanyon Vista
-
turned_in
High SchoolWestwood
Want to See More Listings in the Area?
Brokerage: Keller Williams Realty Lone St