1001 N Adams St.
About this property
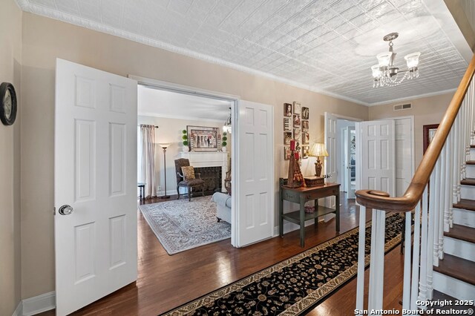
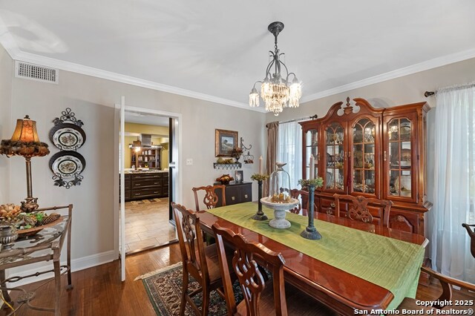
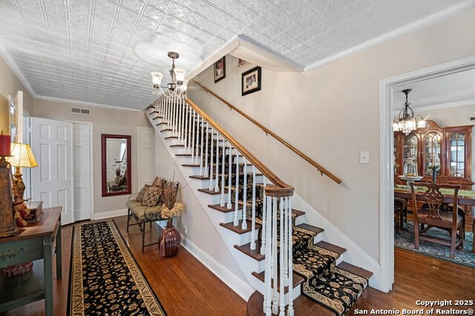
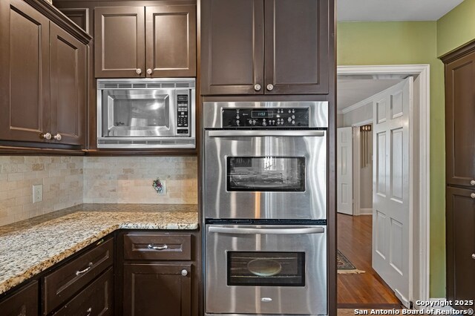
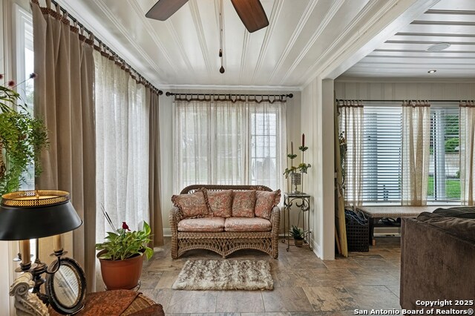
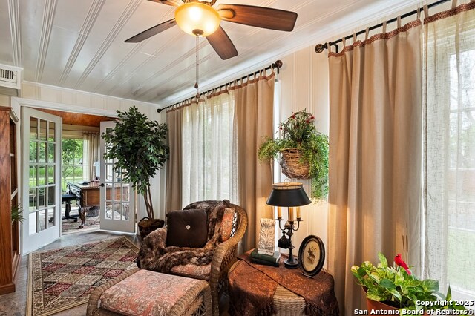
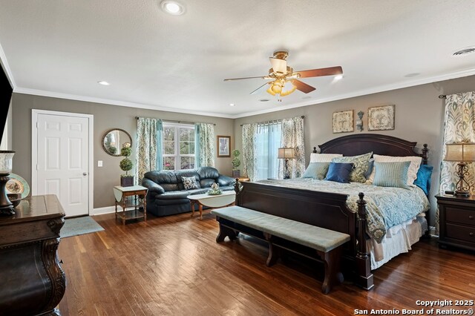
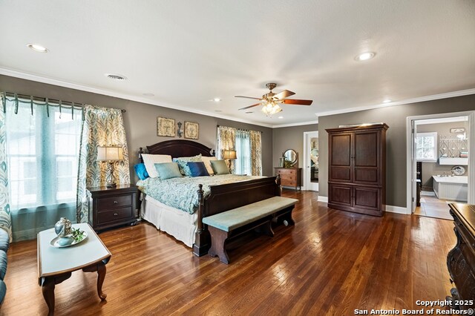
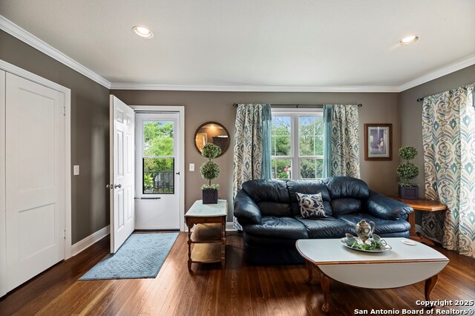
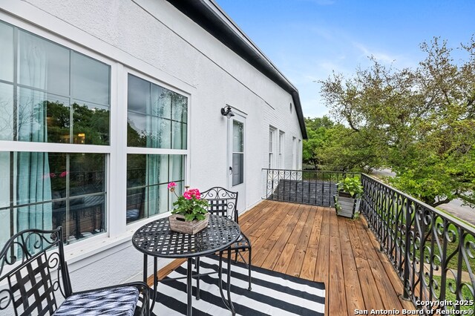
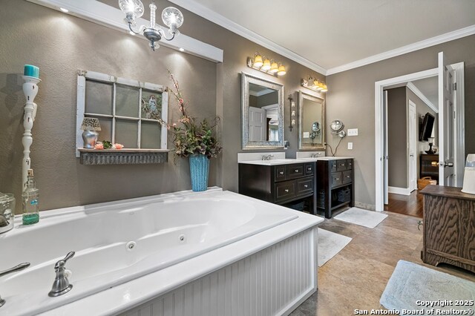
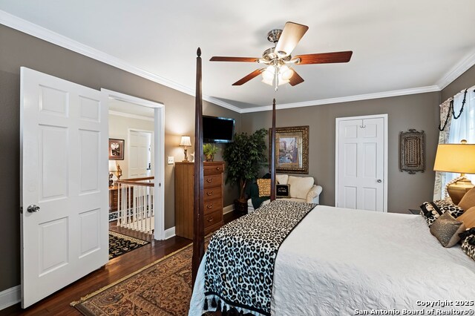
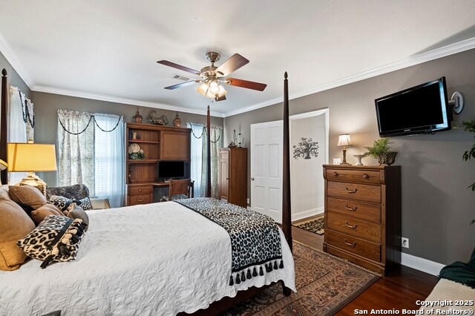
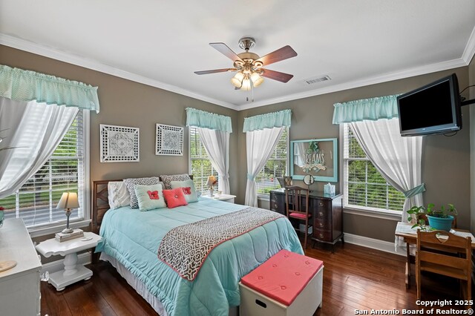
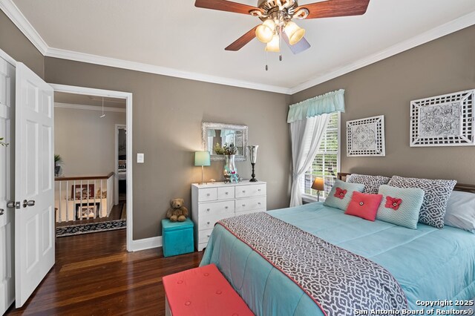
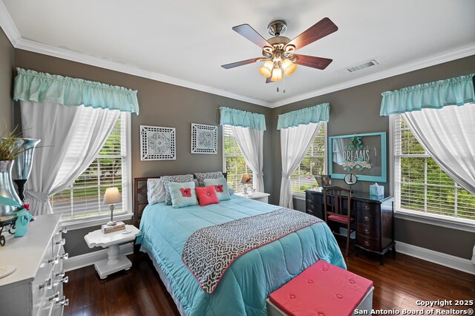
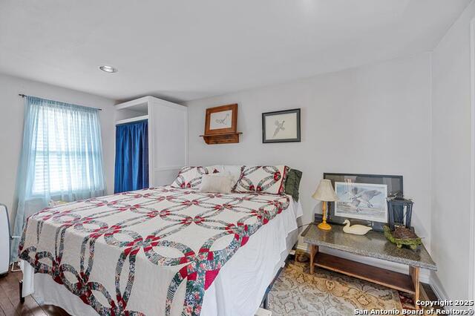
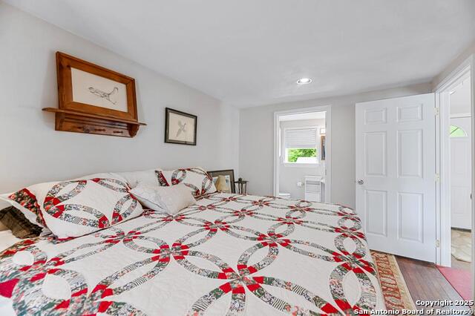
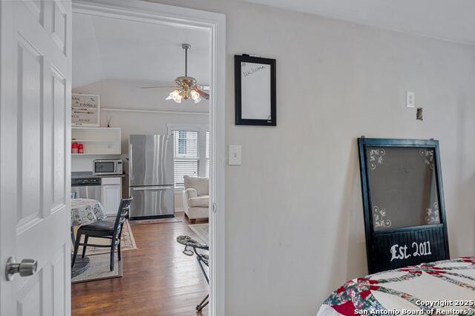
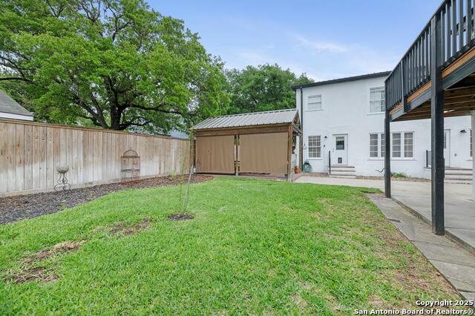
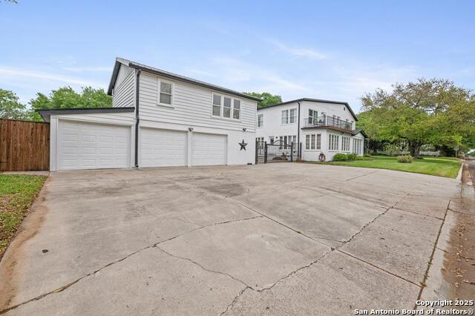
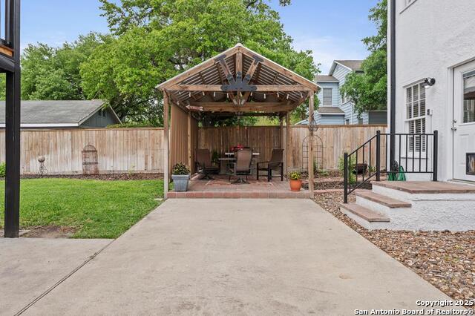
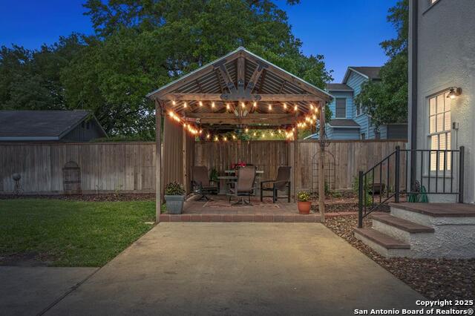
Welcome to 1001 N. Adams St! Step into this absolutely stunning vintage beauty nestled in one of Beeville's most picturesque areas . From the moment you walk in, you're greeted by an intricately detailed metal ceiling and a grand staircase that makes a statement all its own . Crystal chandeliers sparkle throughout the foyer, dining room, and formal living space , adding timeless elegance. On either side of the entry, you'll find two spacious rooms behind gorgeous double doors -a formal living room with a decorative fireplace and a dining room perfect for hosting . High ceilings, wide baseboards, crown molding, and classic architectural details tie it all together beautifully . The heart of the home? A beautifully updated kitchen designed for entertaining ! Featuring granite countertops, custom cabinetry, gas cooktop, double ovens, stainless appliances, and more-it truly has it all . Upstairs, the luxurious primary suite is a dream retreat with a spa-like bath , large sitting area, massive walk-in closet , and a private balcony overlooking the street . Three additional bedrooms and a full bath offer plenty of space, all filled with natural light . Outside, you'll find even more to love -a 3-car garage with a 600 sq ft apartment (1 bed/1 bath) above, perfect for guests or extra income . The beautifully maintained backyard features a lighted pergola with sun shades -ideal for relaxing day or night. And for peace of mind? Updated electrical and plumbing systems plus a sprinkler system to keep everything lush and green . Vintage charm meets modern comfort-this one is truly something special!
About this property
Welcome to 1001 N. Adams St! Step into this absolutely stunning vintage beauty nestled in one of Beeville's most picturesque areas . From the moment you walk in, you're greeted by an intricately detailed metal ceiling and a grand staircase that makes a statement all its own . Crystal chandeliers sparkle throughout the foyer, dining room, and formal living space , adding timeless elegance. On either side of the entry, you'll find two spacious rooms behind gorgeous double doors -a formal living room with a decorative fireplace and a dining room perfect for hosting . High ceilings, wide baseboards, crown molding, and classic architectural details tie it all together beautifully . The heart of the home? A beautifully updated kitchen designed for entertaining ! Featuring granite countertops, custom cabinetry, gas cooktop, double ovens, stainless appliances, and more-it truly has it all . Upstairs, the luxurious primary suite is a dream retreat with a spa-like bath , large sitting area, massive walk-in closet , and a private balcony overlooking the street . Three additional bedrooms and a full bath offer plenty of space, all filled with natural light . Outside, you'll find even more to love -a 3-car garage with a 600 sq ft apartment (1 bed/1 bath) above, perfect for guests or extra income . The beautifully maintained backyard features a lighted pergola with sun shades -ideal for relaxing day or night. And for peace of mind? Updated electrical and plumbing systems plus a sprinkler system to keep everything lush and green . Vintage charm meets modern comfort-this one is truly something special!
Features and Additional Information
Baths
Presented By Coldwell Banker Commercial Gateway



Area Information
Bee | Bee County | N/A
Schools in the Area
-
turned_in
Elementary SchoolR.A. Hall
-
turned_in
Middle SchoolMoreno
-
turned_in
High SchoolA.C Jones
Want to See More Listings in the Area?
Brokerage: South Texas Land & Home