1001 Doelling Dr
About this property
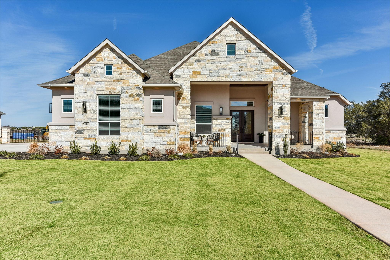
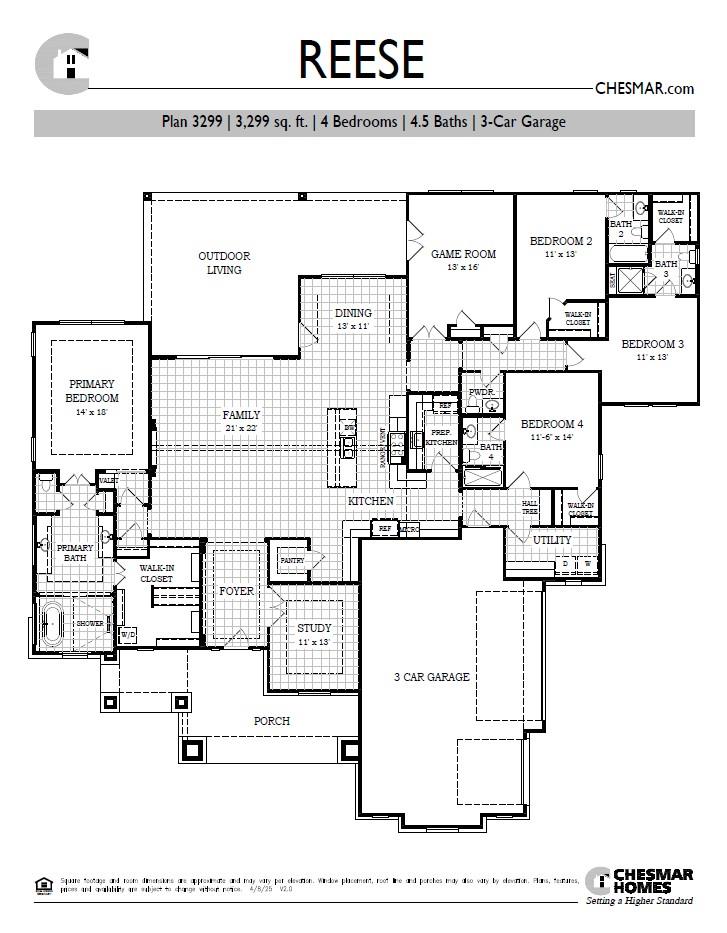
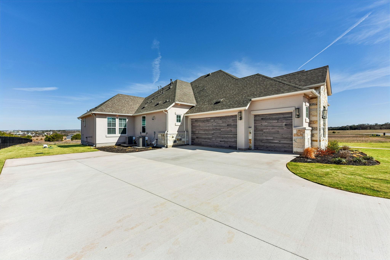
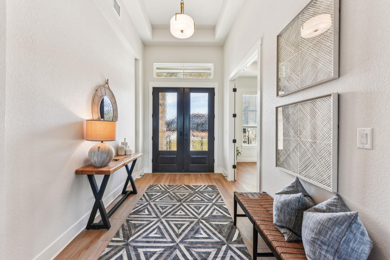
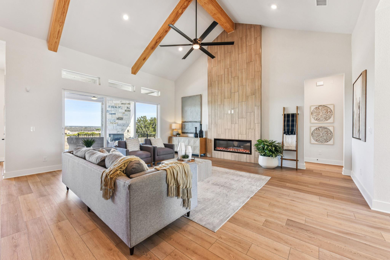
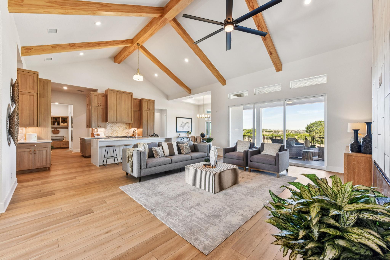
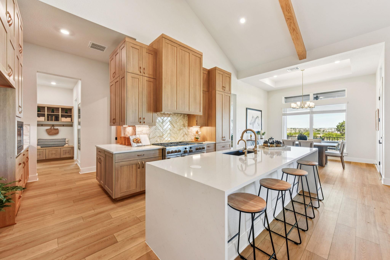
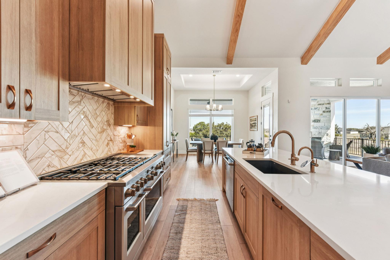
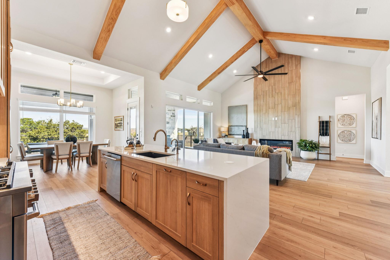
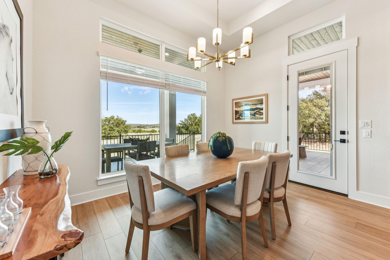
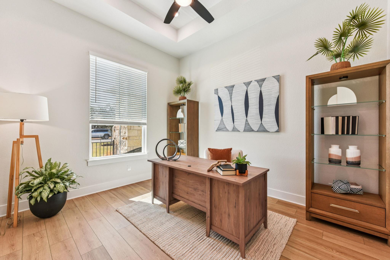
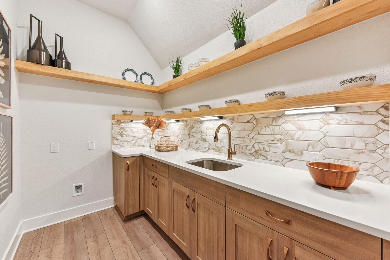
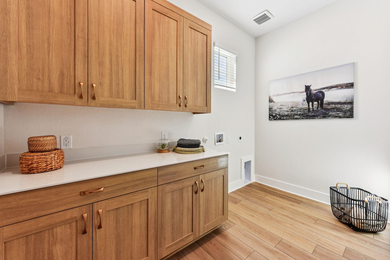
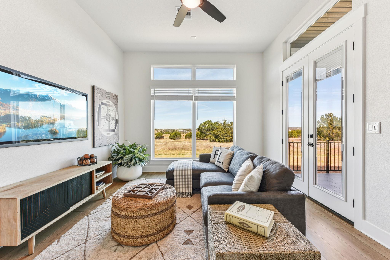
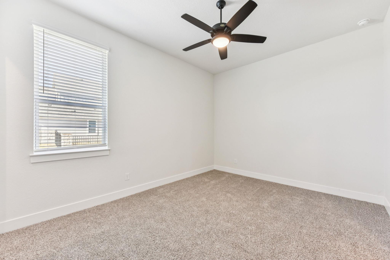
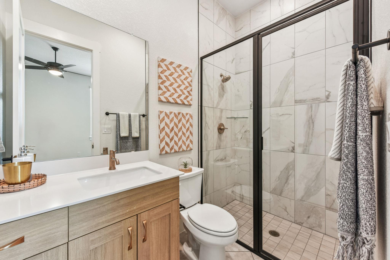
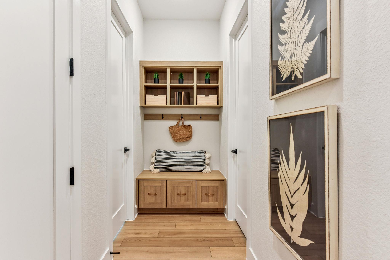
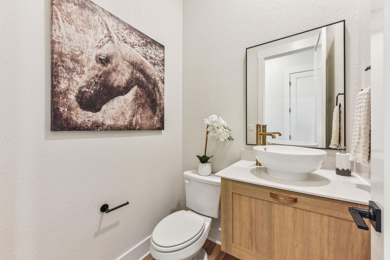
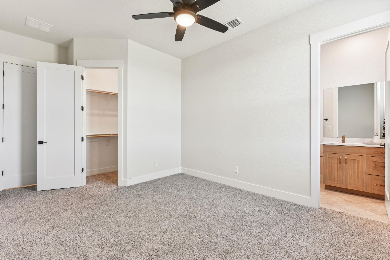
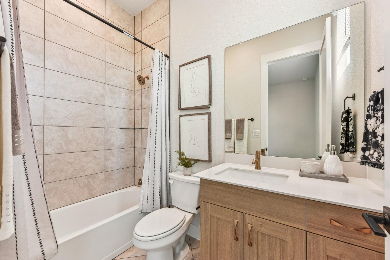
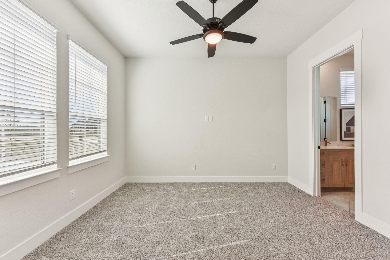
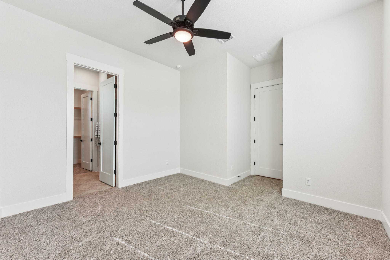
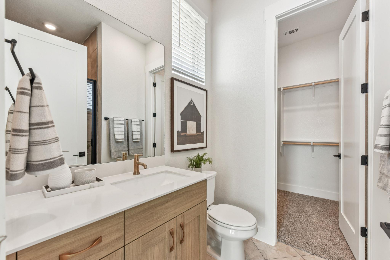
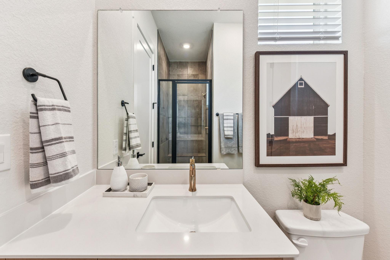
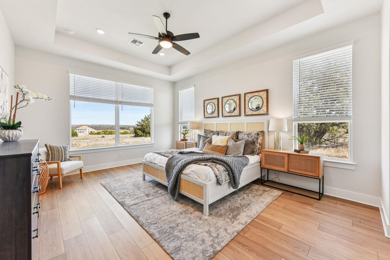
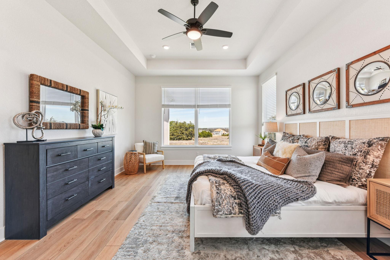
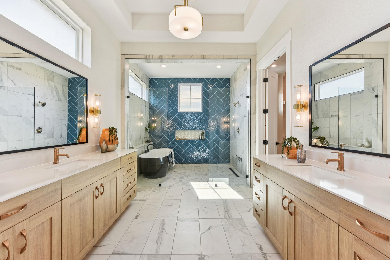
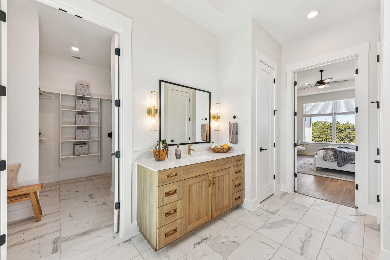
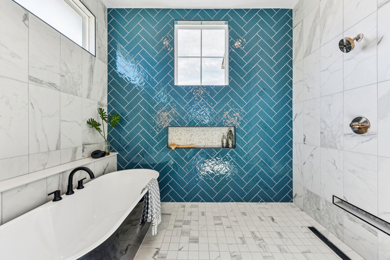
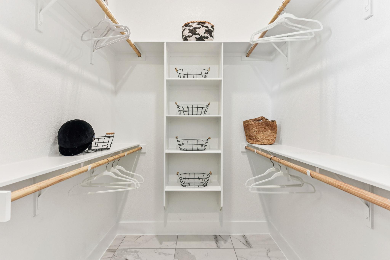
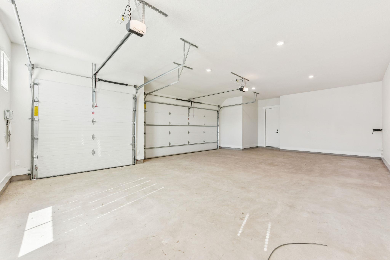
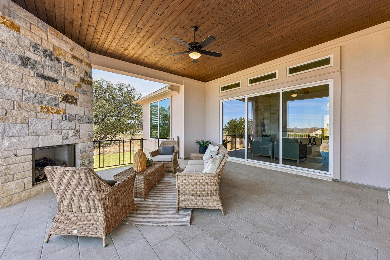
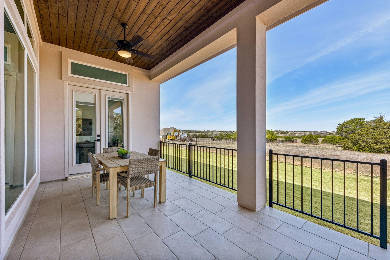
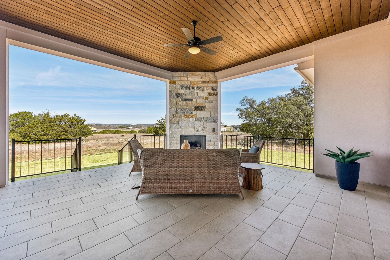
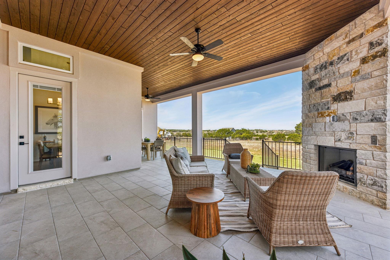
New Construction | 1 Story | 3,431 Sq Ft | 4 Bed | 4.5 Bath | Game Room | Study | 3.5 Car Garage | The home is a beautifully designed 3,431 sq. ft. single-story home that seamlessly blends elegance and functionality. With 4 bedrooms, 4.5 bathrooms, a game room, a study, and a covered outdoor living area, the Reese is built for both comfort and entertaining. A 3.5-car garage provides ample space for parking and storage. The kitchen is a chef’s dream, featuring a large island overlooking the family room and a prep kitchen conveniently tucked inside the pantry for extra storage and organization. The family room includes an electric fireplace for added warmth. A sliding glass door in the family room to enhance indoor-outdoor flow. The primary suite is a serene retreat, offering a spa-inspired wet room with a soaking tub and shower, along with a walk-in closet that includes space for a washer/dryer and direct access to the utility room. Each secondary bedroom includes its own walk-in closet and full bathroom, ensuring privacy and convenience for family and guests. The game room opens to the back patio, creating an ideal space for entertaining and relaxation. Designed for modern living, The Reese offers a perfect blend of luxury, comfort, and flexibility to fit your lifestyle. Welcome home!
About this property
New Construction | 1 Story | 3,431 Sq Ft | 4 Bed | 4.5 Bath | Game Room | Study | 3.5 Car Garage | The home is a beautifully designed 3,431 sq. ft. single-story home that seamlessly blends elegance and functionality. With 4 bedrooms, 4.5 bathrooms, a game room, a study, and a covered outdoor living area, the Reese is built for both comfort and entertaining. A 3.5-car garage provides ample space for parking and storage. The kitchen is a chef’s dream, featuring a large island overlooking the family room and a prep kitchen conveniently tucked inside the pantry for extra storage and organization. The family room includes an electric fireplace for added warmth. A sliding glass door in the family room to enhance indoor-outdoor flow. The primary suite is a serene retreat, offering a spa-inspired wet room with a soaking tub and shower, along with a walk-in closet that includes space for a washer/dryer and direct access to the utility room. Each secondary bedroom includes its own walk-in closet and full bathroom, ensuring privacy and convenience for family and guests. The game room opens to the back patio, creating an ideal space for entertaining and relaxation. Designed for modern living, The Reese offers a perfect blend of luxury, comfort, and flexibility to fit your lifestyle. Welcome home!
Features and Additional Information
Baths
Presented By Coldwell Banker Commercial Gateway



Area Information
GTW | Williamson County | Feathergrass
Schools in the Area
-
turned_in
Elementary SchoolJo Ann Ford
-
turned_in
Middle SchoolDouglas Benold
-
turned_in
High SchoolGeorgetown
Want to See More Listings in the Area?
Brokerage: Chesmar Homes