10005 Saxet Dr
About this property
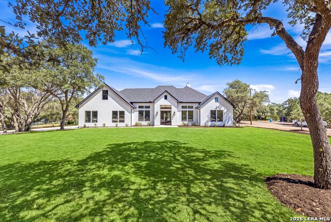
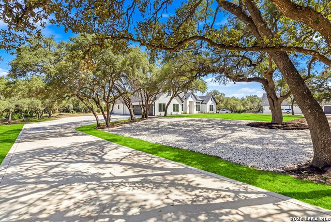
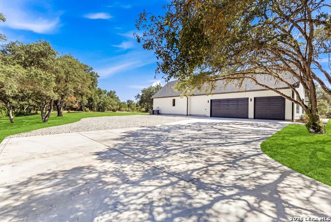
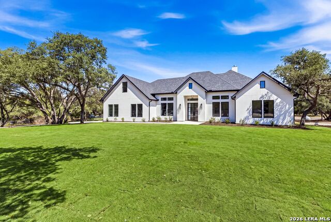
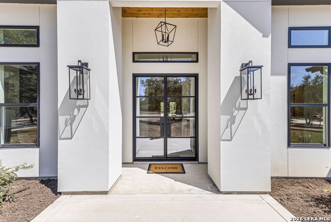
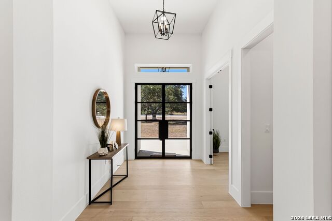
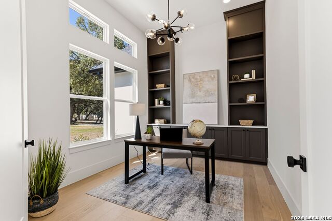
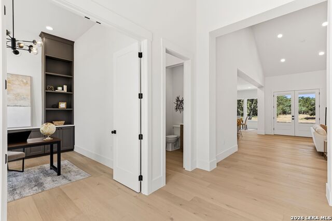
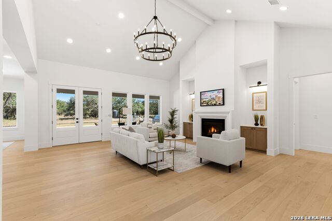
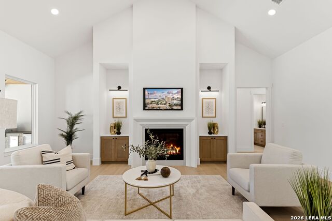
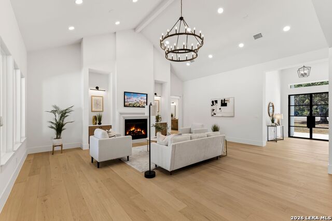
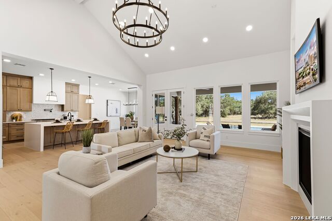
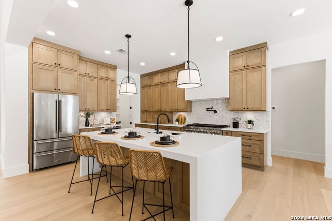
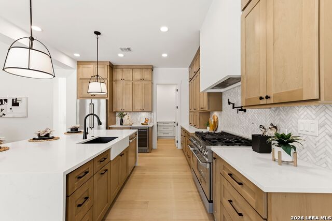
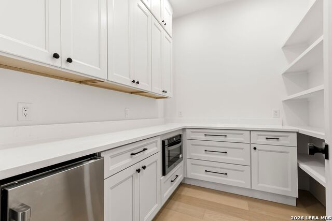
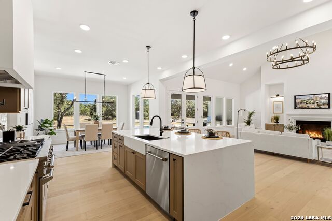
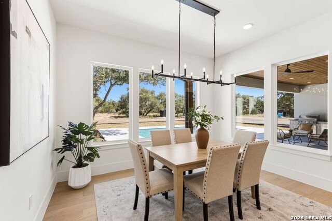
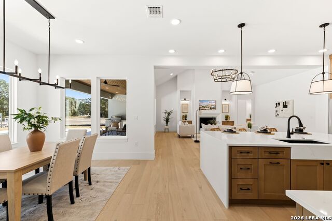
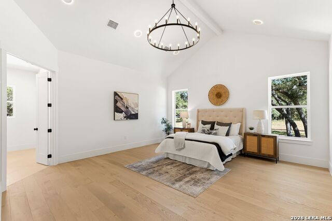
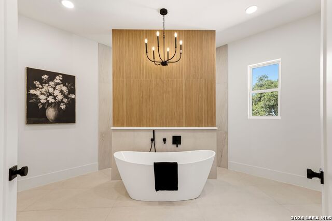
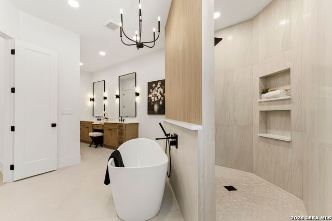
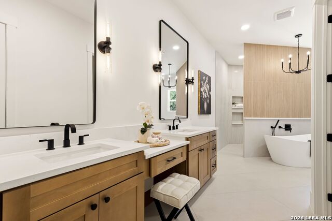
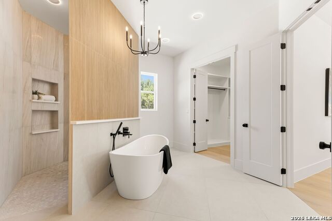
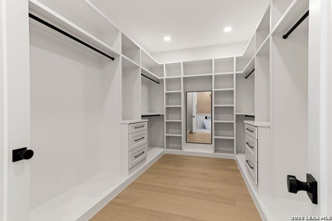
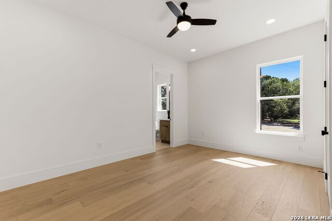
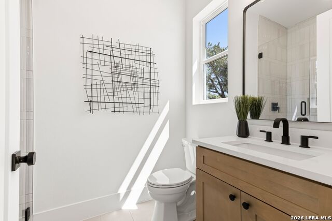
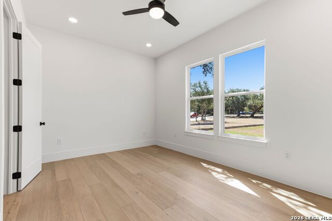
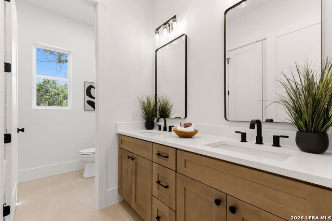
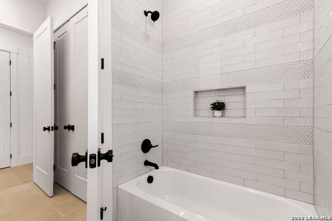
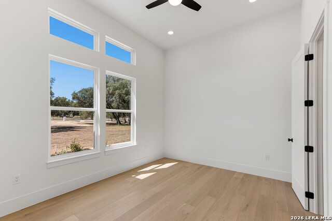
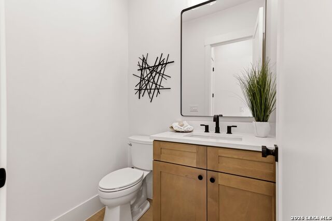
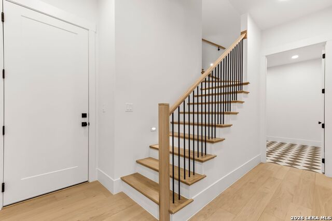
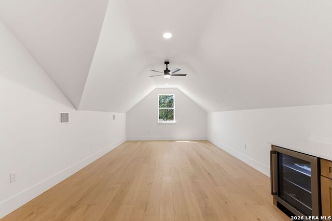
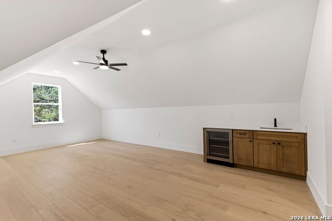
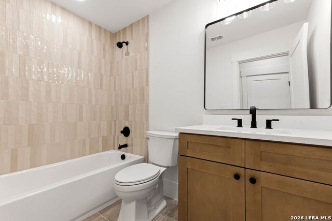
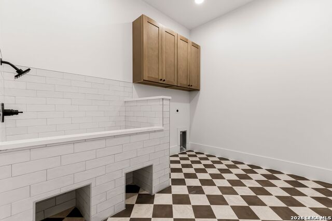
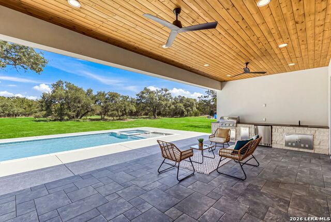
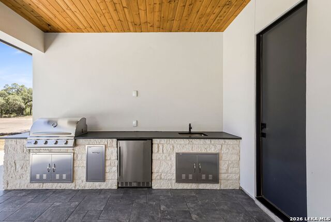
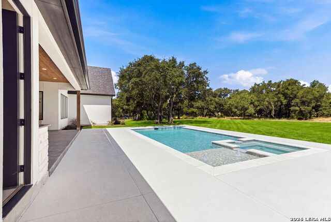
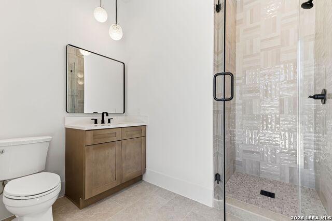
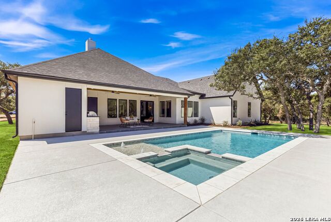
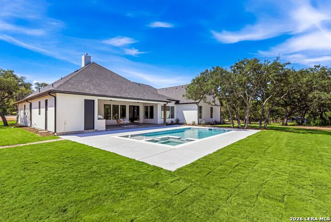

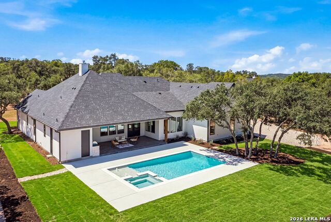
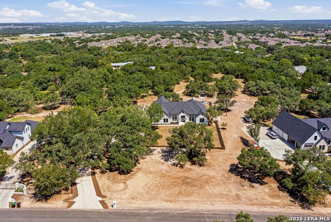
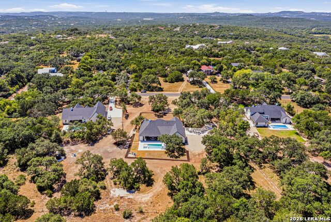
Discover your homestead dream in top-tier Boerne ISD. This Hill Country gem sits on nearly 2 acres, and is located in Windwood estates subdivision with voluntary HOA. The open floor plan features 5 bedrooms that includes a upstairs game room/flex room, 5 full baths, 1 half baths, and a dedicated office room alongside a spacious kitchen. With multiple inviting open-concept living areas, the chef's kitchen features an Quartz countertop waterfall island, premium Z-Line appliance package that includes a 48-inch 8 burner gas range, built in venthood, pot filler, and mini fridge with the convenience of a large walk-in pantry and ice machine. The spacious Primary bedroom suite features a large double sink vanity, walk- through shower, freestanding soaking tub, and a large custom walk-in closet. The home also features a dog washing station in the laundry room. Enjoy the additional benefits of engineered hardwood flooring throughout the entire home, energy-efficient foam insulation in all the exterior walls and ceilings including the garage area, dual HVAC systems on each end of home, propane fireplace, private well/septic/propane, and a large oversized three-car garage equipped with an EV charging outlet. The large covered patio is backed by mature oak trees, along with a full outdoor BBQ kitchen and a swimming pool w/spa. Other exterior features include an outdoor pool bath and pool storage room, long- oversized concrete driveway for RV/trailer space, and flat land for potential shop additions. With prime location minute to I-10, La Cantera, The Rim & the new HEB- this home is an impeccable choice with 1-2-10 Builder warranty included. Truly a must see in person-
About this property
Discover your homestead dream in top-tier Boerne ISD. This Hill Country gem sits on nearly 2 acres, and is located in Windwood estates subdivision with voluntary HOA. The open floor plan features 5 bedrooms that includes a upstairs game room/flex room, 5 full baths, 1 half baths, and a dedicated office room alongside a spacious kitchen. With multiple inviting open-concept living areas, the chef's kitchen features an Quartz countertop waterfall island, premium Z-Line appliance package that includes a 48-inch 8 burner gas range, built in venthood, pot filler, and mini fridge with the convenience of a large walk-in pantry and ice machine. The spacious Primary bedroom suite features a large double sink vanity, walk- through shower, freestanding soaking tub, and a large custom walk-in closet. The home also features a dog washing station in the laundry room. Enjoy the additional benefits of engineered hardwood flooring throughout the entire home, energy-efficient foam insulation in all the exterior walls and ceilings including the garage area, dual HVAC systems on each end of home, propane fireplace, private well/septic/propane, and a large oversized three-car garage equipped with an EV charging outlet. The large covered patio is backed by mature oak trees, along with a full outdoor BBQ kitchen and a swimming pool w/spa. Other exterior features include an outdoor pool bath and pool storage room, long- oversized concrete driveway for RV/trailer space, and flat land for potential shop additions. With prime location minute to I-10, La Cantera, The Rim & the new HEB- this home is an impeccable choice with 1-2-10 Builder warranty included. Truly a must see in person-
Features and Additional Information
Baths
Presented By Coldwell Banker Commercial Gateway



Area Information
Bexar | Bexar County | WINDWOOD ES
Schools in the Area
-
turned_in
Elementary SchoolVan Raub
-
turned_in
Middle SchoolBoerne Middle S
-
turned_in
High SchoolBoerne
Want to See More Listings in the Area?
Brokerage: Hill Country Luxury Estates LLC